
Property Search
ALLENTOWN, PA 18104
Due to the health concerns created by Coronavirus we are offering personal 1-1 online video walkthough tours where possible.
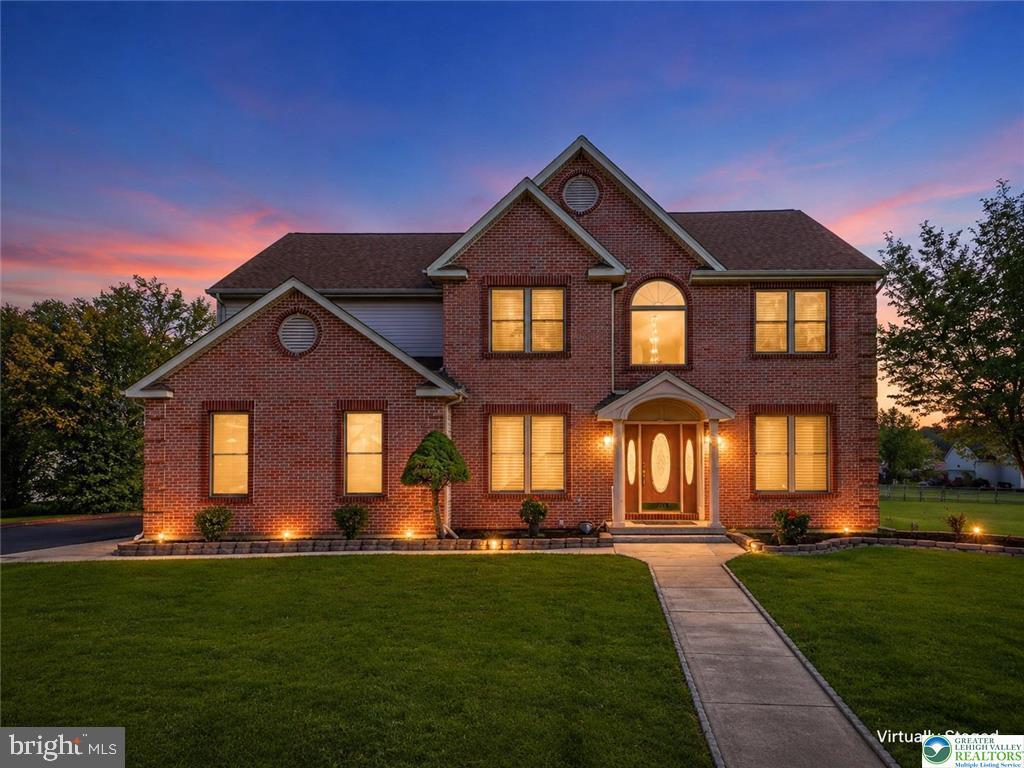
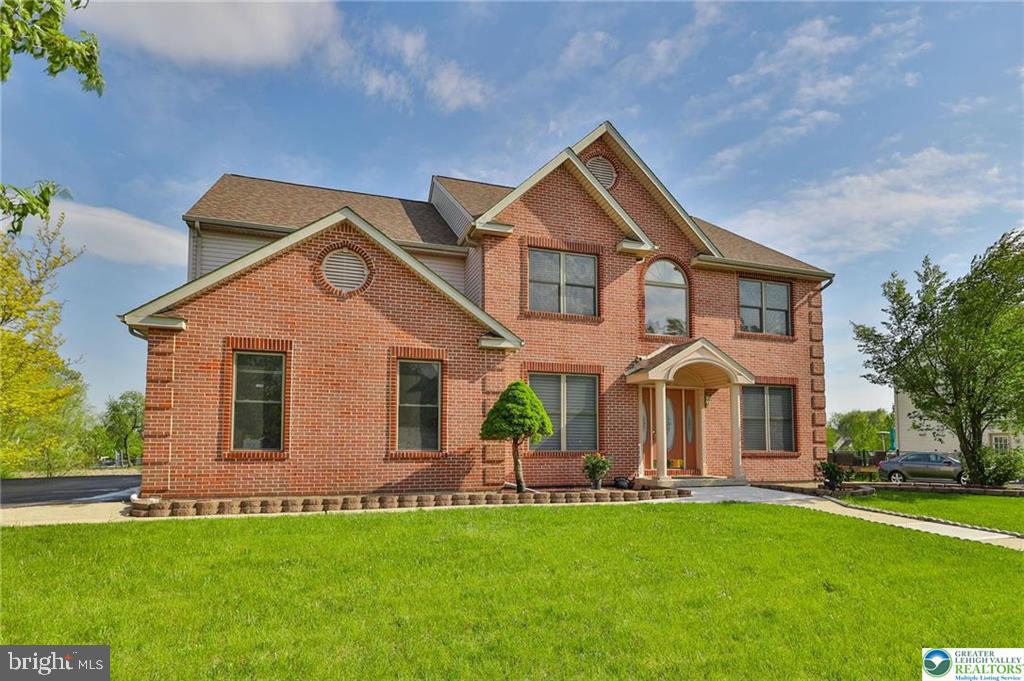
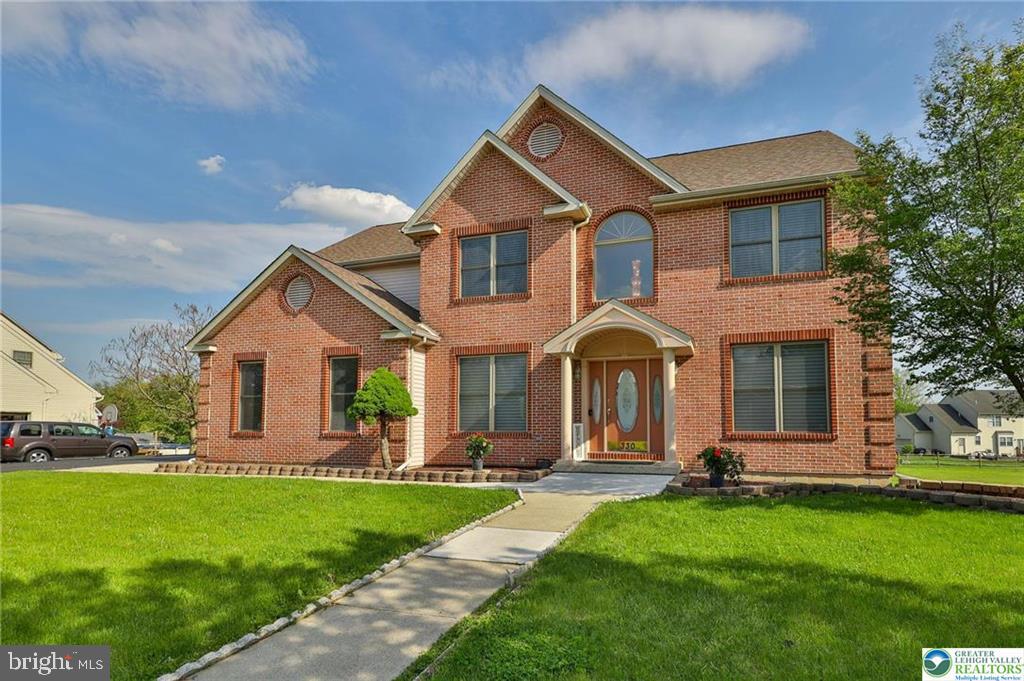
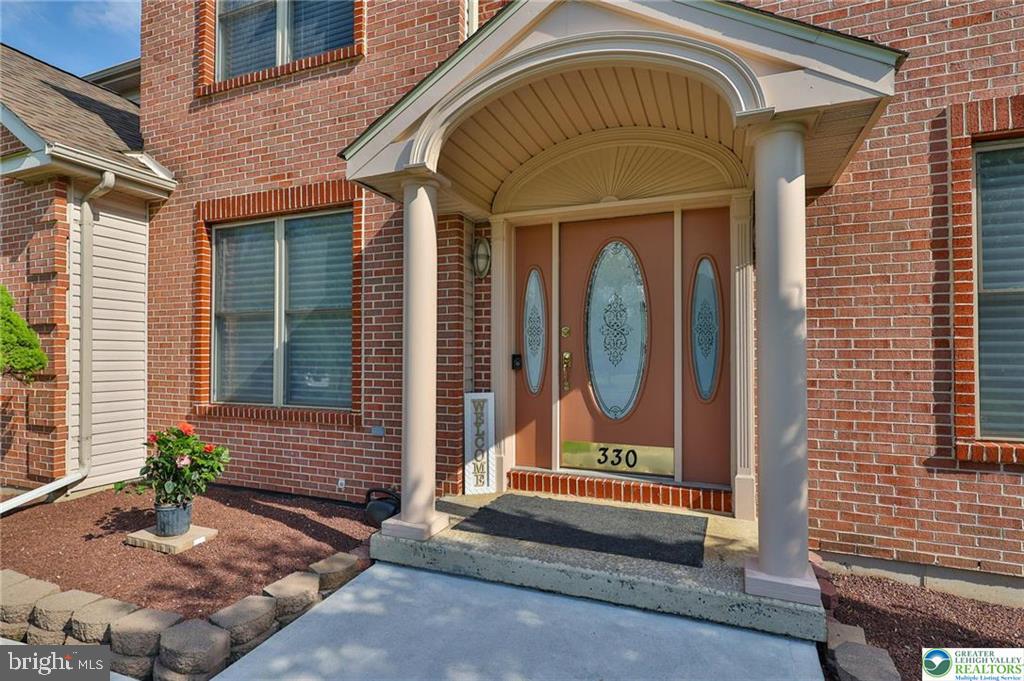
First time ever offered in the highly sought-after Heatherfield subdivision of Parkland. This elegant brick-front Montclair model is beautifully set on a nearly half-acre lot in one of the Lehigh Valley’s most desirable locations. A covered front porch welcomes you into a dramatic 2-story foyer and impressive family room with soaring ceilings, gas fireplace, and scenic backyard views. The fully renovated kitchen is a true showpiece, featuring modern finishes, center island, built-in walk-in pantry, and a wall of windows that fills the kitchen and main living areas with bright and cheery natural light. The main level also offers a flexible office/den with an adjacent full bathroom, ideal for guests, work-from-home needs, or possible future bedroom use. Upstairs, you’ll find 4 spacious bedrooms, second-floor laundry, a dual-sink hall bath, and a generously sized primary suite with tray ceiling, walk-in closet, and spa-like bath with soaking tub and separate shower. The bright finished daylight lower level adds exceptional living space with a full bathroom, expansive recreation area, and an additional finished room perfect for a gym, hobby room, office, or private retreat. Outdoor living is equally inviting with a huge deck, oversized backyard, side-entry 2-car garage, side entry door, extended driveway, and expansive concrete patio enhanced by decorative white post lights that add charm and a relaxing ambiance for evening enjoyment and outdoor gatherings. Notable updates include a brand-new roof, Rheem water heater, Rheem water softener, newer flooring, renovated kitchen, and more. No HOA. A rare win-win opportunity that truly checks all the boxes for today’s buyers, offering the perfect blend of location, layout, comfort, and convenience for modern living.
| 3 days ago | Status changed to Pending | |
| 3 days ago | Listing updated with changes from the MLS® | |
| 2 months ago | Price changed to $774,900 | |
| 5 months ago | Listing first seen on site |

The real estate listing information is provided by Bright MLS is for the consumer's personal, non-commercial use and may not be used for any purpose other than to identify prospective properties consumer may be interested in purchasing. Any information relating to real estate for sale or lease referenced on this web site comes from the Internet Data Exchange (IDX) program of the Bright MLS. This web site references real estate listing(s) held by a brokerage firm other than the broker and/or agent who owns this web site. The accuracy of all information is deemed reliable but not guaranteed and should be personally verified through personal inspection by and/or with the appropriate professionals. Properties in listings may have been sold or may no longer be available. The data contained herein is copyrighted by Bright MLS and is protected by all applicable copyright laws. Any unauthorized collection or dissemination of this information is in violation of copyright laws and is strictly prohibited. Copyright © 2020 Bright MLS. All rights reserved.