
Property Search
8150 PARKER PLACEFOGELSVILLE, PA 18051
Due to the health concerns created by Coronavirus we are offering personal 1-1 online video walkthough tours where possible.
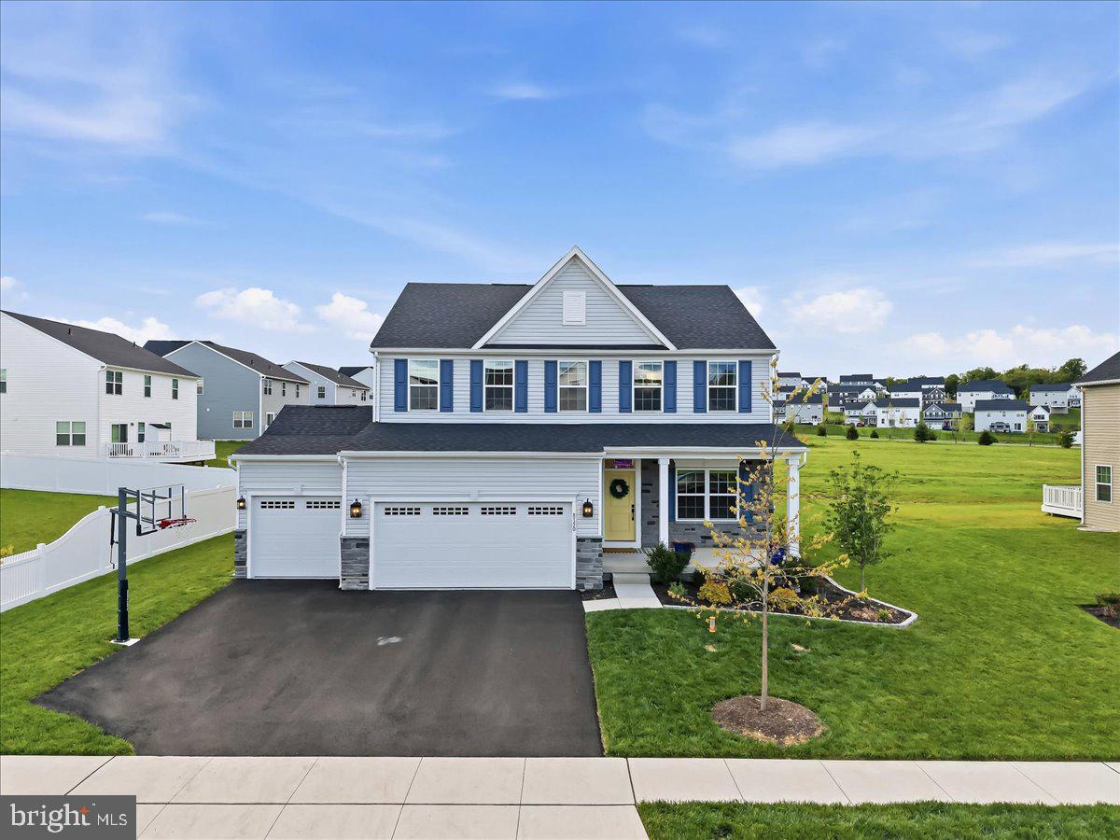
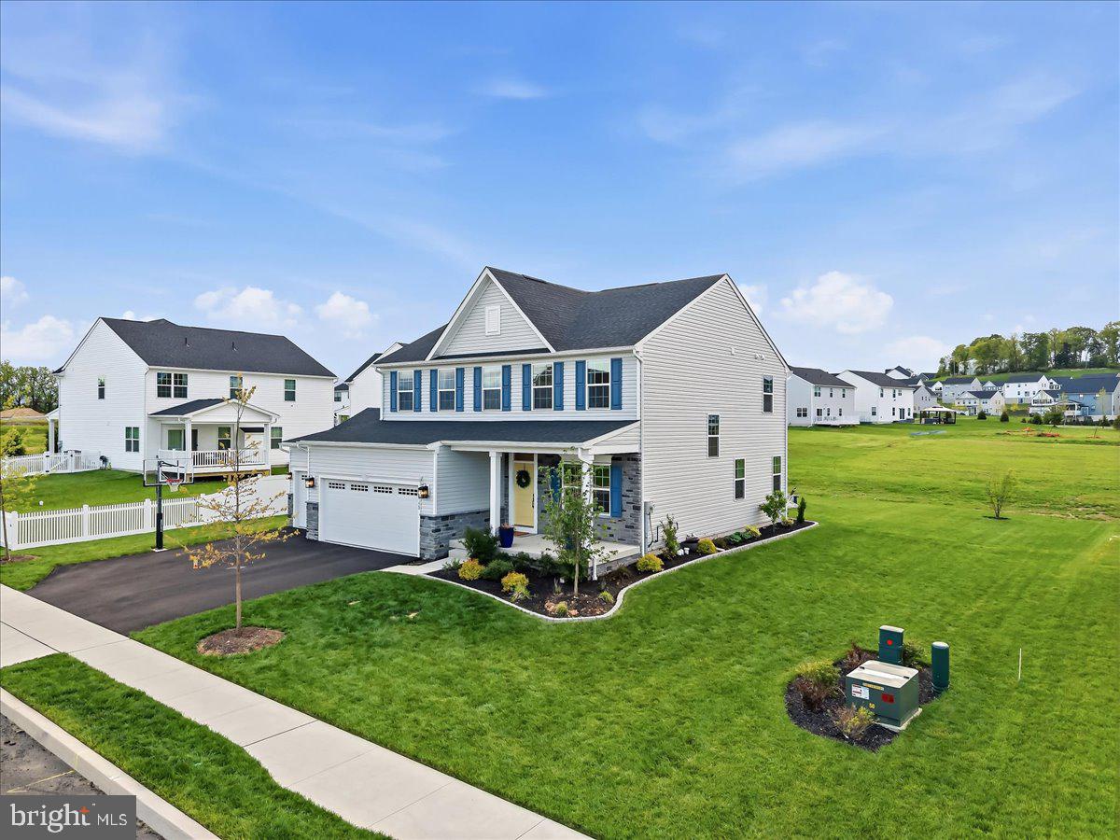
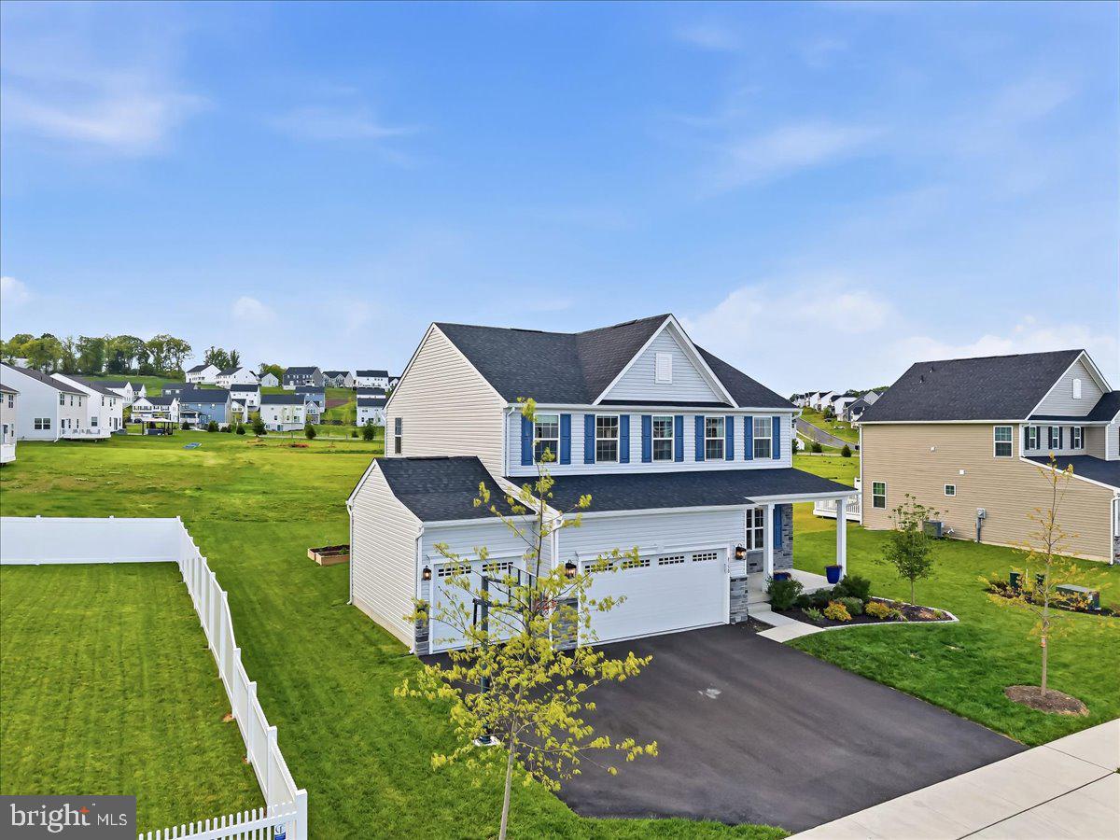
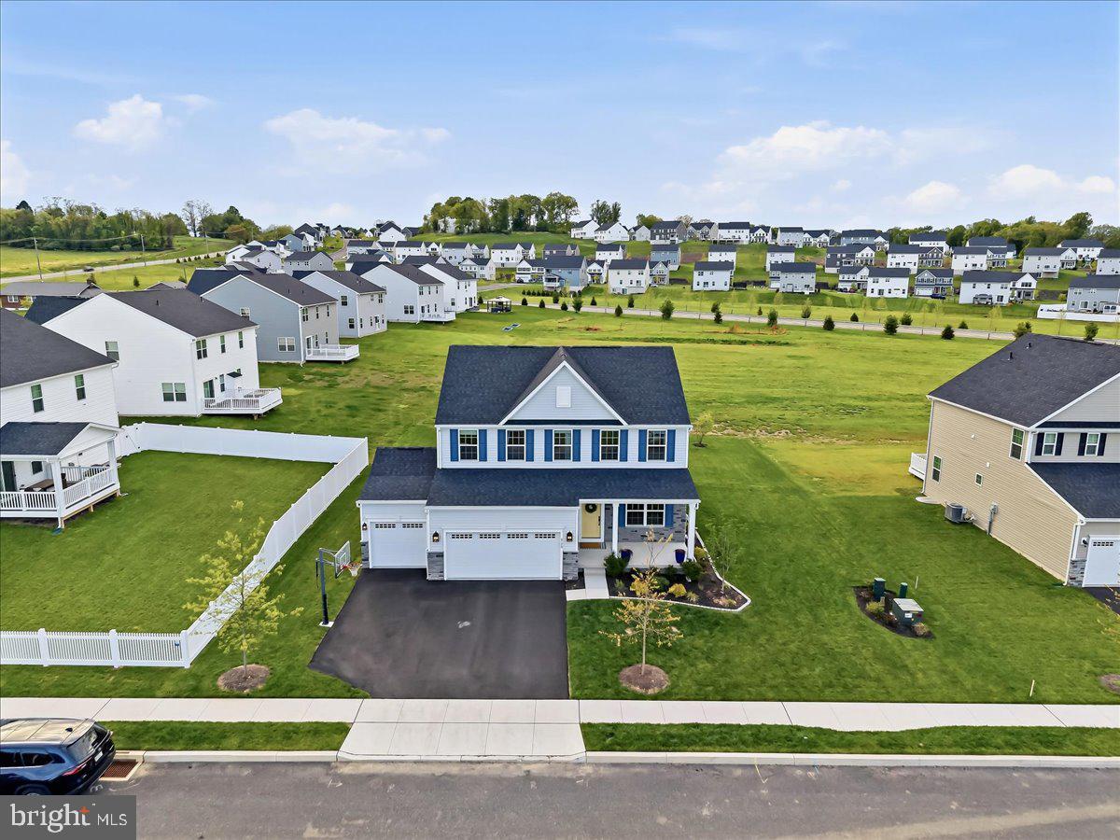
One of only two homes in all of Lehigh Hills with a 3-car garage, and this Columbia model has been taken to the next level with upgrades you will not find in any other home in the community. 4 bedrooms, 3.5 baths, 3,154 sqft, finished basement with full bath, and a long list of custom touches that make this home better than the builder's model. The main level delivers an open flow from the gourmet kitchen with backsplash to the family room with gas fireplace. A bonus room with glass French doors gives you a dedicated home office with privacy and natural light. Every window in the home is dressed with Custom Hunter Douglas blinds. Upstairs, the owner's suite and every closet in the home have been fitted with solid wood built-ins. The laundry room is anything but basic with a custom porcelain sink and solid wood shelves. A solid wood pantry keeps the kitchen organized and clutter-free. The backyard is fully landscaped and sodded with a stamped concrete patio and a composite covered deck ready for year-round entertaining. The 3-car garage features an epoxy-coated floor, shop lighting, storage, and 220V wiring that is ready for EV charging. Whole-home water softener and custom paint throughout round out the package. Located in Upper Macungie Township within the Parkland School District, just minutes from Rt 22, I-78, and the PA Turnpike. Schedule your showing before this one is gone.
| 3 days ago | Status changed to Pending | |
| 3 days ago | Listing updated with changes from the MLS® | |
| 3 weeks ago | Price changed to $745,900 | |
| 2 months ago | Listing first seen on site |

The real estate listing information is provided by Bright MLS is for the consumer's personal, non-commercial use and may not be used for any purpose other than to identify prospective properties consumer may be interested in purchasing. Any information relating to real estate for sale or lease referenced on this web site comes from the Internet Data Exchange (IDX) program of the Bright MLS. This web site references real estate listing(s) held by a brokerage firm other than the broker and/or agent who owns this web site. The accuracy of all information is deemed reliable but not guaranteed and should be personally verified through personal inspection by and/or with the appropriate professionals. Properties in listings may have been sold or may no longer be available. The data contained herein is copyrighted by Bright MLS and is protected by all applicable copyright laws. Any unauthorized collection or dissemination of this information is in violation of copyright laws and is strictly prohibited. Copyright © 2020 Bright MLS. All rights reserved.
Did you know? You can invite friends and family to your search. They can join your search, rate and discuss listings with you.