
Property Search
1042 NEFFS LAURYS ROADSCHNECKSVILLE, PA 18078
Due to the health concerns created by Coronavirus we are offering personal 1-1 online video walkthough tours where possible.
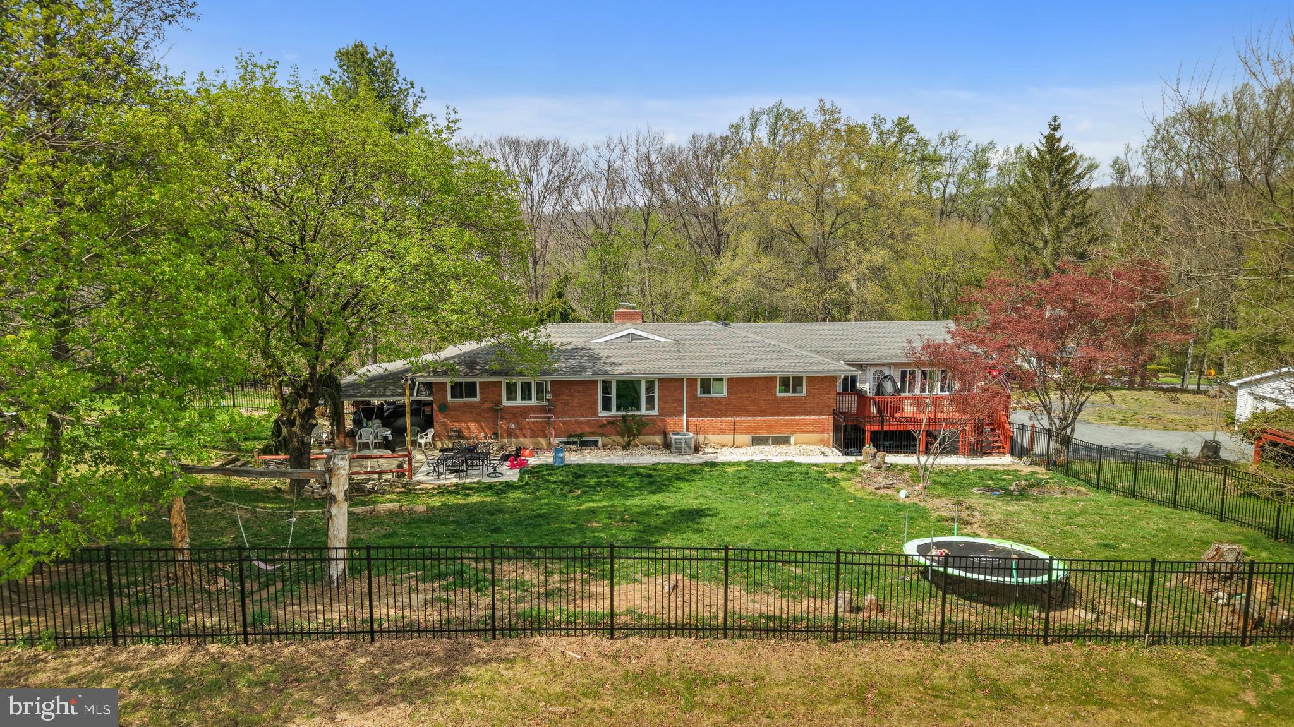
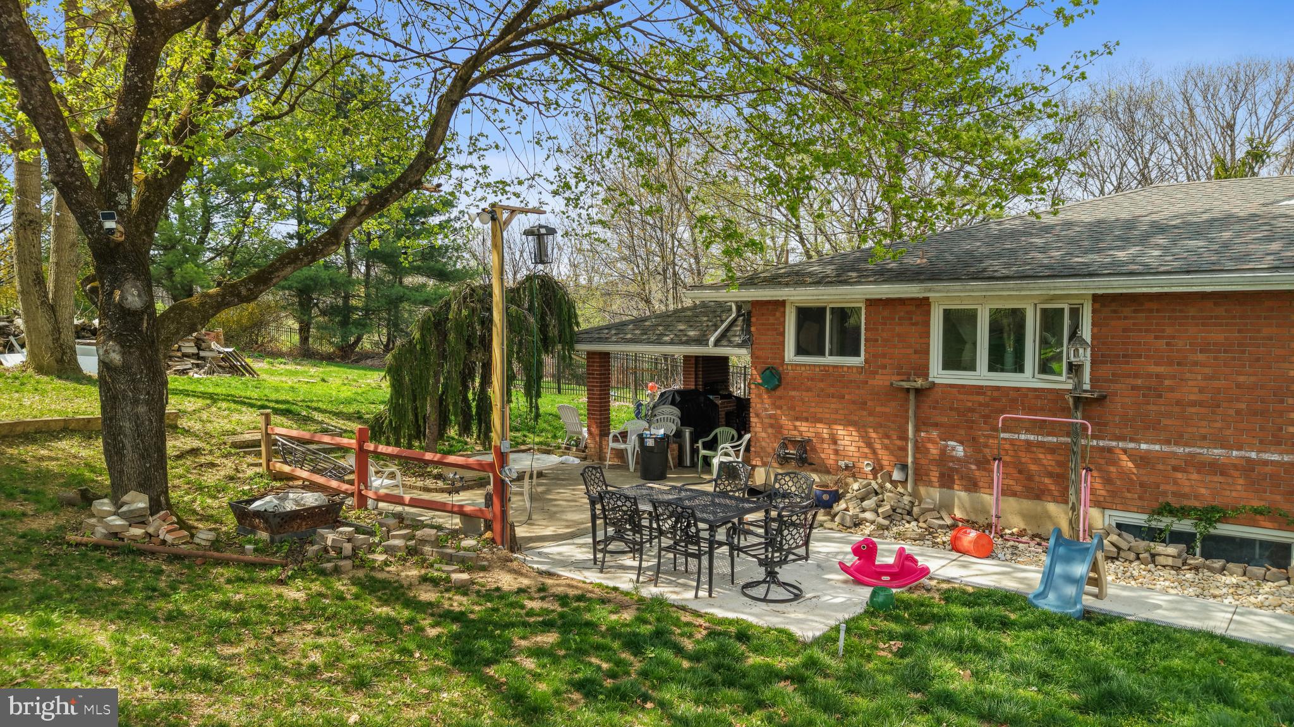
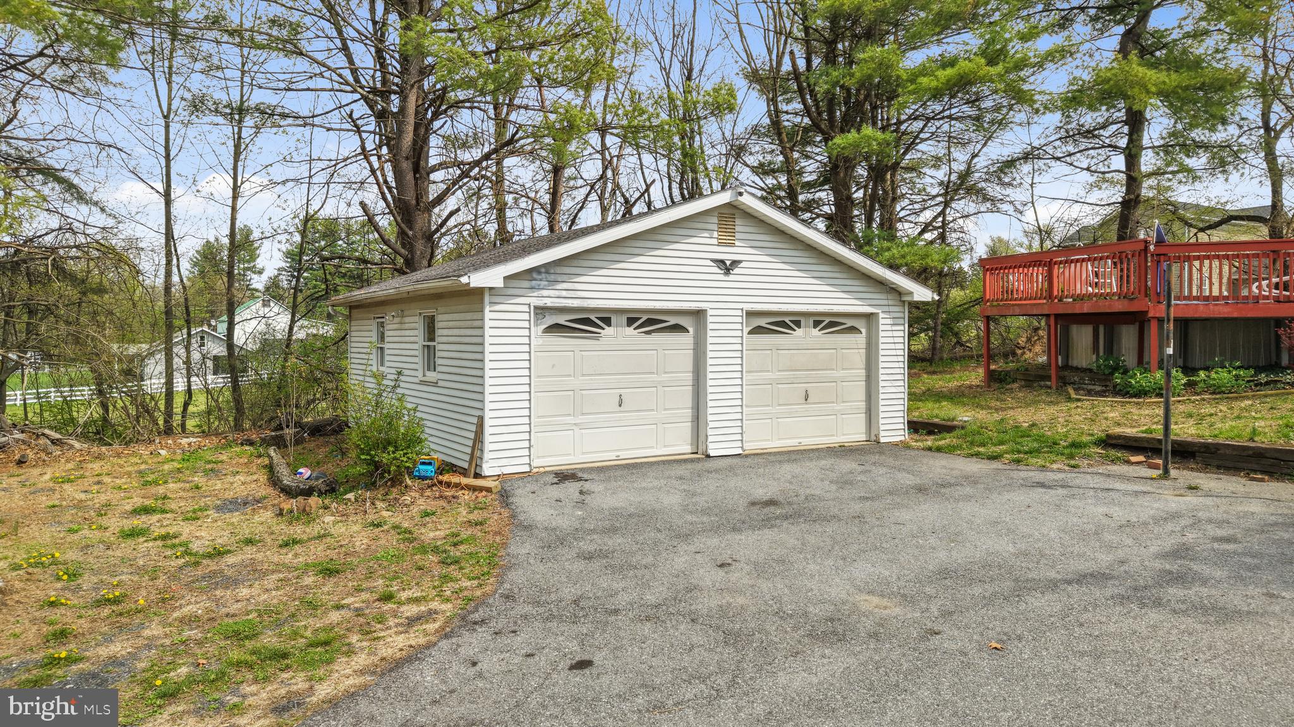
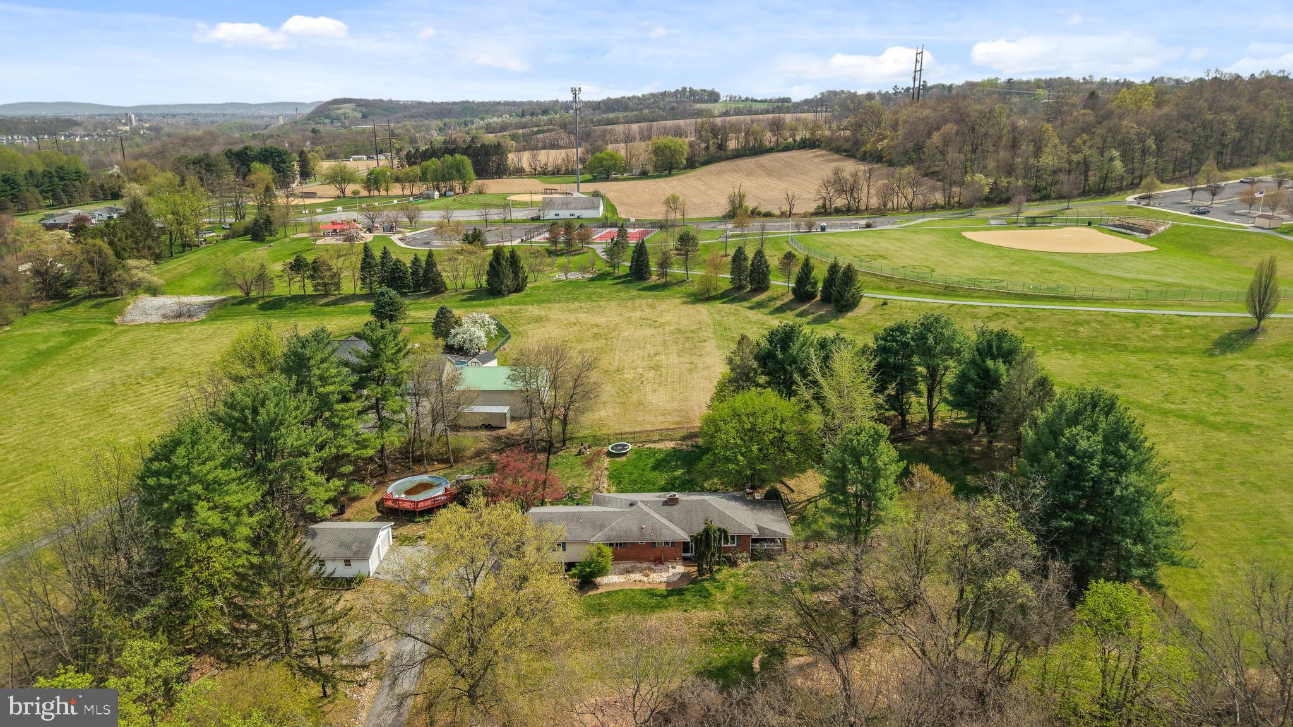
If you're looking for space - Inside and Out - this brick ranch home on 1.3 ACRES in Parkland School District will impress! The beautifully refinished + new wood floors flow throughout the entire main level, including the new open concept, luxury modern kitchen, with peninsula seating, stainless appliances, farmhouse sink with a peaceful view. If space and options is what you're looking for, you have TWO Primary Bedrooms with modern en-suites utilize it as a bonus gathering room, plus 3rd Full Bath and Powder room, along with a finished basement and bonus rooms / storage. Lots of upgrades, Newer Roof, modern lighting and ceiling fans and more. The long driveway adds to the privacy of the spacious newly FENCED yard, set back and adjacent to the Township Park! Both a deck overlooking the yard, plus a covered patio and above ground pool. If that wasn't enough, both a 2 car Attached garage with added covered Carport Parking and DETACHED 2 Car Garage. Plenty of space for parking, storage and workshop areas. Ask how to receive up to $5,000 lender credit towards closing costs or lowering your interest rate!
| a week ago | Status changed to Active | |
| a week ago | Listing updated with changes from the MLS® | |
| a month ago | Price changed to $499,900 | |
| 2 months ago | Listing first seen on site |

The real estate listing information is provided by Bright MLS is for the consumer's personal, non-commercial use and may not be used for any purpose other than to identify prospective properties consumer may be interested in purchasing. Any information relating to real estate for sale or lease referenced on this web site comes from the Internet Data Exchange (IDX) program of the Bright MLS. This web site references real estate listing(s) held by a brokerage firm other than the broker and/or agent who owns this web site. The accuracy of all information is deemed reliable but not guaranteed and should be personally verified through personal inspection by and/or with the appropriate professionals. Properties in listings may have been sold or may no longer be available. The data contained herein is copyrighted by Bright MLS and is protected by all applicable copyright laws. Any unauthorized collection or dissemination of this information is in violation of copyright laws and is strictly prohibited. Copyright © 2020 Bright MLS. All rights reserved.
Did you know? You can invite friends and family to your search. They can join your search, rate and discuss listings with you.