Property Search

Save
Ask
Tour
Hide
Share
$399,900
93 Days On Site

1106 S CARLISLE STREET
ALLENTOWN, PA 18103

Townhouse|Pending
3
Beds
3
Total Baths
2
Full Baths
1
Partial Bath
2,146
SqFt
$186
/SqFt
2024
Built
Subdivision:
SOUTH ALLENTOWN
County:
LEHIGH
Listing courtesy of SERHANT PENNSYLVANIA LLC

Due to the health concerns created by Coronavirus we are offering personal 1-1 online video walkthough tours where possible.

Call Now: 267-421-9266
Is this the listing for you? We can help make it yours.
267-421-9266
1106 S CARLISLE STREET1106 S CARLISLE STREET1106 S CARLISLE STREET1106 S CARLISLE STREET
Save
Ask
Tour
Hide
Share

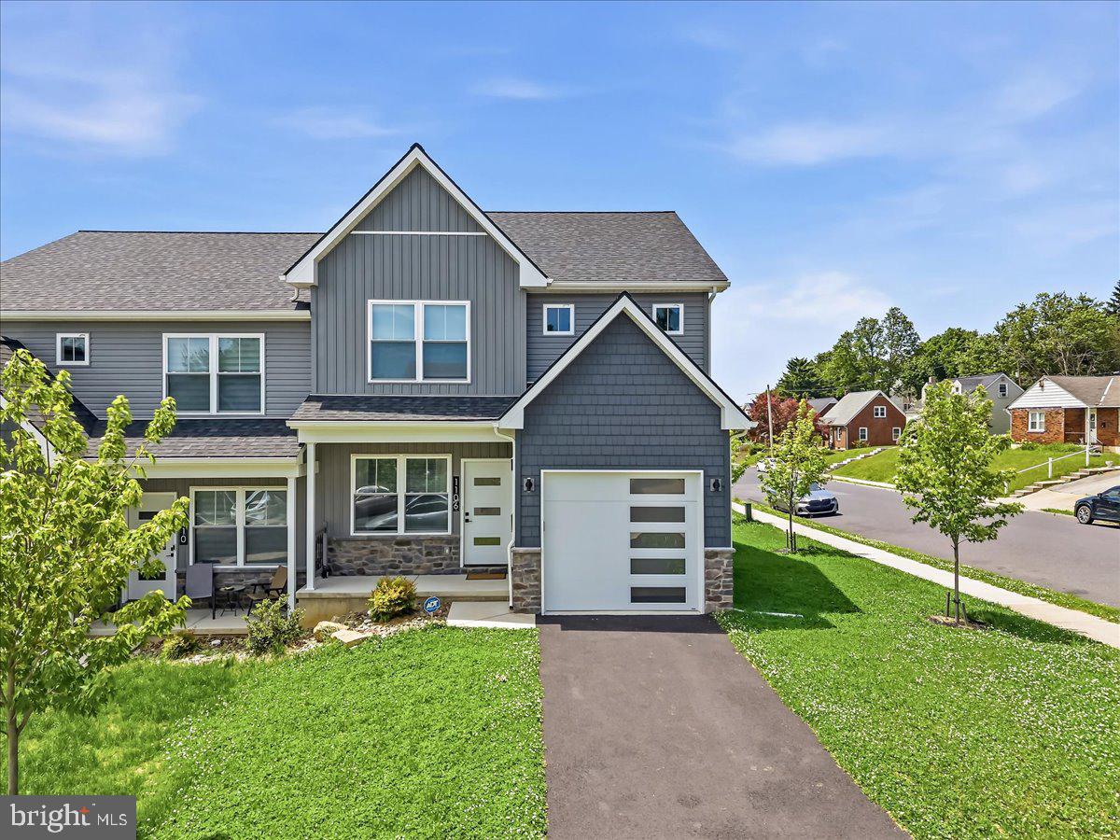
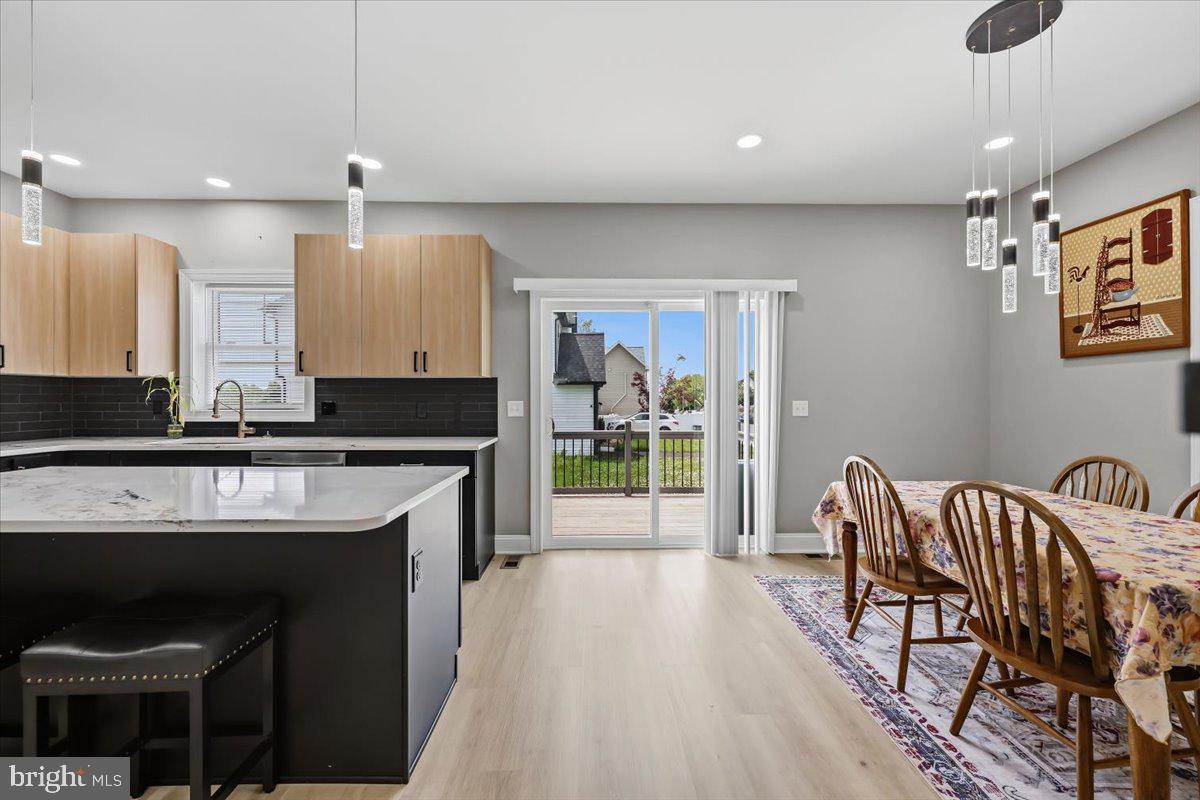
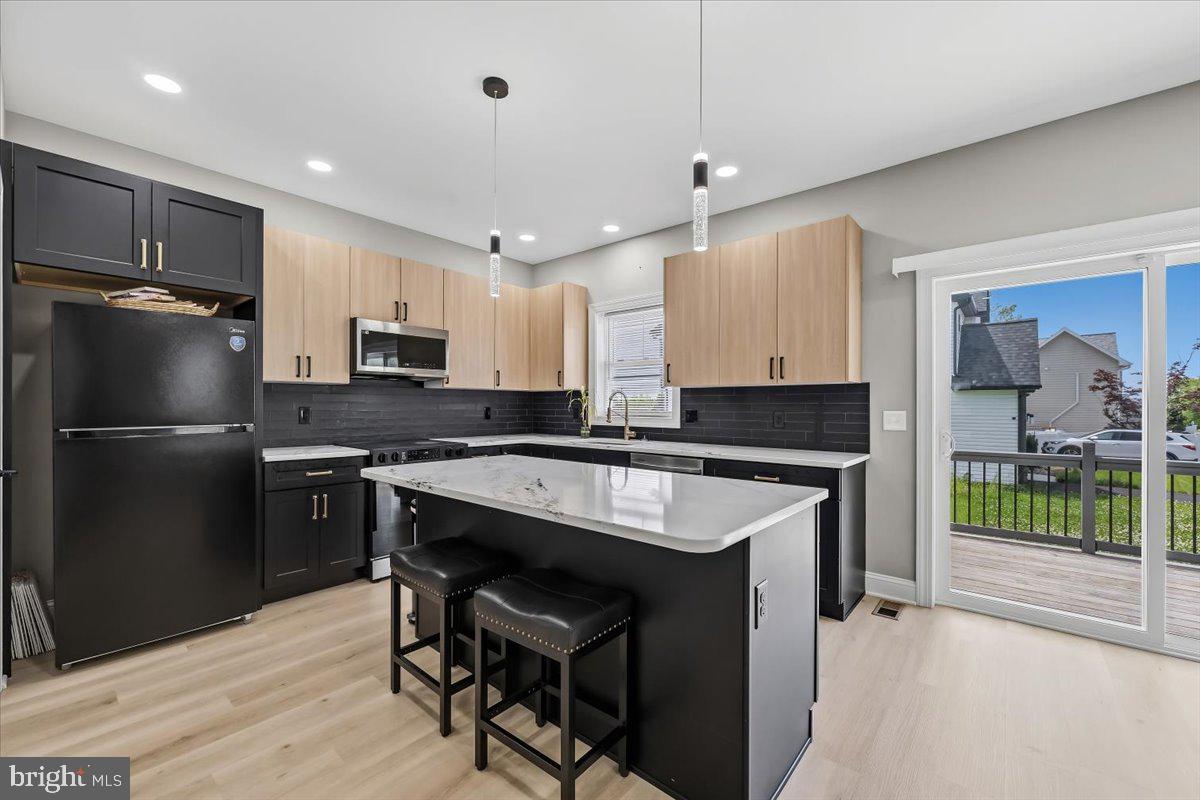
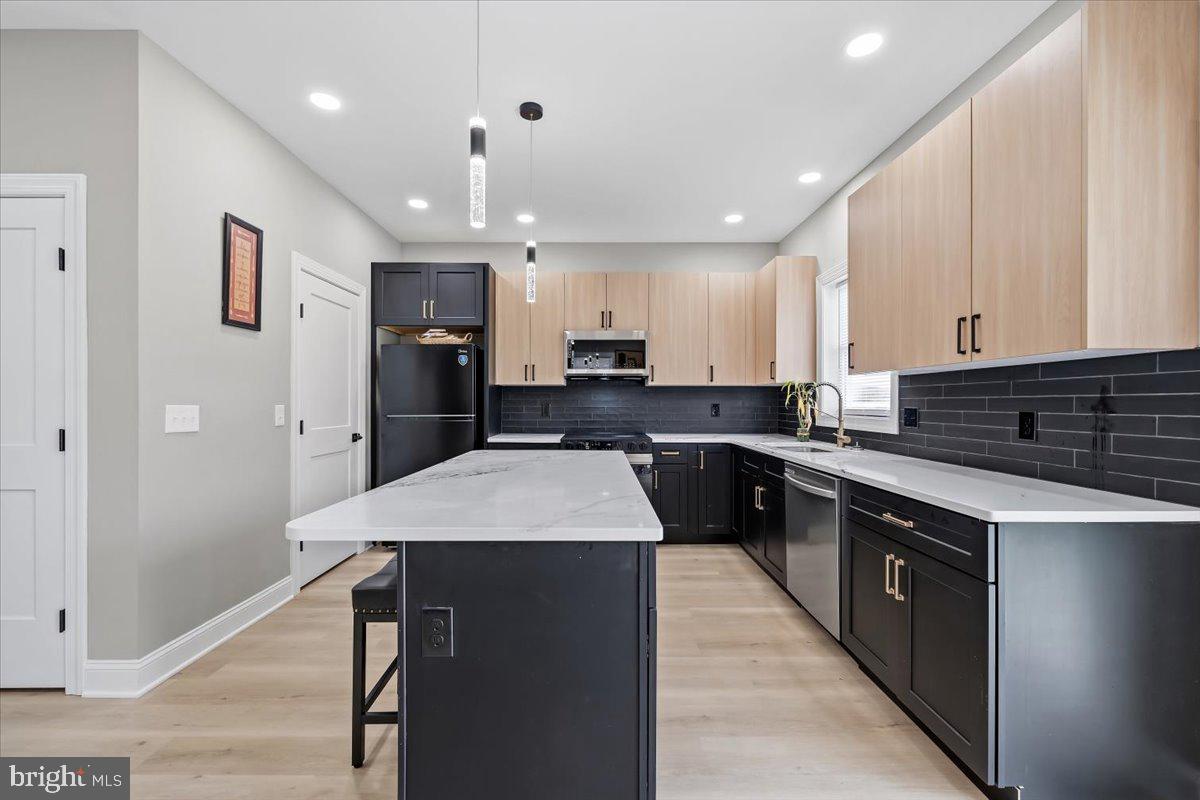
Why wait for new construction when this modern 2024-built twin is already finished, upgraded, and completely move-in ready? Positioned on a corner lot in Allentown’s South Side, 1106 S Carlisle Street combines contemporary design, flexible living space, and low-maintenance ownership with the added benefit of a professionally finished lower level completed in 2025. Inside, the open-concept main level was designed for both everyday living and entertaining, featuring luxury vinyl plank flooring, recessed lighting, oversized windows, and a striking kitchen centered around a large quartz island with pendant lighting, tile backsplash, pantry storage, and stainless steel appliances. Sliding glass doors off the dining area lead directly to the rear deck overlooking the surrounding hillside neighborhood. Upstairs, the home offers three spacious bedrooms, including a primary suite with a walk-in closet and private full bath, along with the convenience of a second-floor laundry room complete with utility sink. The finished lower level adds substantial additional living flexibility with space ideal for a recreation room, media lounge, gym, home office, or guest overflow setup, while multiple storage closets provide functionality rarely found in comparable homes. Additional highlights include central air, energy-efficient heat pump heating, attached garage, private driveway parking, modern black hardware and fixtures, and convenient access to major commuter routes, shopping, dining, parks, and downtown Allentown amenities.

Save
Ask
Tour
Hide
Share
Listing Snapshot
Price 
$399,900
Days On Site 
93 Days
Bedrooms 
3
Inside Area (SqFt) 
2,146 sqft
Total Baths 
3
Full Baths 
2
Partial Baths 
1
Lot Size 
0.1 Acres
Year Built 
2024
MLS® Number 
PALH2015636
Status 
Pending
Property Tax 
$6,102
HOA/Condo/Coop Fees 
N/A
Sq Ft Source 
Estimated
Friends & Family
Recent Activity
3 weeks agoStatus changed to Pending
3 weeks agoListing updated with changes from the MLS®
3 months agoListing first seen on site
General Features
Acres 
0.1
Attached Garage 
Yes
Cross Street 
E Susquehanna St
Foundation 
Concrete PerimeterSlab
Garage 
Yes
Garage Spaces 
1
Levels 
Two
Number Of Stories 
3
Parking 
GarageDrivewayInside EntranceAttached
Parking Spaces 
2
Property Sub Type 
Townhouse
Security 
Security Lights
Sewer 
Public Sewer
Special Circumstances 
Standard
SqFt Above 
1646
SqFt Below 
500
SqFt Total 
2146
Style 
ContemporaryColonial
Utilities 
Cable AvailableElectricity Available
Water Source 
Public
Zoning 
RM
Interior Features
Appliances 
Electric RangeElectric OvenElectric Water HeaterDishwasherRefrigeratorMicrowave
Basement 
FinishedFullOtherInterior Entry
Cooling 
Central AirCeiling Fan(s)Electric
Electric 
200+ Amp ServiceCircuit Breakers
Flooring 
Laminate
Furnished 
Unfurnished
Heating 
ElectricForced AirHeat Pump
Interior 
Eat-in KitchenCeiling Fan(s)Kitchen IslandRecessed LightingWalk-In Closet(s)Built-in Features
Laundry Features 
Laundry RoomUpper Level
Dining Room 
Level - Main
Family Room 
Kitchen 
Level - Main
Laundry 
Living Room 
Level - Main
Save
Ask
Tour
Hide
Share
Exterior Features
Construction Details 
Vinyl SidingStone
Exterior 
Rain Gutters
Lot Features 
Corner Lot
Patio And Porch 
Deck
Pool Features 
None
Roof 
Shingle
View 
City
Waterview 
City
Community Features
Community Features 
Street Lights
MLS Area 
Allentown City (12302)
Roads 
Paved
School District 
ALLENTOWN
Schools
School District
ALLENTOWN
Elementary School
HIRAM W DODD
Middle School
SOUTH MOUNTAIN
High School
LOUIS E DIERUFF
Listing courtesy of SERHANT PENNSYLVANIA LLC


The real estate listing information is provided by Bright MLS is for the consumer's personal, non-commercial use and may not be used for any purpose other than to identify prospective properties consumer may be interested in purchasing. Any information relating to real estate for sale or lease referenced on this web site comes from the Internet Data Exchange (IDX) program of the Bright MLS. This web site references real estate listing(s) held by a brokerage firm other than the broker and/or agent who owns this web site. The accuracy of all information is deemed reliable but not guaranteed and should be personally verified through personal inspection by and/or with the appropriate professionals. Properties in listings may have been sold or may no longer be available. The data contained herein is copyrighted by Bright MLS and is protected by all applicable copyright laws. Any unauthorized collection or dissemination of this information is in violation of copyright laws and is strictly prohibited. Copyright © 2020 Bright MLS. All rights reserved.

Neighborhood & Commute
Source: Walkscore
Save
Ask
Tour
Hide
Share