
Property Search
4053 WEDGEWOOD ROADALLENTOWN, PA 18104
Due to the health concerns created by Coronavirus we are offering personal 1-1 online video walkthough tours where possible.
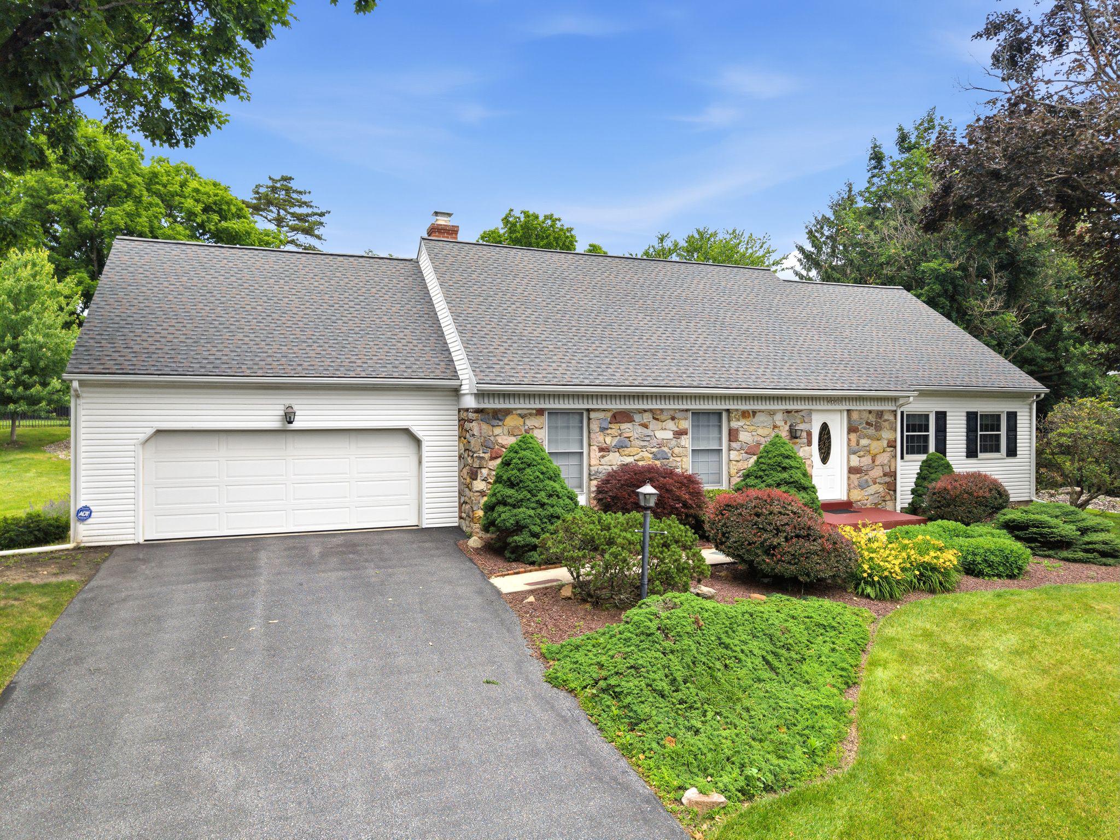
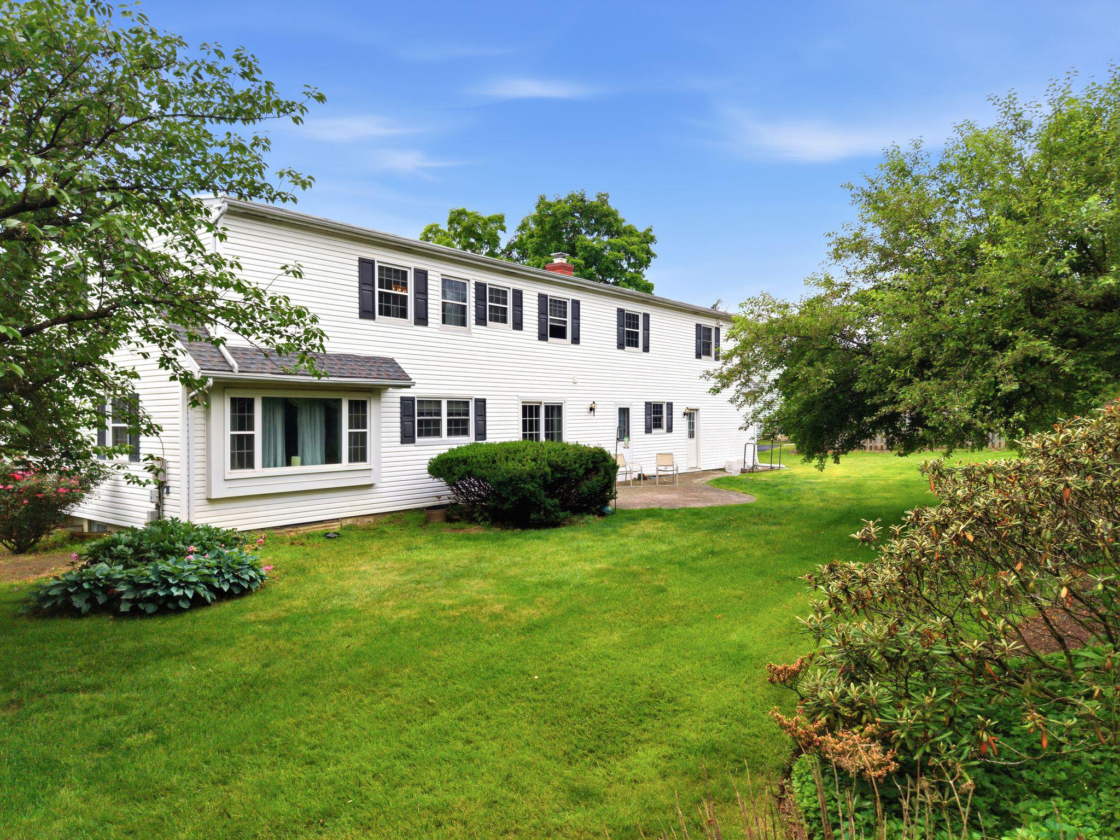
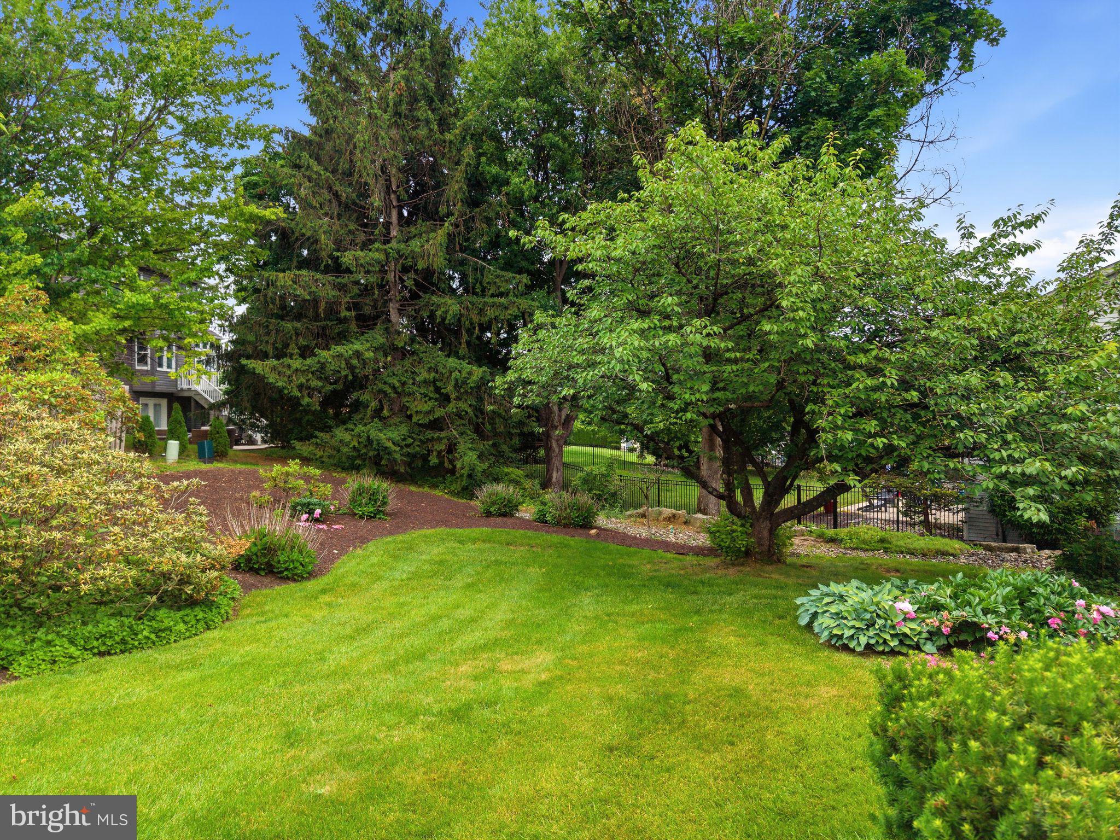
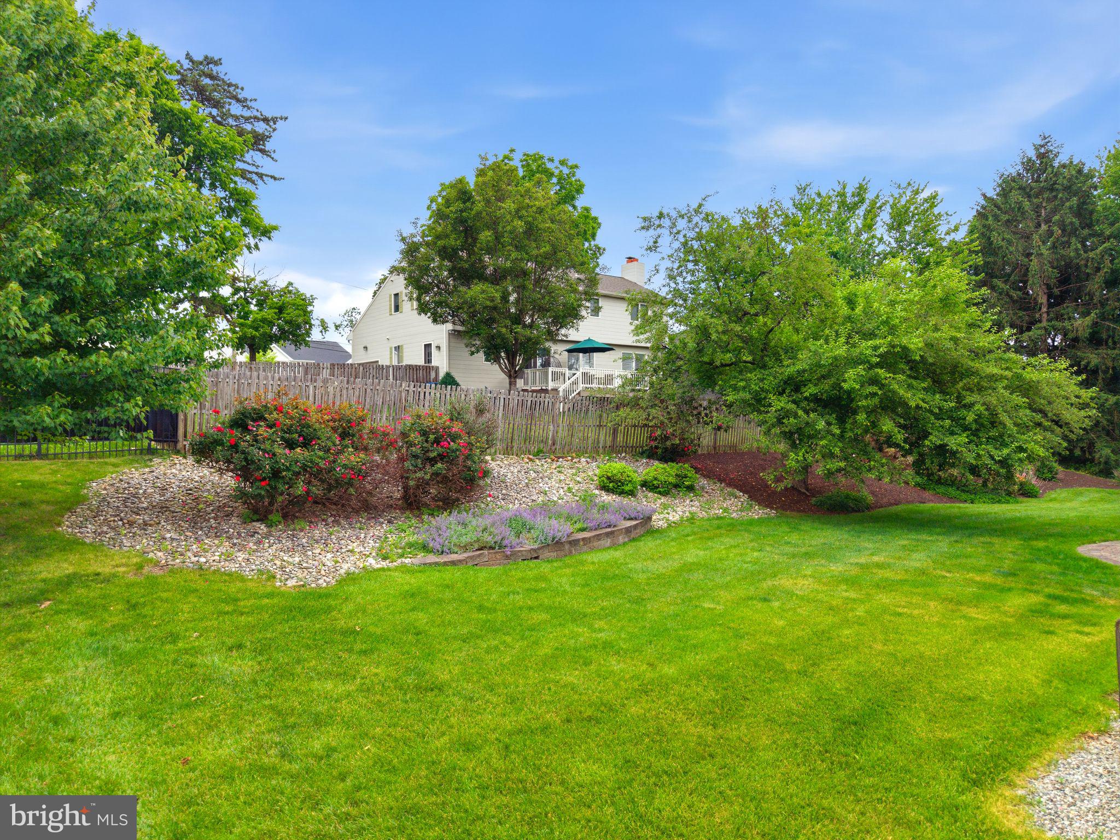
Nestled in one of Allentown's (South Whitehall) most desirable neighborhoods and located within the prestigious Parkland School District, 4053 Wedgewood Road offers an exceptional combination of space, comfort, and lifestyle. Boasting more than 3,200 square feet of living space plus a finished basement, this impressive residence provides the room today's buyers demand without sacrificing warmth and character. From the moment you arrive, you'll appreciate the home's attractive curb appeal, mature landscaping, and welcoming setting. Inside, expansive living spaces create an ideal environment for both everyday living and entertaining. The spacious eat-in kitchen serves as the heart of the home, offering abundant room for family gatherings, holiday celebrations, and casual dining. The home features four generously sized bedrooms, providing flexibility for growing families, guests, home offices, or creative spaces. One bedroom showcases custom built-in furnishings, including a bed and desk, creating a unique and functional retreat. Throughout the home, large windows fill the living spaces with natural light, enhancing the bright and inviting atmosphere. A cozy wood-burning stove adds timeless charm and creates the perfect setting for relaxing evenings during the colder months. Downstairs, the finished basement expands the home's versatility, offering endless possibilities for a media room, game room, fitness area, home office, or additional entertaining space. Dedicated storage areas provide practical solutions rarely found in homes of this caliber. Step outside and discover a private outdoor setting designed for enjoyment year-round. Whether hosting summer gatherings, enjoying a quiet morning coffee, or simply taking in the beauty of the surrounding landscape, the outdoor space offers a peaceful extension of the home's living areas. An attached two-car garage adds convenience and functionality, while the location places you just minutes from some of the Lehigh Valley's most popular destinations. Enjoy easy access to upscale dining, boutique shopping, golf courses, parks, and recreation. Nearby attractions include Dorney Park & Wildwater Kingdom, Lehigh Valley Mall, and the scenic trails and green spaces throughout the Lehigh Valley. Local favorites for dining and socializing include Grille 3501, The Shelby, and Henry's Salt of the Sea. Rarely does a home offer this combination of size, flexibility, location, and lifestyle. 4053 Wedgewood Road presents an outstanding opportunity to own a distinguished residence in one of the Lehigh Valley's most sought-after communities, where top-rated schools, beautiful surroundings, and everyday conveniences come together seamlessly.
| 4 weeks ago | Status changed to Pending | |
| 4 weeks ago | Listing updated with changes from the MLS® | |
| a month ago | Price changed to $599,000 | |
| 2 months ago | Listing first seen on site |

The real estate listing information is provided by Bright MLS is for the consumer's personal, non-commercial use and may not be used for any purpose other than to identify prospective properties consumer may be interested in purchasing. Any information relating to real estate for sale or lease referenced on this web site comes from the Internet Data Exchange (IDX) program of the Bright MLS. This web site references real estate listing(s) held by a brokerage firm other than the broker and/or agent who owns this web site. The accuracy of all information is deemed reliable but not guaranteed and should be personally verified through personal inspection by and/or with the appropriate professionals. Properties in listings may have been sold or may no longer be available. The data contained herein is copyrighted by Bright MLS and is protected by all applicable copyright laws. Any unauthorized collection or dissemination of this information is in violation of copyright laws and is strictly prohibited. Copyright © 2020 Bright MLS. All rights reserved.
Did you know? You can invite friends and family to your search. They can join your search, rate and discuss listings with you.