
Property Search
4701 MAIN RD WEMMAUS, PA 18049
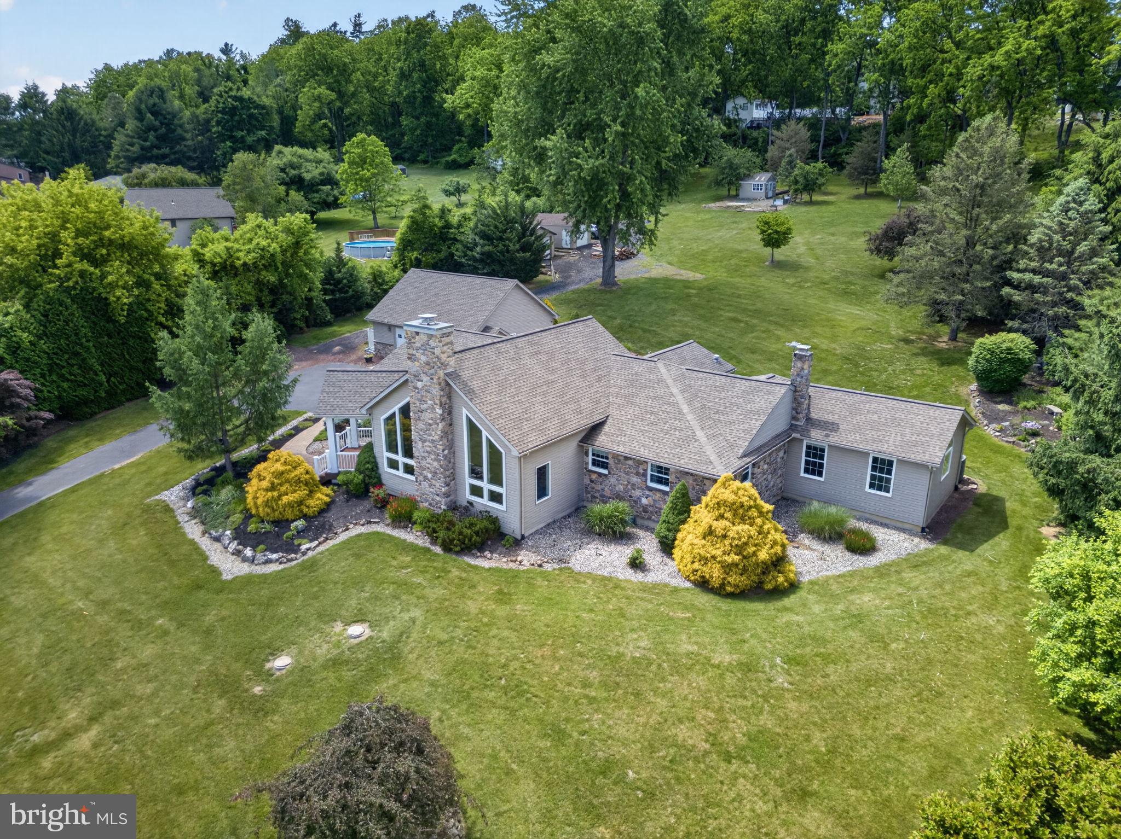
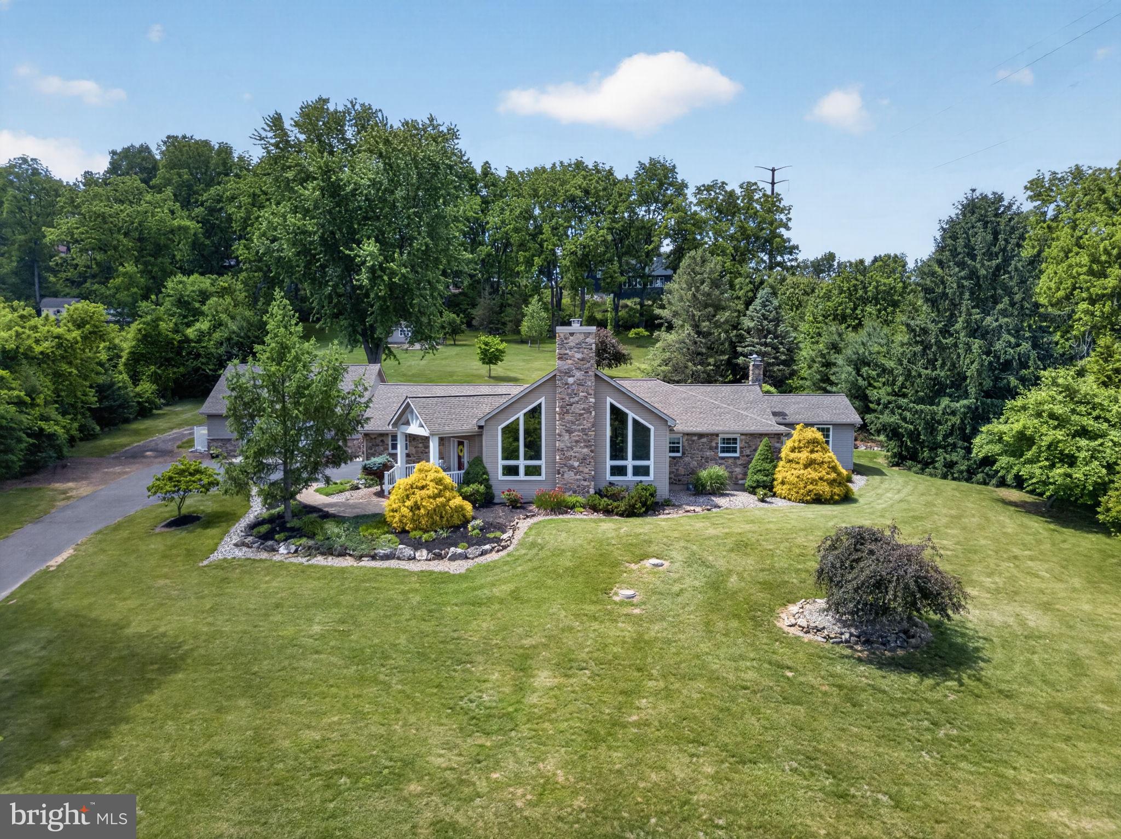
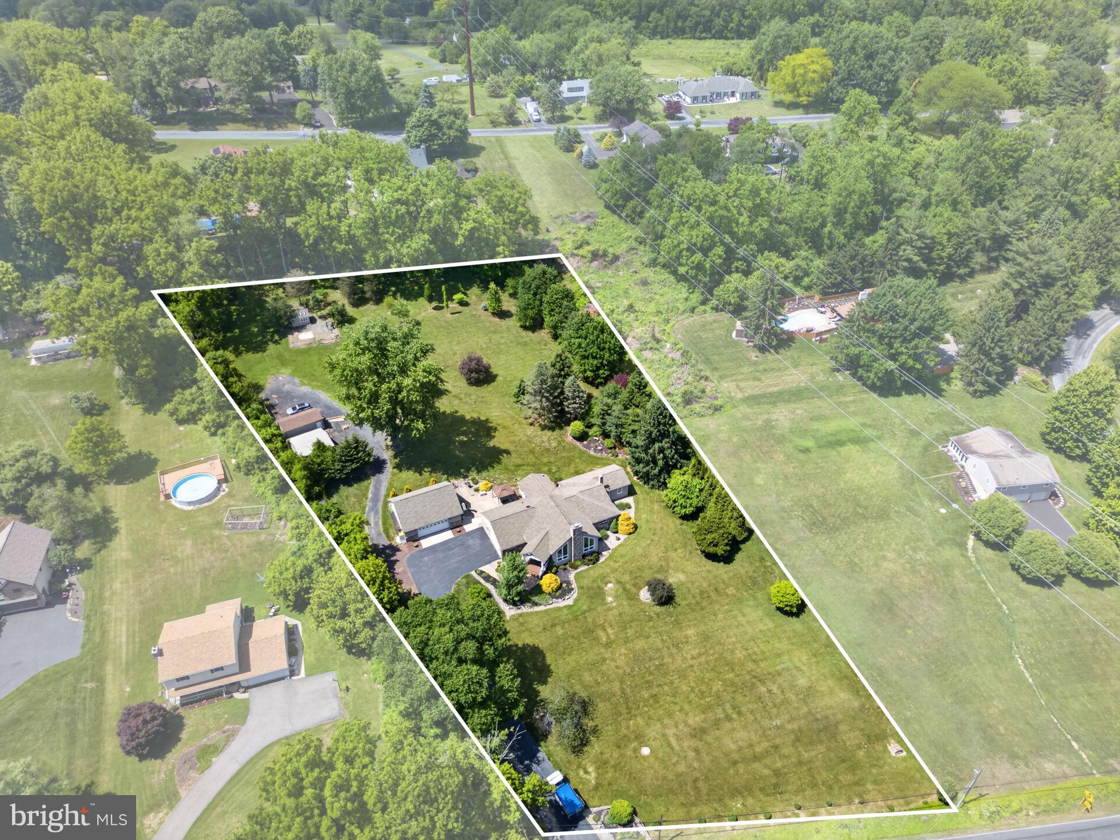
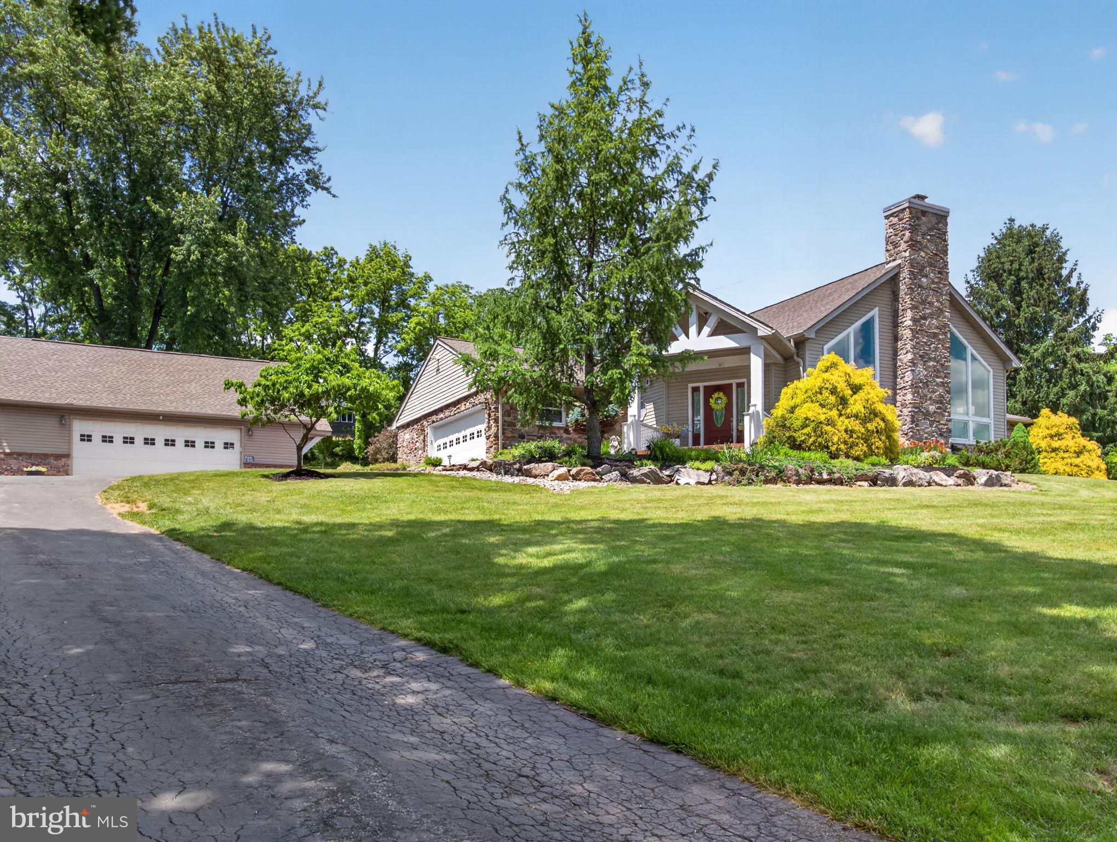
Set on 1.9 private acres with mountain views, this chalet style ranch offers the convenience of primarily one floor living paired with exceptional indoor & outdoor space. The dramatic living room serves as the centerpiece of the home, featuring soaring cathedral ceilings, a floor to ceiling stone fireplace, & expansive windows that frame the surrounding landscape & fill the space with natural light. Overlooking the living room is a nice loft area. The open layout continues to the large dining area & equally large eat in kitchen, complete with granite countertops, a center island, & extensive cabinetry. French doors lead to the sunroom, where a gas fireplace, abundant windows, & peaceful backyard views create a comfortable space to relax year round. The sunroom also provides access to the rear patio & gazebo. The main level includes 3 total bedrooms, including a spacious primary suite with a walk in closet & private bath featuring a soaking tub, dual vanity, & walk-in shower. A 2nd full bath serves the remaining bedrooms. Additional features include a big mudroom & laundry area off the attached garage, central vacuum system, & a finished basement w/ a wet bar & wood stove. The outside is a peaceful place. But also a tremendous space for the hobbyists, collectors, contractors, outdoor enthusiasts, or anyone seeking outbuildings & room for projects & equipment. There's an attached 1-car garage, a detached 2-car garage with a built in workshop, pellet stove, & 2nd floor storage. Then, an additional detached 2-car garage, a detached 1-car garage & a garden shed. There's a hookup for backup generator, electric heat pump, central ac, & 4 fireplaces. All in the desirable East Penn School District. Less than 10 minutes to Macungie or Emmaus. Come experience your next home.
| a week ago | Listing updated with changes from the MLS® |
Did you know? You can invite friends and family to your search. They can join your search, rate and discuss listings with you.