Property Search

Save
Ask
Tour
Hide
Share
$475,000
76 Days On Site

1138 E TREMONT STREET
ALLENTOWN, PA 18104

Single Family Residence|Pending
4
Beds
4
Total Baths
3
Full Baths
1
Partial Bath
3,228
SqFt
$147
/SqFt
1952
Built
County:
LEHIGH
Listing courtesy of Keller Williams Real Estate - Allentown

Due to the health concerns created by Coronavirus we are offering personal 1-1 online video walkthough tours where possible.

Call Now: 267-421-9266
Is this the listing for you? We can help make it yours.
267-421-9266
1138 E TREMONT STREET1138 E TREMONT STREET1138 E TREMONT STREET1138 E TREMONT STREET
Save
Ask
Tour
Hide
Share

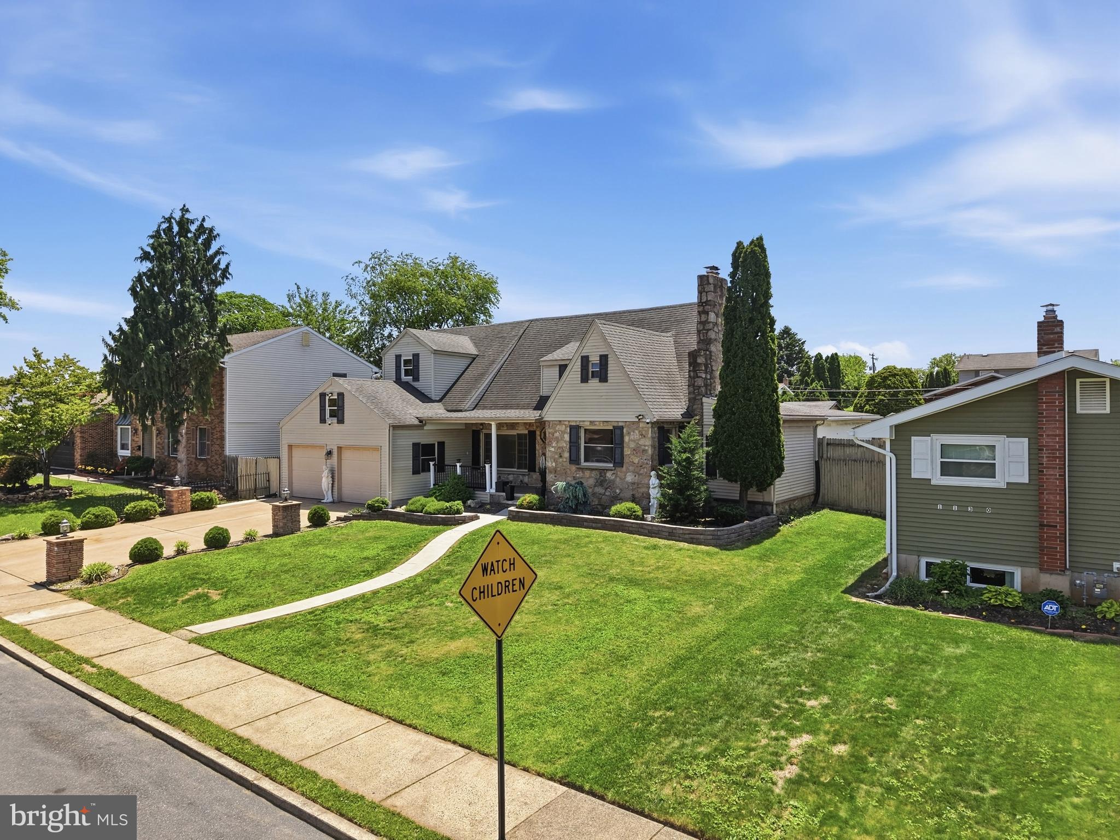
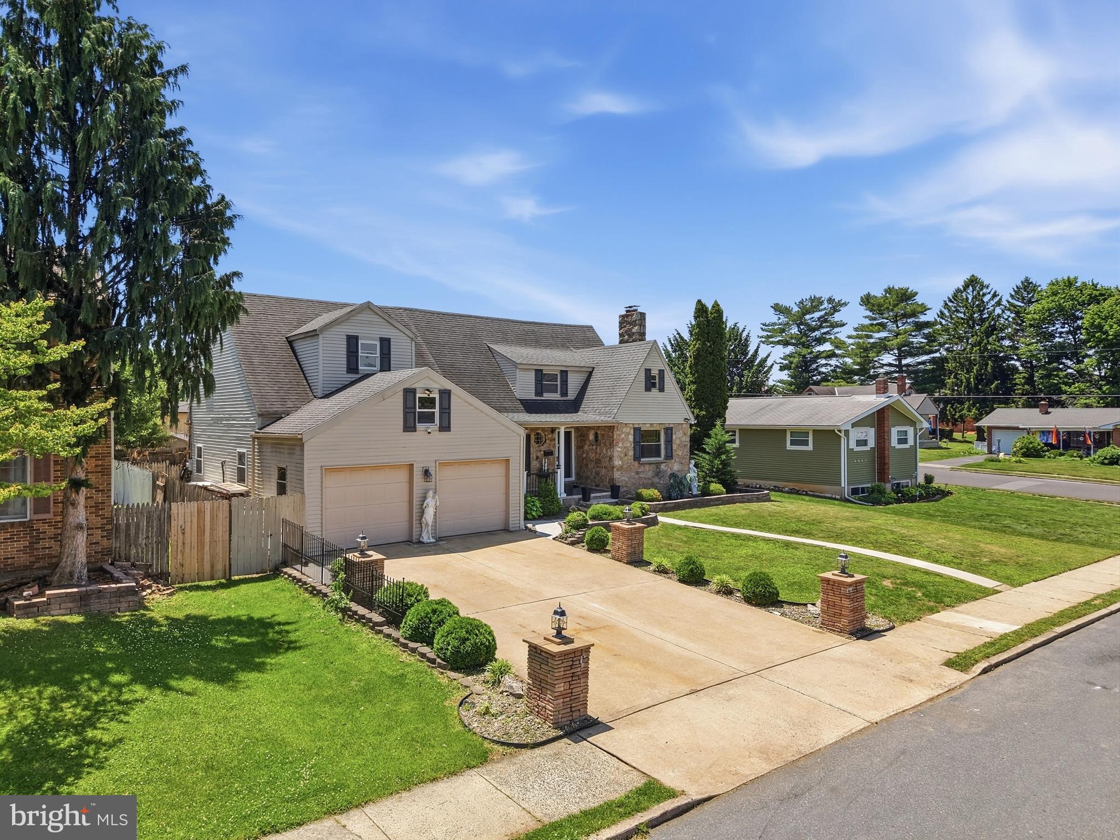
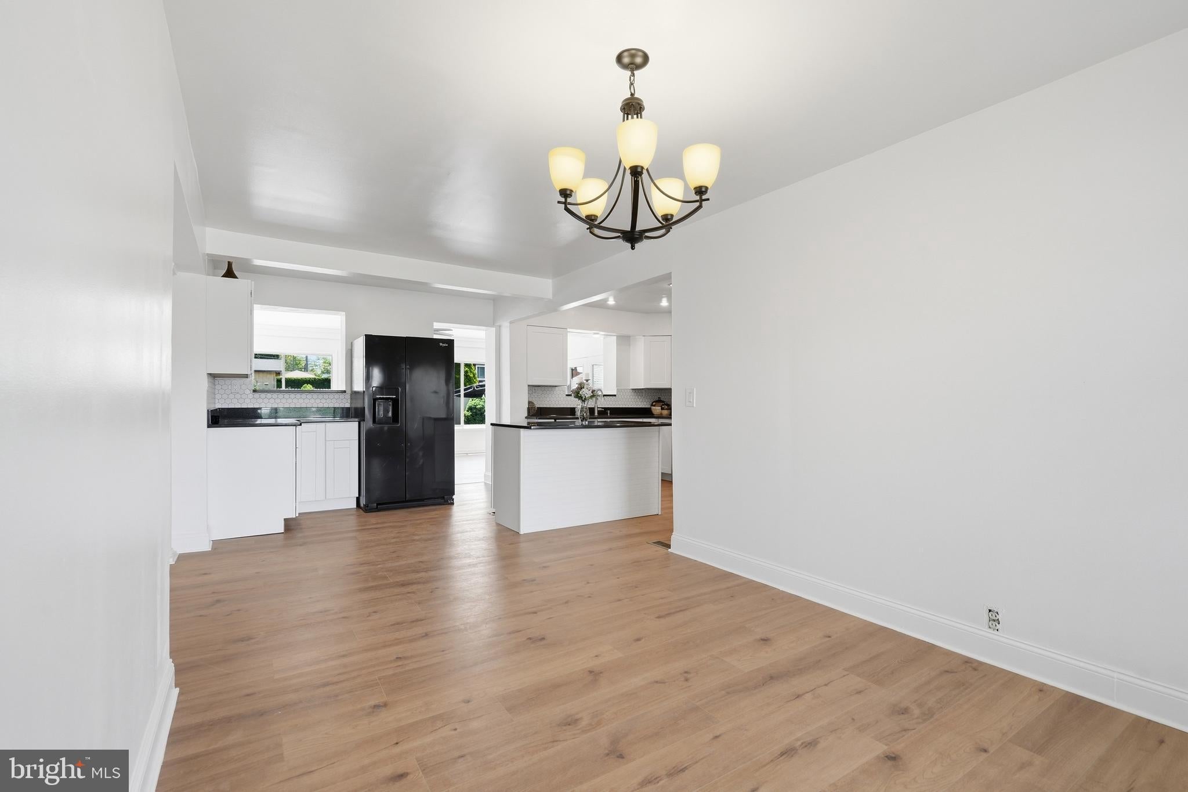
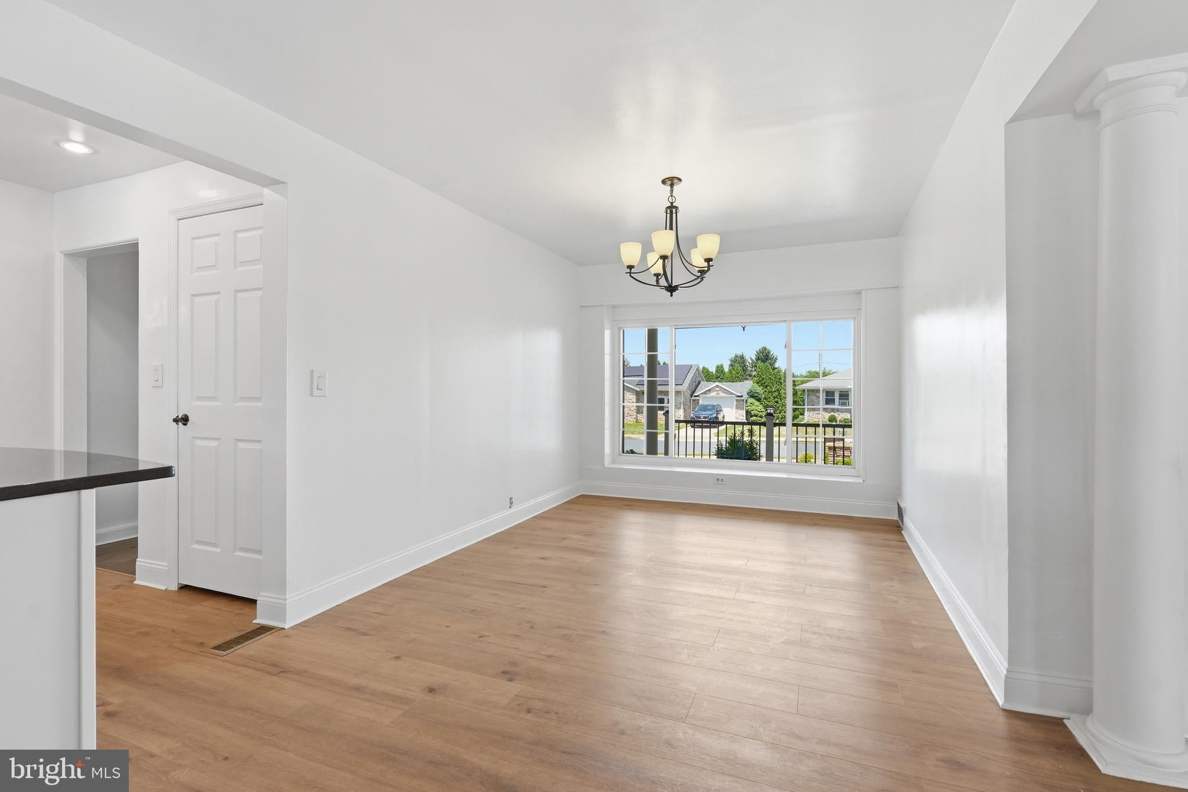
Welcome to this beautifully maintained stone home offering the perfect blend of timeless craftsmanship, modern updates, and exceptional entertaining space. Featuring 4 spacious bedrooms and 3.5 bathrooms, this solidly built residence showcases hardwood floors throughout the living room, dining room, and all bedrooms, adding warmth and character throughout. The updated kitchen serves as the heart of the home, while multiple gathering spaces provide room for everyone. Relax by the wood-burning fireplace in the living room or enjoy the cozy propane fireplaces located in both the family room and sunroom. The family room features elegant marble tile flooring, creating a distinctive and inviting atmosphere. The sunroom overlooks a private backyard oasis complete with an in-ground swimming pool, making this home ideal for entertaining family and friends. Outdoor living is equally impressive with a covered front porch, covered rear patio, and beautifully landscaped grounds designed for relaxation and enjoyment. Combining solid construction, abundant living space, and outstanding indoor-outdoor entertaining amenities, this exceptional property offers a rare opportunity to enjoy comfortable living while remaining conveniently close to shopping, restaurants, parks, and major highways for an easy commute.

Save
Ask
Tour
Hide
Share
Listing Snapshot
Price 
$475,000
Days On Site 
76 Days
Bedrooms 
4
Inside Area (SqFt) 
3,228 sqft
Total Baths 
4
Full Baths 
3
Partial Baths 
1
Lot Size 
0.22 Acres
Year Built 
1952
MLS® Number 
PALH2015830
Status 
Pending
Property Tax 
$6,796
HOA/Condo/Coop Fees 
N/A
Sq Ft Source 
Estimated
Friends & Family
Recent Activity
a month agoStatus changed to Pending
a month agoListing updated with changes from the MLS®
a month agoPrice changed to $475,000
3 months agoListing first seen on site
General Features
Acres 
0.22
Attached Garage 
Yes
Cross Street 
N Kiowa St
Foundation 
Concrete Perimeter
Garage 
Yes
Garage Spaces 
2
Levels 
One and One Half
Parking 
GarageDrivewayAttached
Parking Spaces 
6
Property Sub Type 
Single Family Residence
Sewer 
Public Sewer
Special Circumstances 
Standard
SqFt Above 
2485
SqFt Below 
743
SqFt Total 
3228
Style 
Cape Cod
Water Source 
Public
Zoning 
R-M
Interior Features
Appliances 
Electric RangeElectric OvenElectric Water HeaterDishwasherMicrowaveRefrigerator
Basement 
PartialPartially Finished
Cooling 
Central AirElectric
Fireplace 
Yes
Fireplace Features 
GasWood Burning
Fireplaces 
3
Flooring 
LaminateHardwoodMarble
Heating 
ElectricForced Air
Interior 
Kitchen Island
Bedroom 1 
Bedroom 2 
Bedroom 3 
Dining Room 
Level - Main
Family Room 
Level - Main
Foyer 
Level - Main
Full Bath 
Level - Main
Half Bath 
Kitchen 
Level - Main
Living Room 
Level - Main
Other 
Primary Bathroom 
Primary Bedroom 
Recreation Room 
Sun/Florida Room 
Level - Main
Save
Ask
Tour
Hide
Share
Exterior Features
Construction Details 
StoneVinyl Siding
Other Structures 
Second Garage
Patio And Porch 
PatioPorch
Pool Features 
In GroundPrivate
Private Pool 
Yes
Roof 
AsphaltFiberglass
Community Features
MLS Area 
Allentown City (12302)
School District 
ALLENTOWN
Schools
School District
ALLENTOWN
Elementary School
RITTER
Middle School
HARRISON-MORTON
High School
LOUIS E DIERUFF
Listing courtesy of Keller Williams Real Estate - Allentown


The real estate listing information is provided by Bright MLS is for the consumer's personal, non-commercial use and may not be used for any purpose other than to identify prospective properties consumer may be interested in purchasing. Any information relating to real estate for sale or lease referenced on this web site comes from the Internet Data Exchange (IDX) program of the Bright MLS. This web site references real estate listing(s) held by a brokerage firm other than the broker and/or agent who owns this web site. The accuracy of all information is deemed reliable but not guaranteed and should be personally verified through personal inspection by and/or with the appropriate professionals. Properties in listings may have been sold or may no longer be available. The data contained herein is copyrighted by Bright MLS and is protected by all applicable copyright laws. Any unauthorized collection or dissemination of this information is in violation of copyright laws and is strictly prohibited. Copyright © 2020 Bright MLS. All rights reserved.

Neighborhood & Commute
Source: Walkscore
Save
Ask
Tour
Hide
Share