
Property Search
740 PUBLIC ROADBETHLEHEM, PA 18015
Due to the health concerns created by Coronavirus we are offering personal 1-1 online video walkthough tours where possible.
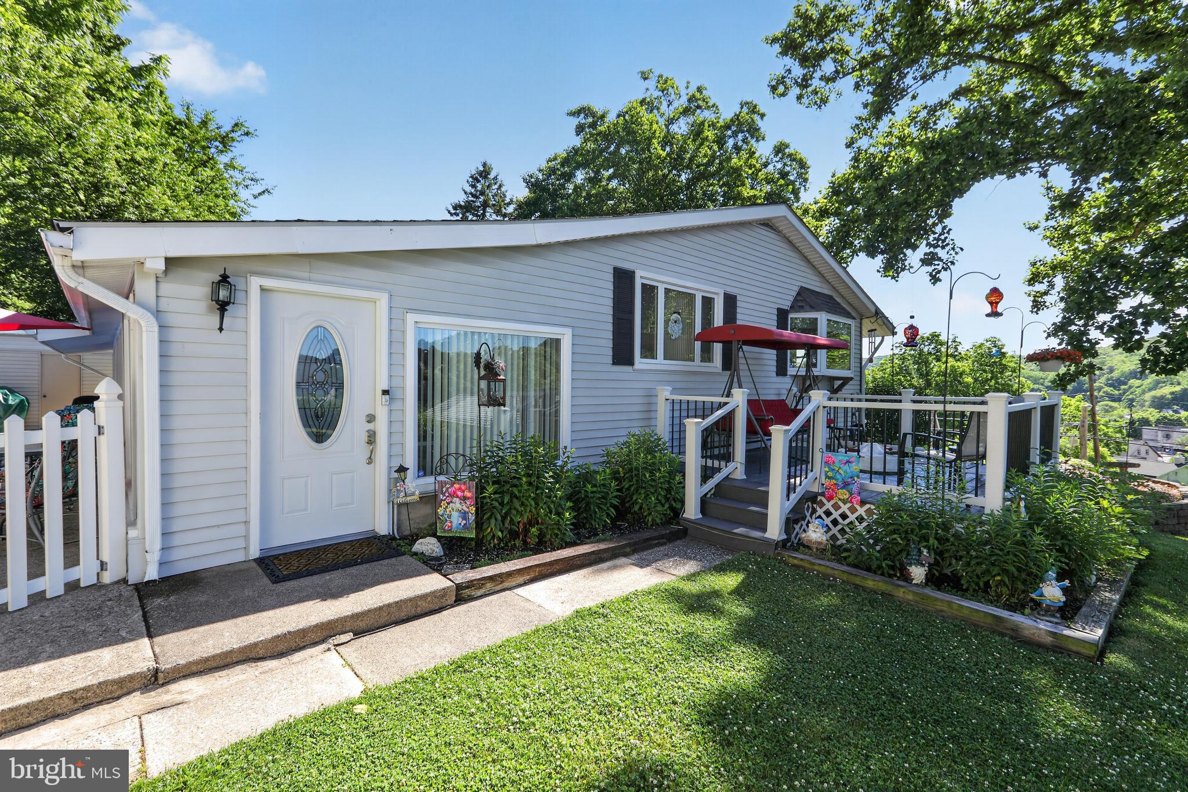
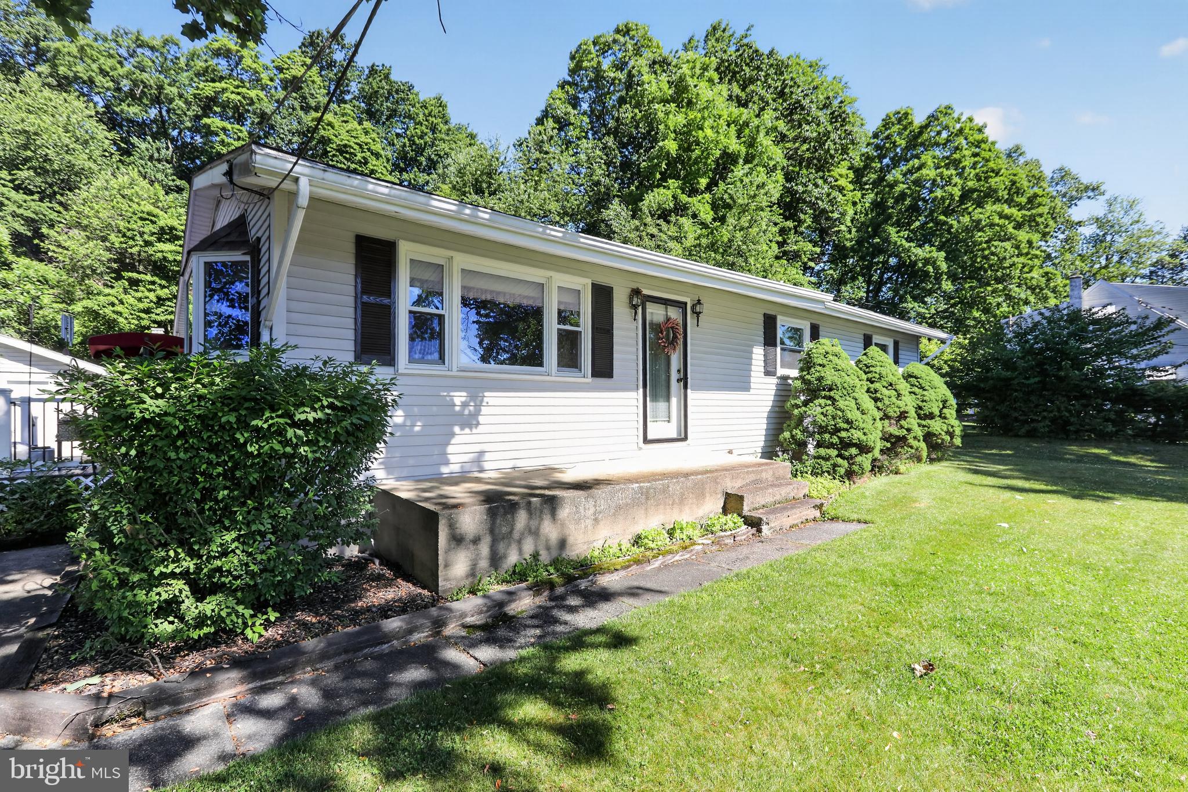
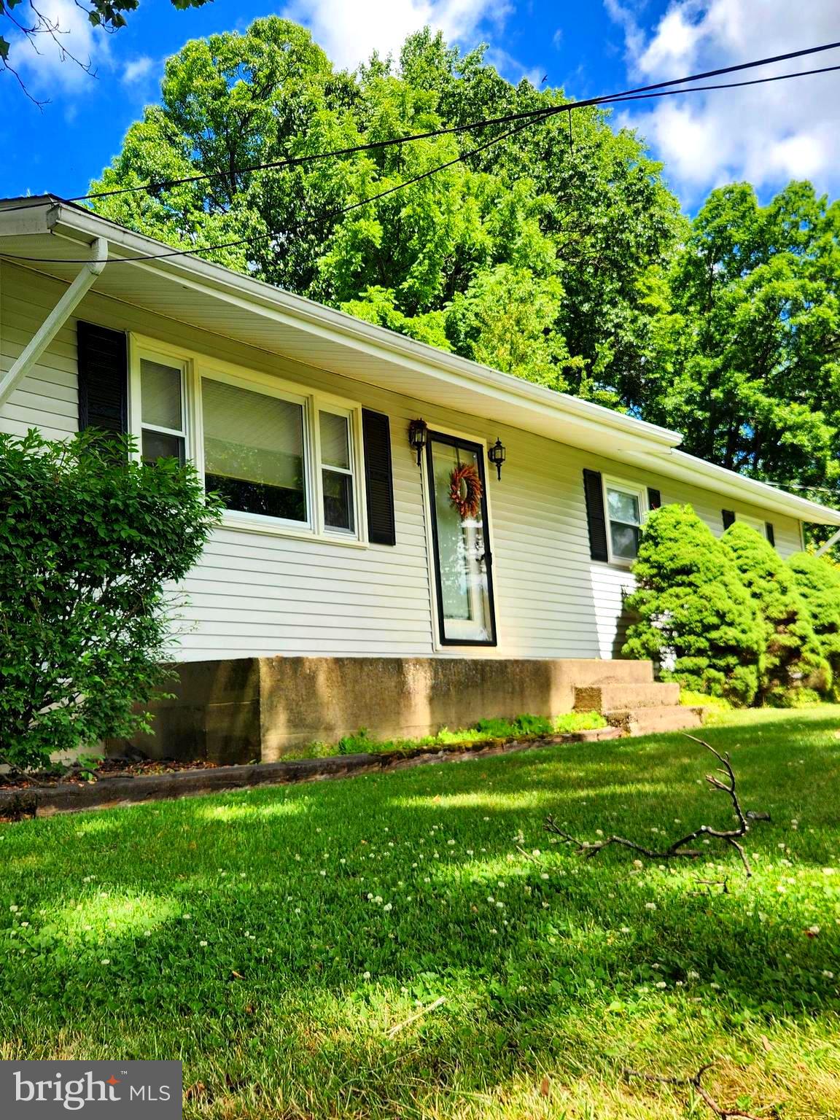
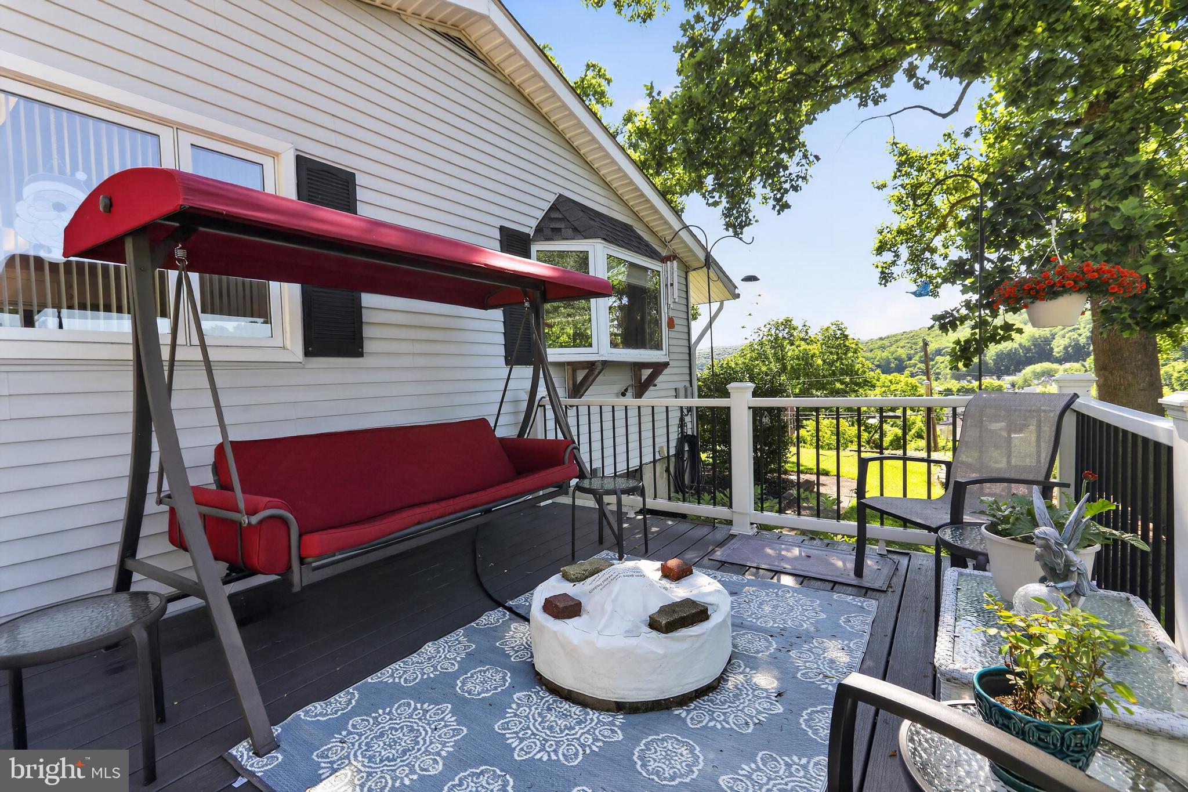
Amazing finds await you in this great new ranch home proudly offered for the first time . This home has it all! From a charming all season sunroom overlooking a spectacular inground pool sparkling island blue water, with its own cabana style rooms including a powder room , a shower, and a dressing room to change after your swim. Then you have a spacious living room with views of the valley that are beyond compare . Ceramic flooring with a tile backsplash and lots of cabinets truly compliment the kitchen and dining area, and help make cooking a breeze. Lets not forget the 4 spacious main floor bedrooms with oak hardwood flooring. The lower level is quite unique and really must be seen to be believed with its unique rock formation . There is a " Santa's Village" built around a large boulder. truly one of a kind! With a bar area for game night shenanigans, and a pellet stove for cold nights, you are all set, A half bath, a laundry room and a cedar closet complete the lower level. There is a two car detached garage and over an acre of land ! Make your showing appointment today!
| a week ago | Listing updated with changes from the MLS® | |
| a week ago | Status changed to Pending | |
| 3 weeks ago | Price changed to $415,000 | |
| 2 months ago | Listing first seen on site |

The real estate listing information is provided by Bright MLS is for the consumer's personal, non-commercial use and may not be used for any purpose other than to identify prospective properties consumer may be interested in purchasing. Any information relating to real estate for sale or lease referenced on this web site comes from the Internet Data Exchange (IDX) program of the Bright MLS. This web site references real estate listing(s) held by a brokerage firm other than the broker and/or agent who owns this web site. The accuracy of all information is deemed reliable but not guaranteed and should be personally verified through personal inspection by and/or with the appropriate professionals. Properties in listings may have been sold or may no longer be available. The data contained herein is copyrighted by Bright MLS and is protected by all applicable copyright laws. Any unauthorized collection or dissemination of this information is in violation of copyright laws and is strictly prohibited. Copyright © 2020 Bright MLS. All rights reserved.
Did you know? You can invite friends and family to your search. They can join your search, rate and discuss listings with you.