
Property Search
134 ASPEN DRIVEALLENTOWN, PA 18104
Due to the health concerns created by Coronavirus we are offering personal 1-1 online video walkthough tours where possible.
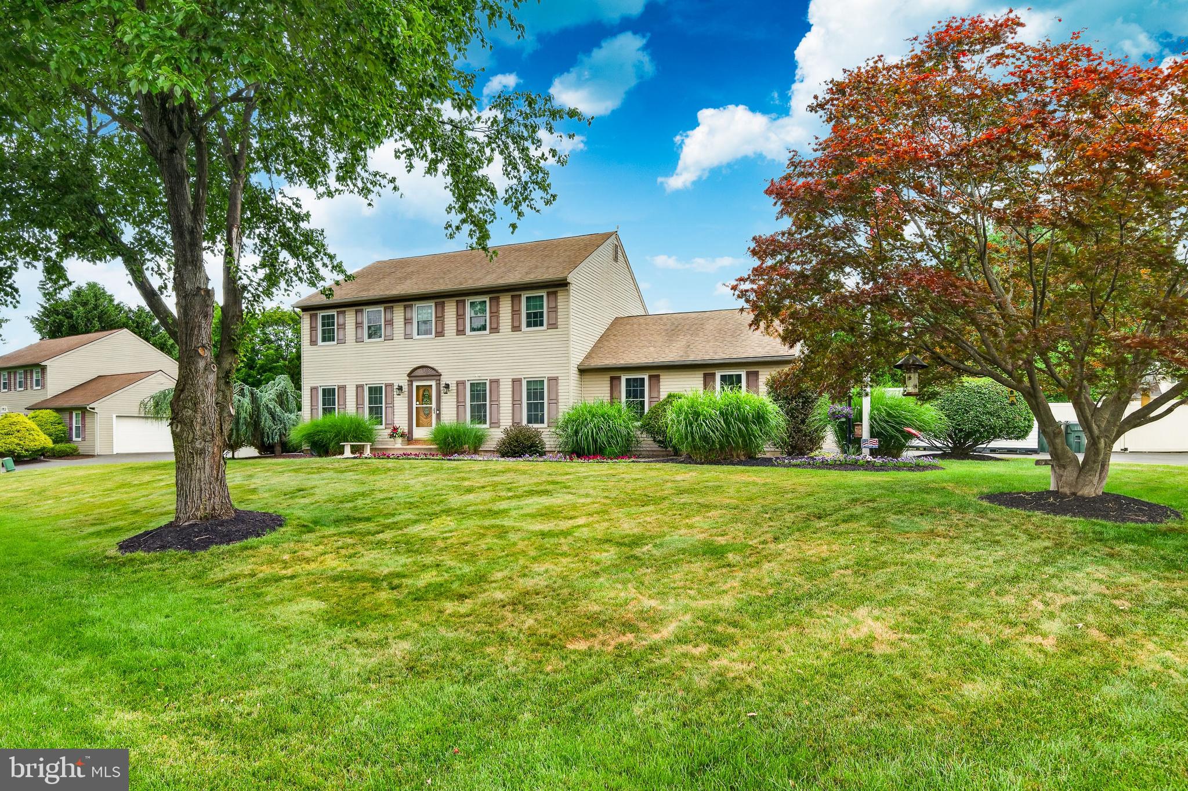
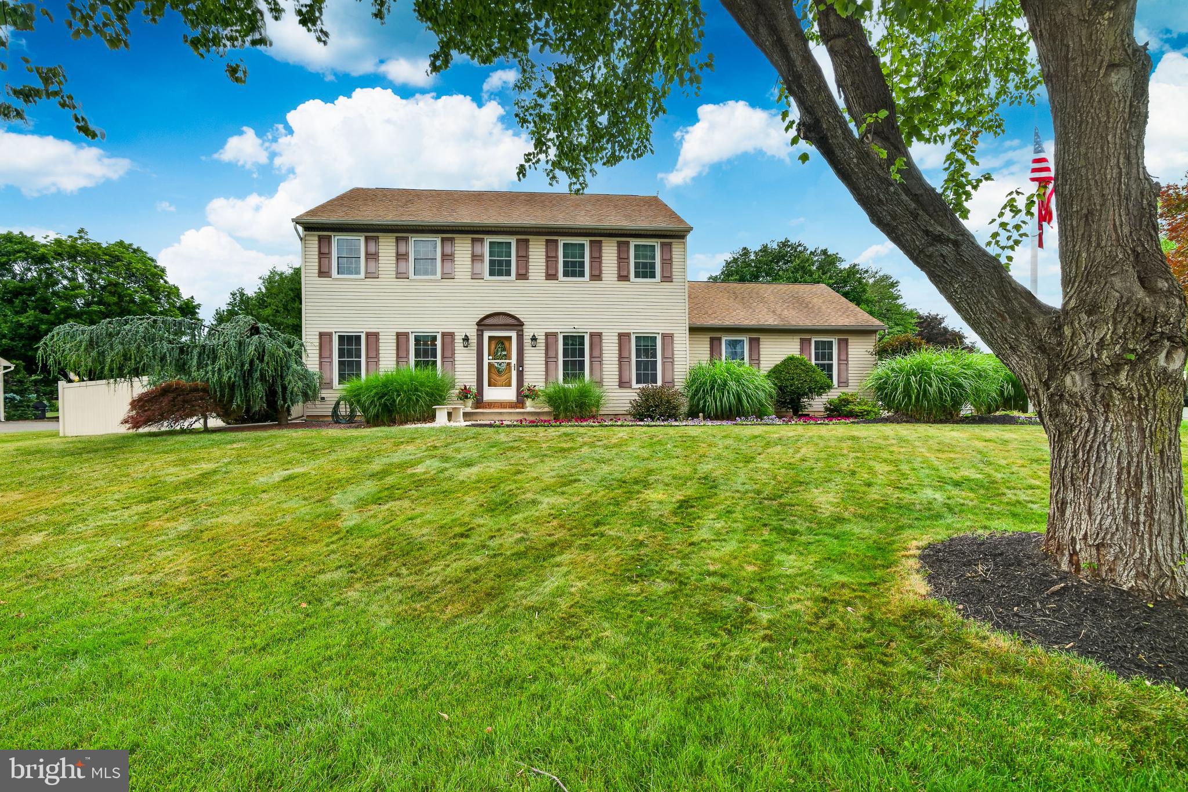
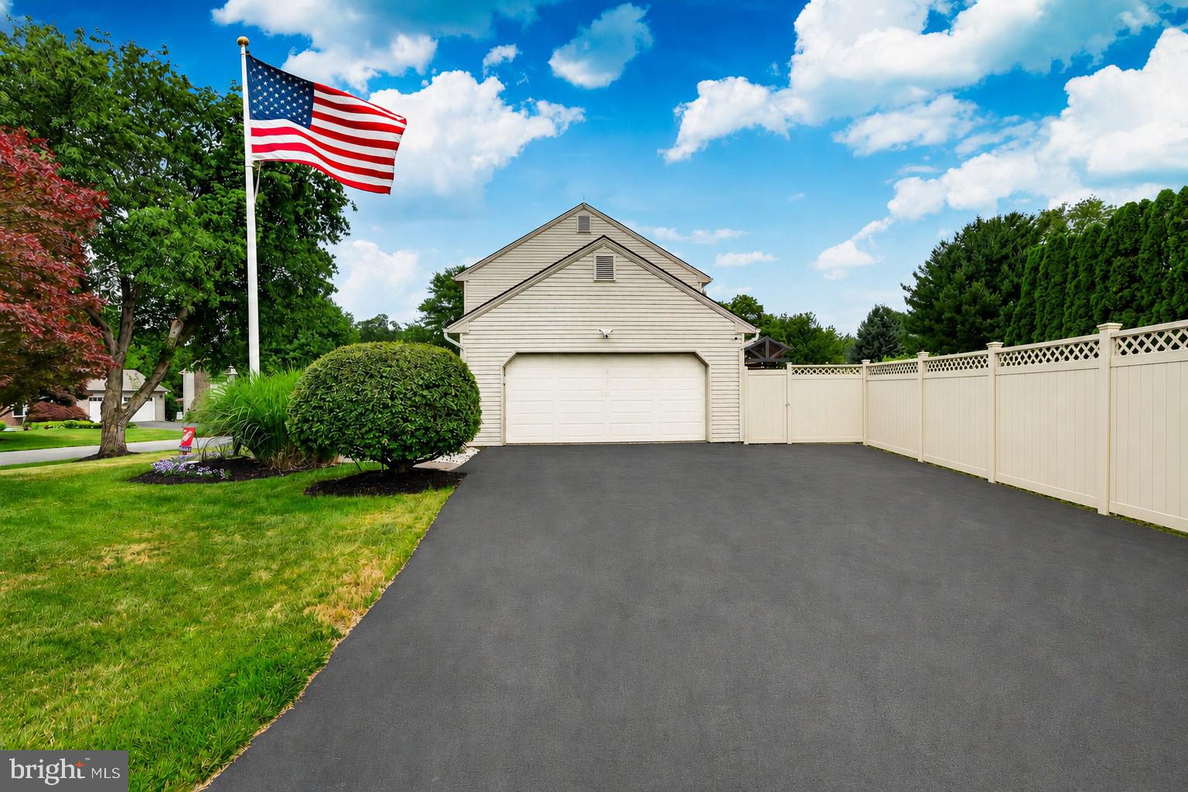
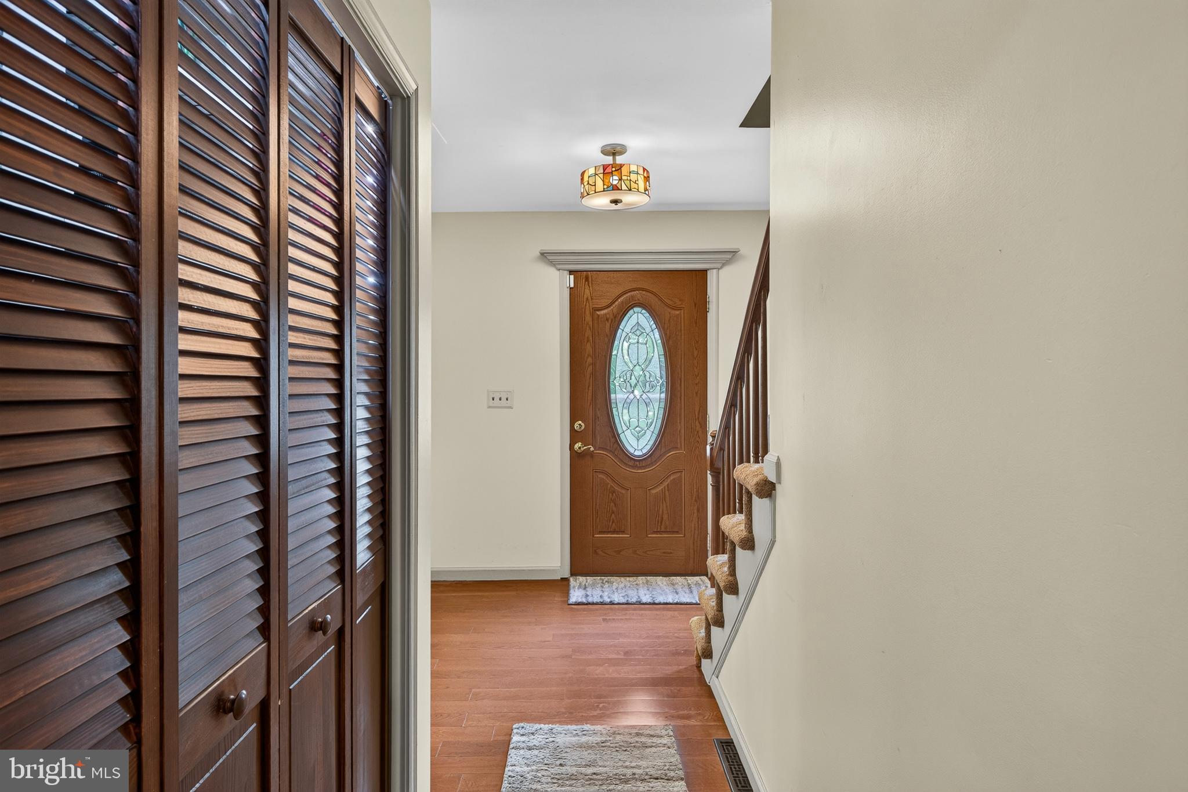
Welcome to this stunning Colonial in the desirable Cameo Woods community, lovingly maintained by its owners for more than 30 years. Nestled on a spacious ¼-acre lot in Upper Macungie Township and located within the highly sought-after Parkland School District, this home offers exceptional comfort, style, and pride of ownership. Designed with both everyday living and entertaining in mind, the heart of the home is the custom chef's kitchen featuring granite countertops, rich cherry cabinetry with under-carriage lighting, a built-in GE wall oven and microwave with convection capabilities, induction cooktop with pasta pot filler, updated stainless steel appliances, and generous counter seating. The kitchen flows seamlessly into the spacious family and living areas, creating the perfect gathering space. The family room fireplace has been converted to a high-efficiencey heating system with an insert equipped to heat the whole home in a power outage. Upstairs, you'll find four generously sized bedrooms, including a relaxing primary suite with a private ensuite bath complete with heated tile floors and a luxurious Jacuzzi tub. The finished basement adds even more living space with plenty of room for entertaining, hobbies, or recreation. Step outside and discover your own backyard oasis. The meticulously maintained in-ground pool features a new pool motor, while the Trex deck with a Sunbeam awning provides the perfect place to relax. A charming tiki bar, color-changing solar fence lights, outdoor speakers, an herb garden, and a double storage shed complete this incredible outdoor retreat—ideal for hosting unforgettable summer gatherings. Located on a quiet street on the corner of a cul-de-sac, this exceptional home truly has it all. Schedule your private tour today and experience everything it has to offer!
| 3 weeks ago | Status changed to Active Under Contract | |
| 3 weeks ago | Listing updated with changes from the MLS® | |
| a month ago | Listing first seen on site |

The real estate listing information is provided by Bright MLS is for the consumer's personal, non-commercial use and may not be used for any purpose other than to identify prospective properties consumer may be interested in purchasing. Any information relating to real estate for sale or lease referenced on this web site comes from the Internet Data Exchange (IDX) program of the Bright MLS. This web site references real estate listing(s) held by a brokerage firm other than the broker and/or agent who owns this web site. The accuracy of all information is deemed reliable but not guaranteed and should be personally verified through personal inspection by and/or with the appropriate professionals. Properties in listings may have been sold or may no longer be available. The data contained herein is copyrighted by Bright MLS and is protected by all applicable copyright laws. Any unauthorized collection or dissemination of this information is in violation of copyright laws and is strictly prohibited. Copyright © 2020 Bright MLS. All rights reserved.
Did you know? You can invite friends and family to your search. They can join your search, rate and discuss listings with you.