
Property Search
4925 MILL ROADEMMAUS, PA 18049
Due to the health concerns created by Coronavirus we are offering personal 1-1 online video walkthough tours where possible.
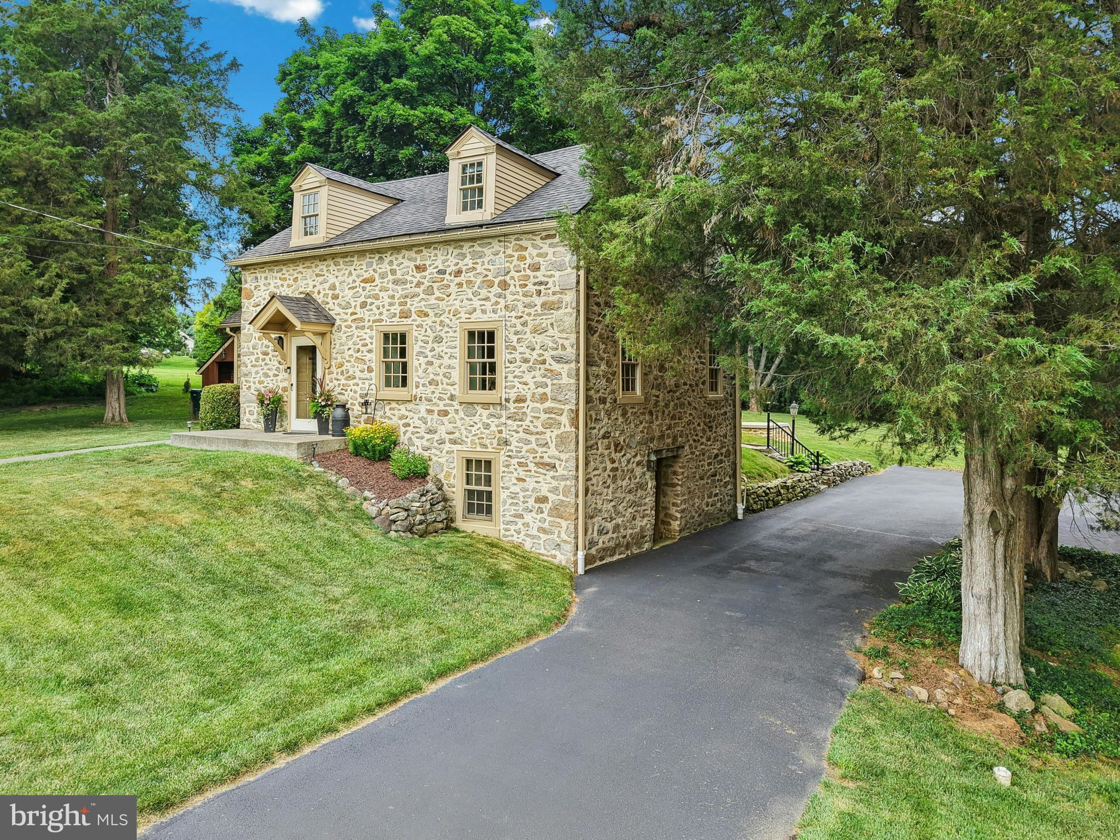
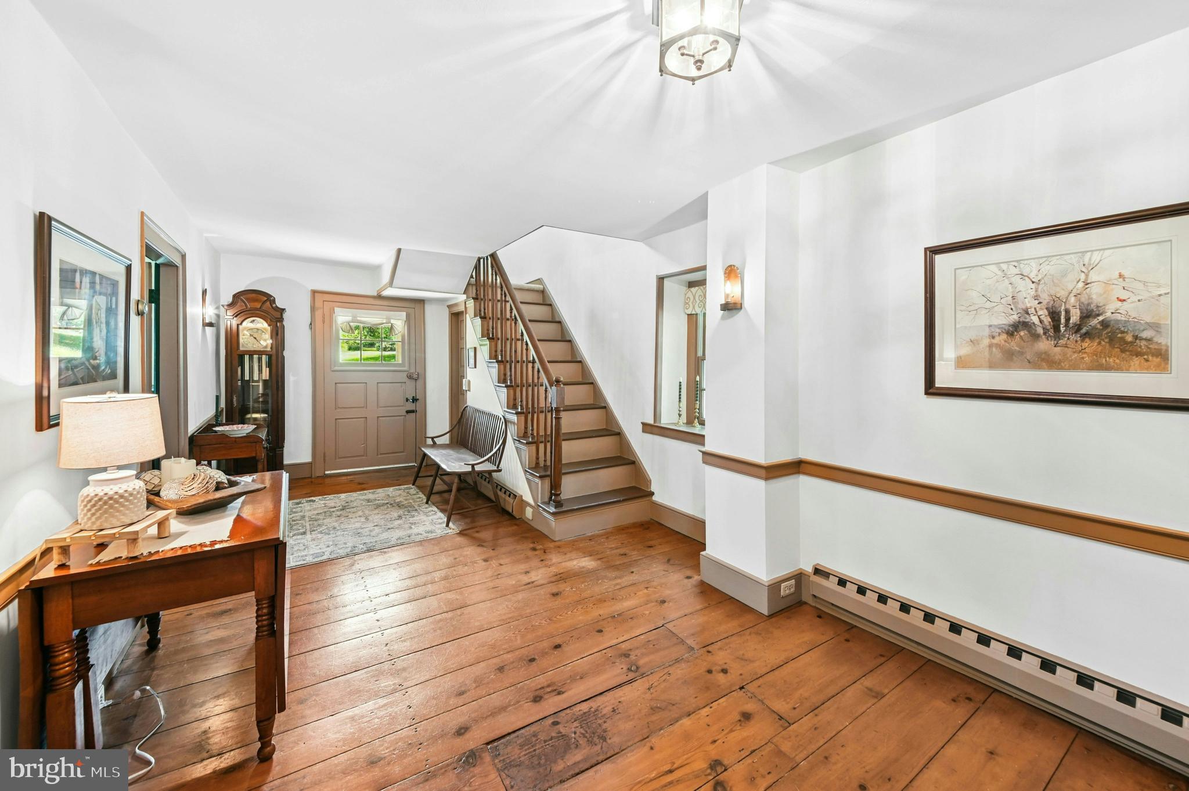
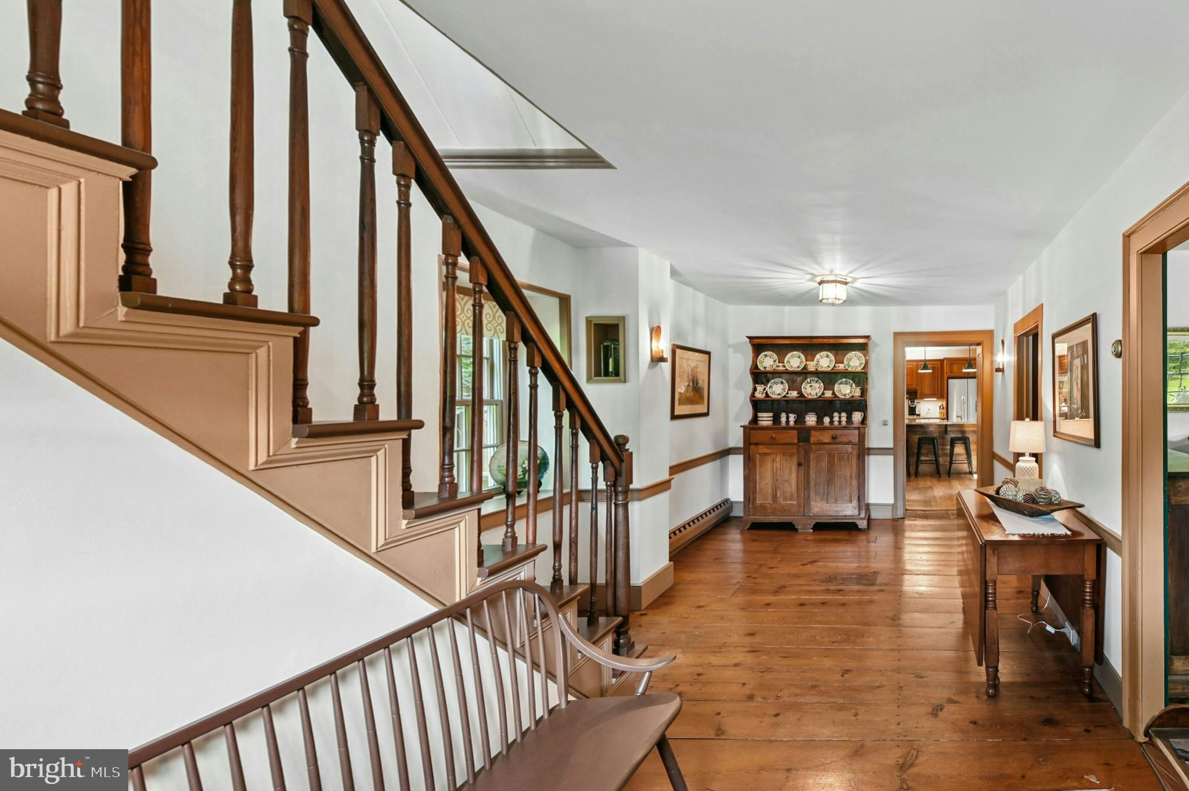
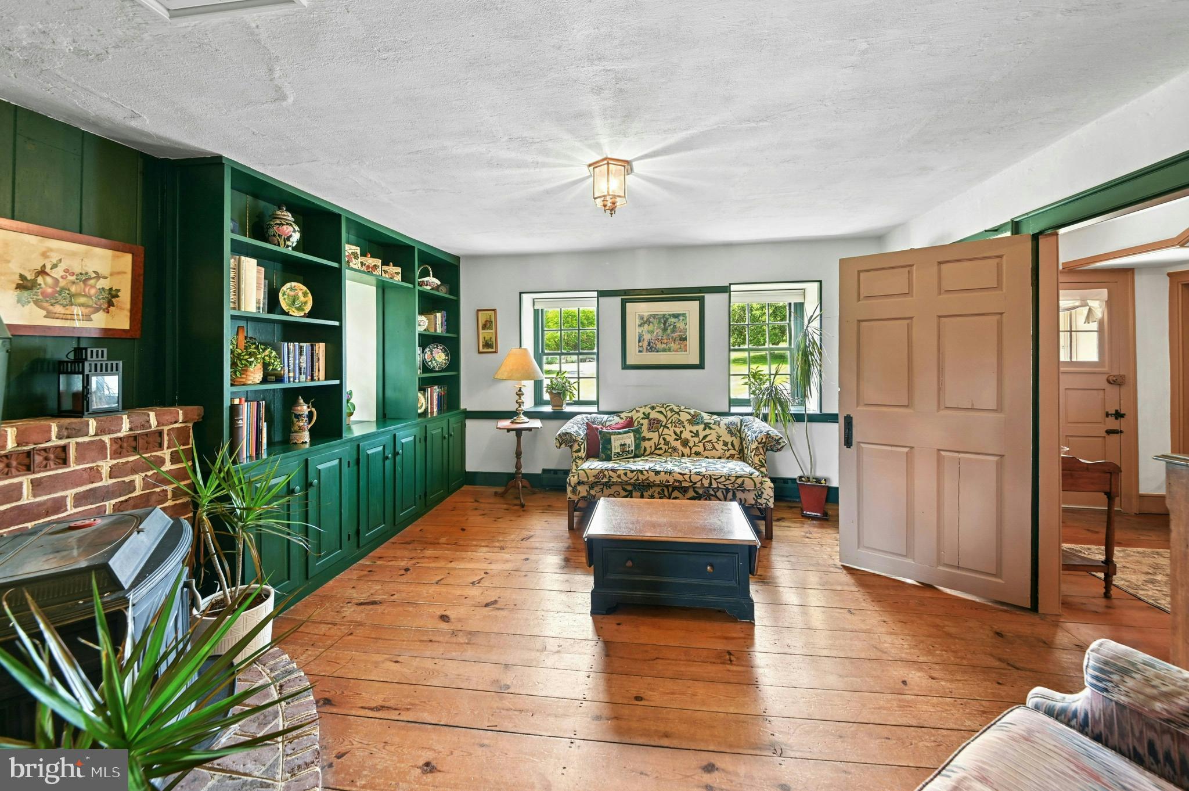
OPEN HOUSE CANCELED Home Under Agreement Embrace history at this beautifully maintained and updated stone colonial. Built circa 1812 with additions and renovations in later years, Hearthstone is an ideal mix of classic details and modern amenities. Set on just over an acre and protected by tall trees, this charming home boasts over 2600 square feet of living space. Gleaming wood floors are complemented by exposed beams, original chair and peg rails, and deep-silled windows. Plenty of storage and prep space is found in the updated kitchen, with granite counters, stainless appliances, and a large peninsula with seating. The family room features a cast iron wood stove and exposed stone walls. A second wood stove is found in the living room, with built-ins and access to an office. Upstairs, the primary suite features a vaulted ceiling, dual closets, and a recently renovated bath. The main staircase leads to three additional bedrooms and a hall bath. The finished walkout lower level boasts a recreation room and bar for entertaining or quiet evenings at home. A handsome Trex deck is ideal for morning coffee or afternoon tea. The pointed stone exterior is enhanced by cedar board-and-batten siding, with a detached garage, with finished 2nd floor, designed to match. This desirable location in the East Penn School District offers close proximity to several local parks and recreational sites, as well as easy access to commuter routes and nearby shopping and dining.
| 4 hours ago | Status changed to Pending | |
| 4 hours ago | Listing updated with changes from the MLS® | |
| 5 days ago | Price changed to $665,000 | |
| a month ago | Listing first seen on site |

The real estate listing information is provided by Bright MLS is for the consumer's personal, non-commercial use and may not be used for any purpose other than to identify prospective properties consumer may be interested in purchasing. Any information relating to real estate for sale or lease referenced on this web site comes from the Internet Data Exchange (IDX) program of the Bright MLS. This web site references real estate listing(s) held by a brokerage firm other than the broker and/or agent who owns this web site. The accuracy of all information is deemed reliable but not guaranteed and should be personally verified through personal inspection by and/or with the appropriate professionals. Properties in listings may have been sold or may no longer be available. The data contained herein is copyrighted by Bright MLS and is protected by all applicable copyright laws. Any unauthorized collection or dissemination of this information is in violation of copyright laws and is strictly prohibited. Copyright © 2020 Bright MLS. All rights reserved.