
Property Search
5543 REID LANEALLENTOWN, PA 18104
Due to the health concerns created by Coronavirus we are offering personal 1-1 online video walkthough tours where possible.
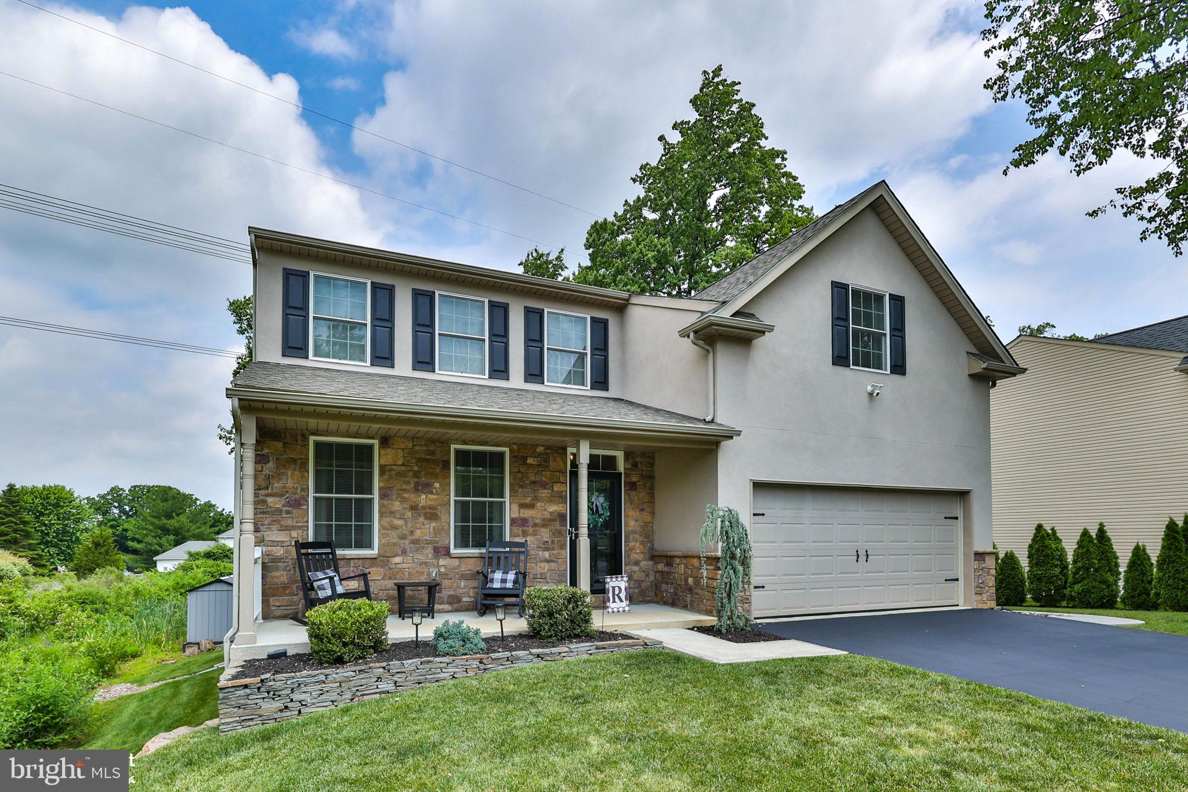
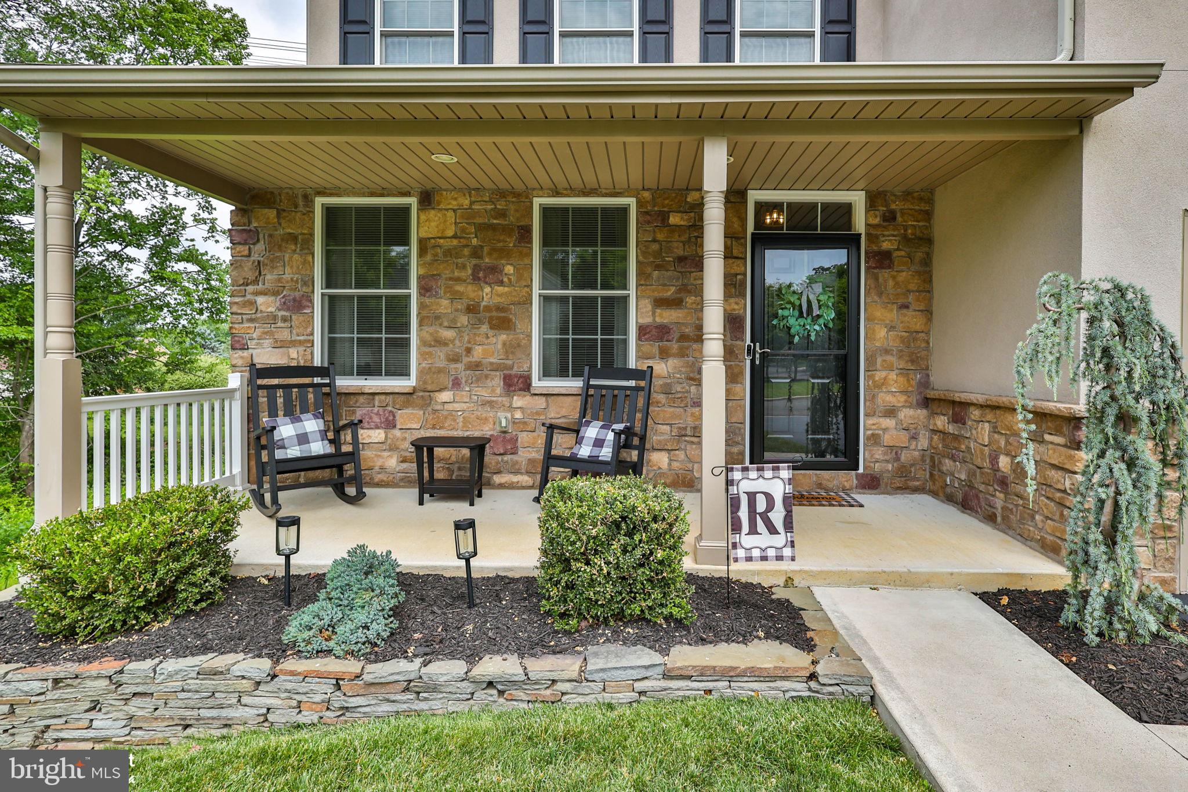
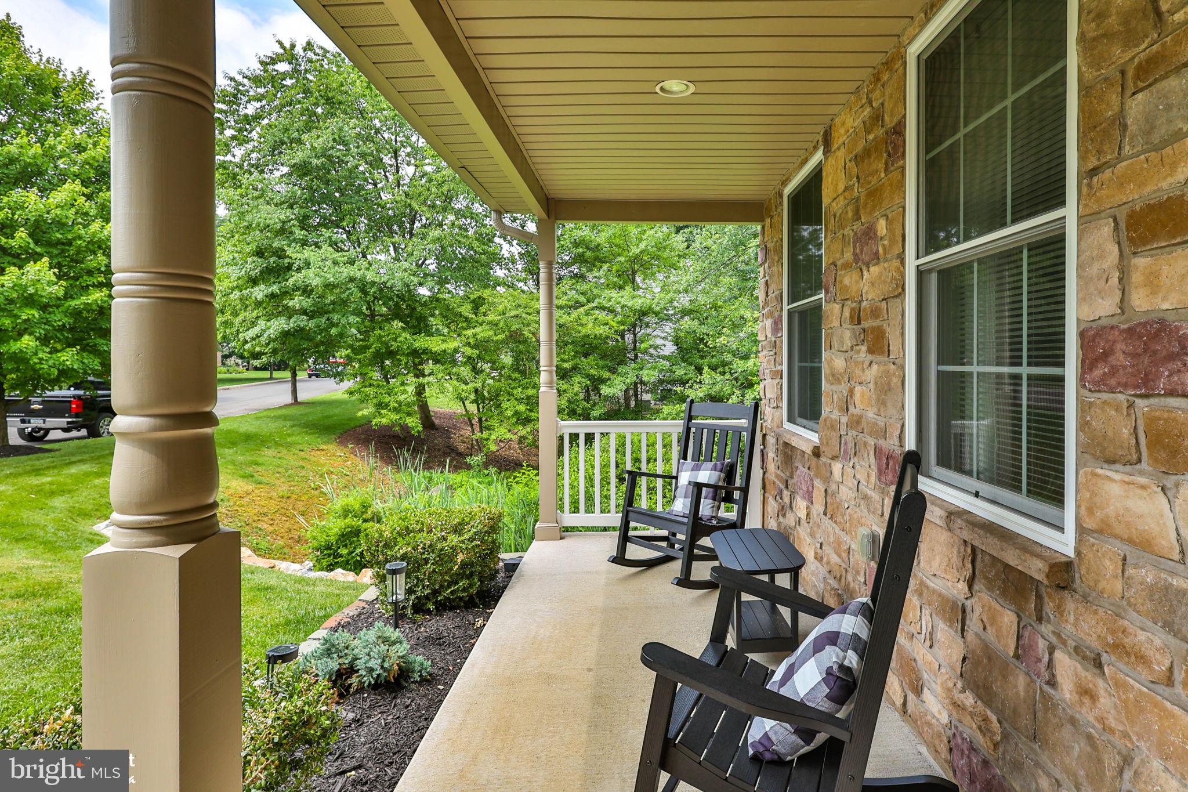
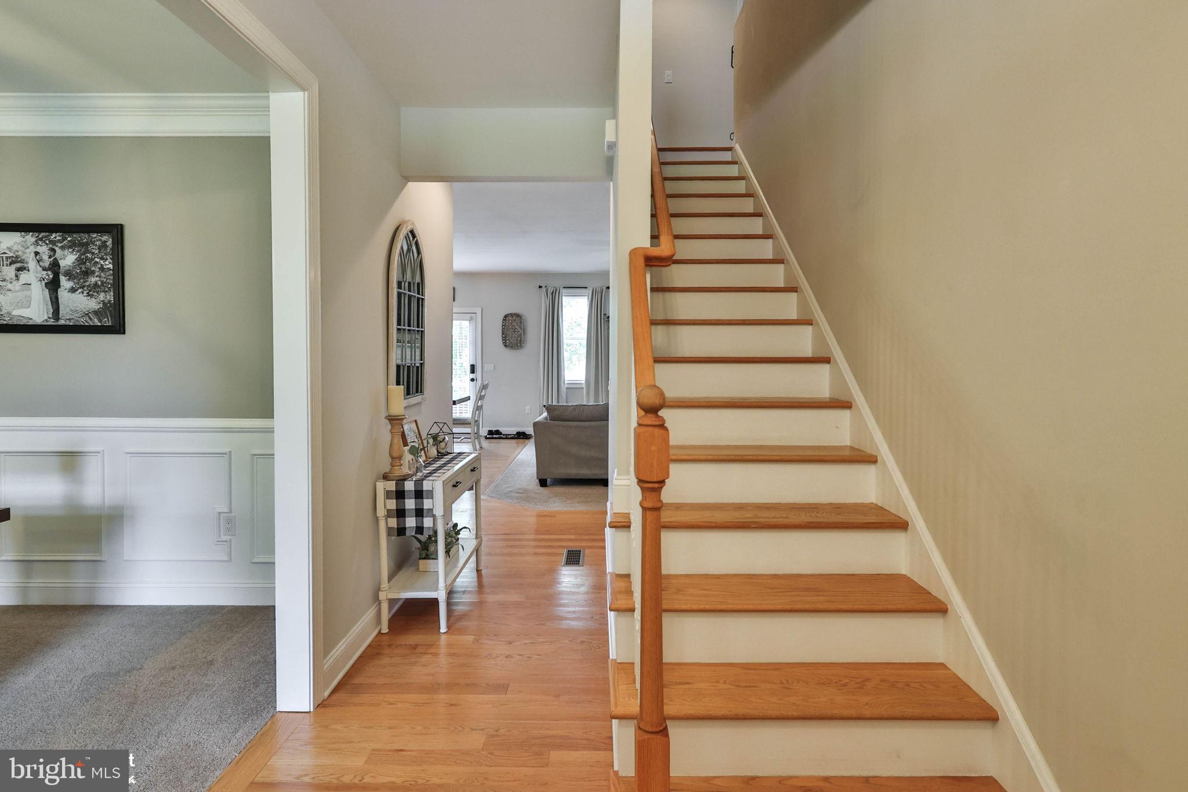
Quality built Colonial home within the prestigious development of Treetop Estates! Parkland School District! Located within minutes of Lehigh Valley Hospital, Target, Costco, Dining, PA Turnpike, Route 22, 309, 78 and 100! This custom home design offers a stone and stucco facade with covered porch that welcomes you inside! Spacious foyer with hardwood flooring leads you into the dining room! Open concept family room with a gas insert and stone surround! Modern kitchen with eat at bar, granite counters, hardwood floors, custom cabinets with soft close drawers/doors, tile backsplash, stainless steel appliances, corner pantry, recessed lighting and breakfast area! First floor bedroom or office with access to a full bath! Main floor composite deck overlooks the well manicured yard with swing set that remains! Primary suite features a walk in closet and on suite bath with a double vanity, cultured marble tops, tile floors, soaking tub and shower! Convenient second floor laundry with washer and dryer included! Three additional large bedrooms and another full hall bath complete the second floor! Additional living space is within the finished basement which boasts a kitchenette, media area, built ins, storage area, egress and plumbing for a future bath! Included with the sale are the sauna, basement refrigerator, electric fireplace, couches, bar top and stools, & basement storage rack in unfinished area! Rear yard and concrete patio offer an abundance of space to enjoy all four seasons! Two car garage, expansive driveway that provides plenty of off street parking! Natural Gas Heat, Central Air and Natural Gas Cooking! Garage storage rack is also included with the sale! This home has so much to offer!
| a month ago | Status changed to Pending | |
| a month ago | Listing updated with changes from the MLS® | |
| a month ago | Listing first seen on site |

The real estate listing information is provided by Bright MLS is for the consumer's personal, non-commercial use and may not be used for any purpose other than to identify prospective properties consumer may be interested in purchasing. Any information relating to real estate for sale or lease referenced on this web site comes from the Internet Data Exchange (IDX) program of the Bright MLS. This web site references real estate listing(s) held by a brokerage firm other than the broker and/or agent who owns this web site. The accuracy of all information is deemed reliable but not guaranteed and should be personally verified through personal inspection by and/or with the appropriate professionals. Properties in listings may have been sold or may no longer be available. The data contained herein is copyrighted by Bright MLS and is protected by all applicable copyright laws. Any unauthorized collection or dissemination of this information is in violation of copyright laws and is strictly prohibited. Copyright © 2020 Bright MLS. All rights reserved.
Did you know? You can invite friends and family to your search. They can join your search, rate and discuss listings with you.