Property Search

Save
Ask
Hide
Share
$530,000

4601 CHRISTINA DRIVE
WHITEHALL, PA 18052

Single Family Residence|Sold 07/24/2026
4
Beds
3
Total Baths
2
Full Baths
1
Partial Bath
2,613
SqFt
$203
/SqFt
1990
Built
Subdivision:
EGYPTIAN HILLS
County:
LEHIGH
Listing courtesy of BHHS Fox & Roach - Center Valley
Bought with NON MEMBER of Non Subscribing Office (844) 552-7444
Call Now: 267-421-9266
Is this the listing for you? We can help make it yours.
267-421-9266
4601 CHRISTINA DRIVE4601 CHRISTINA DRIVE4601 CHRISTINA DRIVE4601 CHRISTINA DRIVE
Save
Ask
Hide
Share

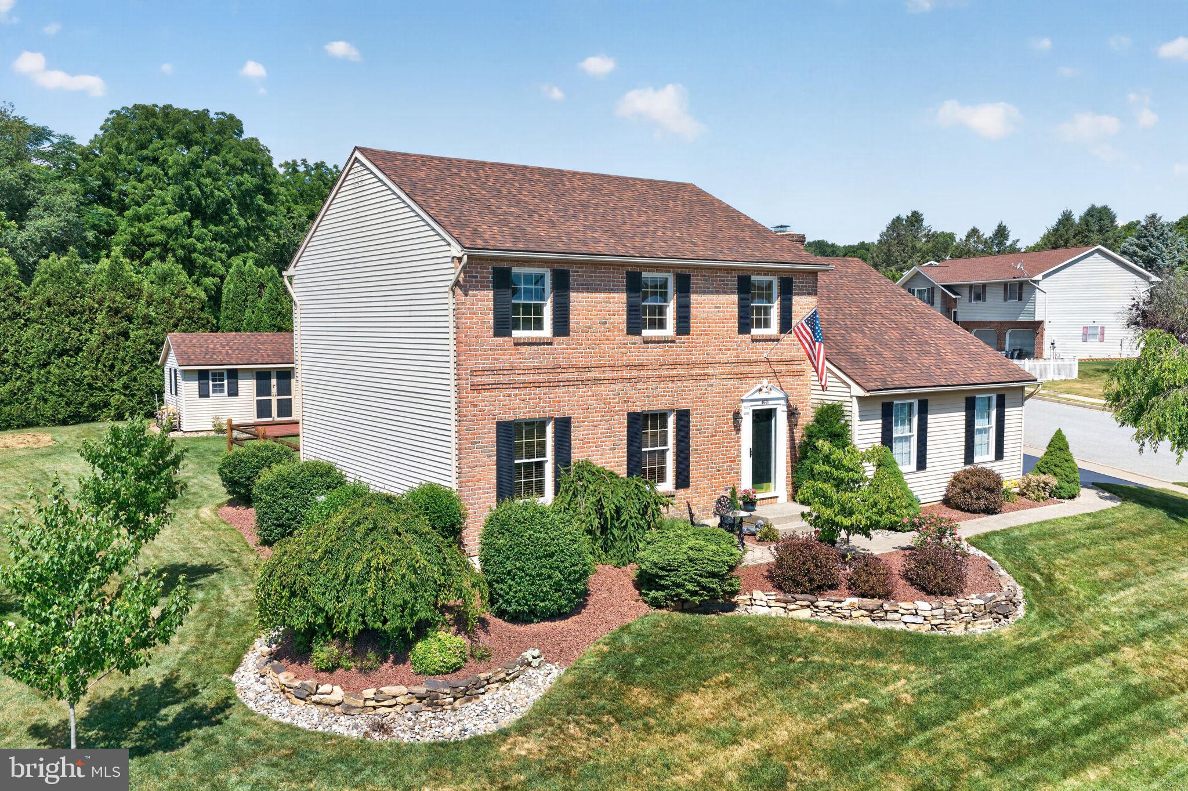
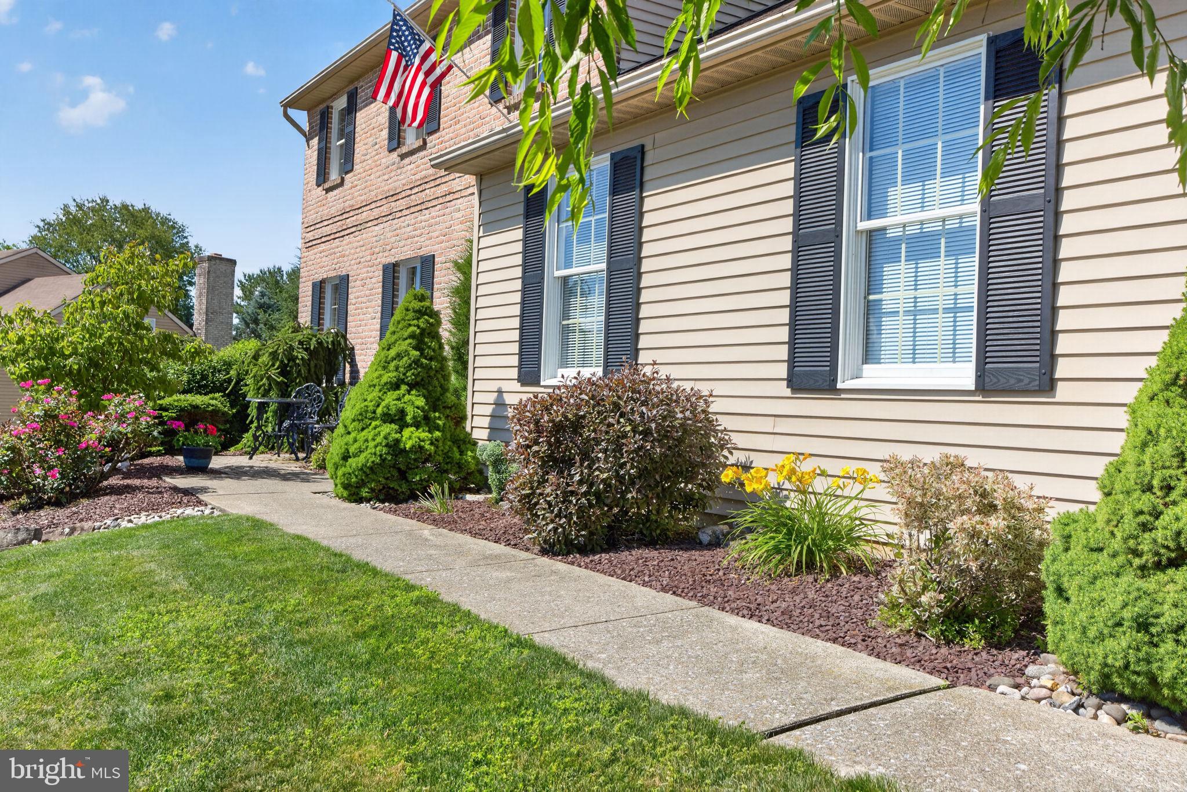
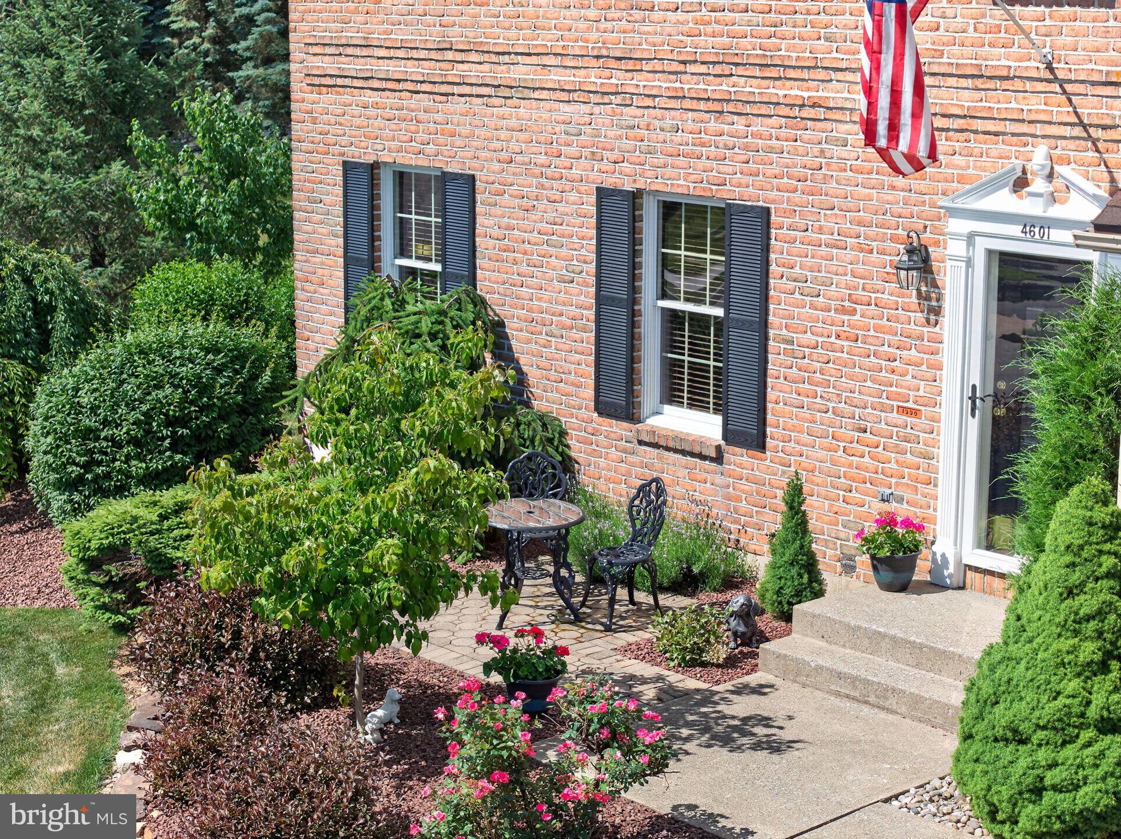
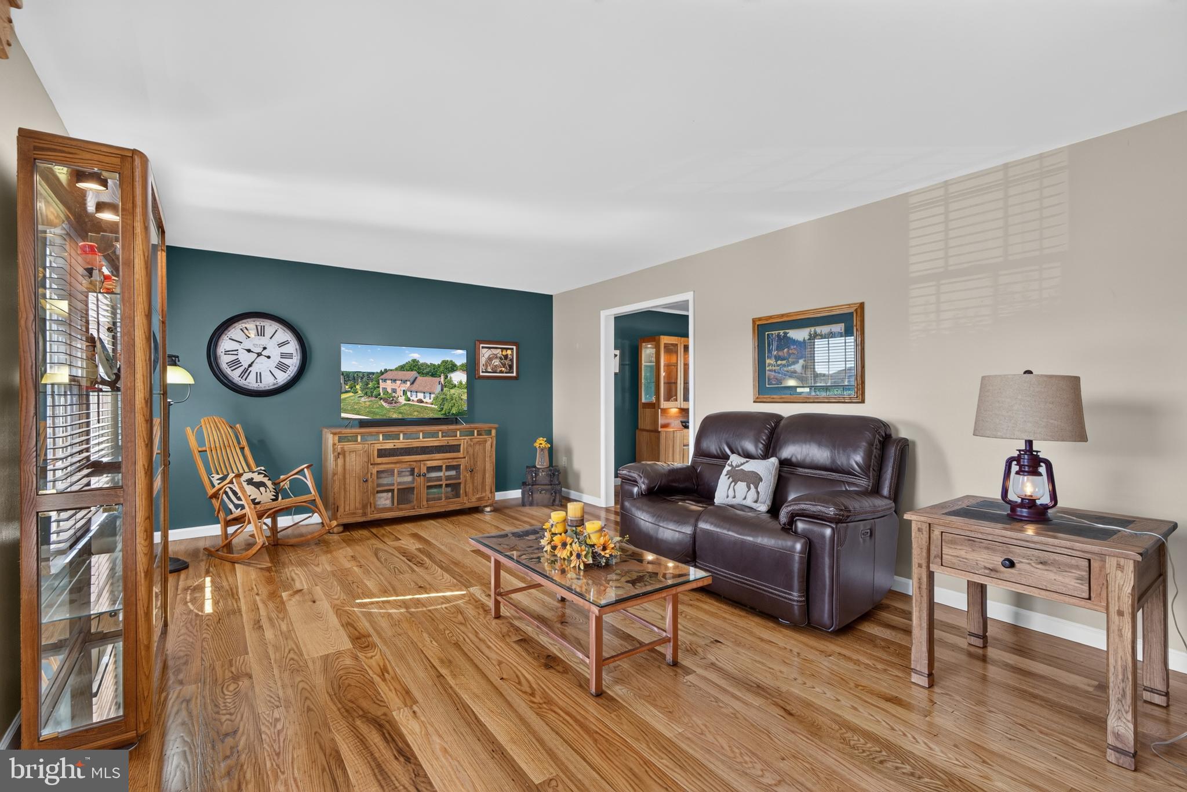
This charming 4-bedroom, 2.5-bath BRICK COLONIAL blends timeless character with everyday comfort. From the moment you arrive, the classic brick facade and beautifully MANICURED LANDSCAPING create a warm and welcoming first impression, setting the stage for a home designed for both gracious living and lasting memories. Step through the front door and immediately notice the main living level featuring a recently refinished RECLAIMED BARN WOOD FLOORING. This unique detail brings a rustic yet sophisticated warmth to the spacious living and dining areas. The PRIMARY SUITE and THREE ADDITIONAL BEDROOMS offer plenty of closet space and room to spread out. Downstairs, the FINISHED BASEMENT would make an ideal recreation room, dedicated home theater, or private fitness studio. Step through the back doors onto the LARGE COVERED PORCH. This space acts as an outdoor living room, allowing you to dine al fresco or relax with a morning cup of coffee, rain or shine. The beautiful backyard expands beyond the porch, featuring a small FENCED-IN AREA perfect for containing pets or a garden. A CHARMING SHED sits at the back of the property, providing convenient storage for tools and lawn equipment. Location is everything, and this home sits in a highly desirable Whitehall neighborhood. Enjoy an easy daily commute with quick access to major highways. Schedule your private tour today to fall in love with your new home!

Save
Ask
Hide
Share
Listing Snapshot
Bedrooms 
4
Total Baths 
3
Full Baths 
2
Partial Baths 
1
Inside Area (SqFt) 
2,613 sqft
Lot Size 
0.35 Acres
Year Built 
1990
MLS® Number 
PALH2015930
Status 
Sold
Property Tax 
$7,479
HOA/Condo/Coop Fees 
N/A
Sq Ft Source 
Estimated
Friends & Family
Recent Activity
yesterdayListing updated with changes from the MLS®
General Features
Acres 
0.35
Attached Garage 
Yes
Cross Street 
Cairo Drive
Foundation 
Concrete Perimeter
Garage 
Yes
Garage Spaces 
2
Levels 
Two
Parking 
Garage Door OpenerOff StreetOn StreetGarageDrivewayInside EntranceAttached
Parking Spaces 
2
Property Sub Type 
Single Family Residence
Sewer 
Public Sewer
Special Circumstances 
Standard
SqFt Above 
1902
SqFt Below 
711
SqFt Total 
2932
Style 
Colonial
Utilities 
Cable AvailableNatural Gas AvailablePhone AvailableSewer AvailableWater AvailableElectricity Available
Water Source 
Public
Zoning 
R-4
Interior Features
Appliances 
Electric RangeElectric OvenElectric Water HeaterWasherDisposalExhaust FanRefrigeratorStainless Steel Appliance(s)DishwasherMicrowaveDryer
Basement 
FinishedExterior EntryWalk-Out AccessDaylightPartialFull
Cooling 
Central AirCeiling Fan(s)Electric
Electric 
200+ Amp ServiceCircuit Breakers
Fireplace 
Yes
Fireplace Features 
MasonryWood BurningGlass Doors
Fireplaces 
1
Flooring 
CarpetWoodCeramic TileHardwoodVinyl
Heating 
Exhaust FanElectricForced AirHeat Pump
Interior 
Eat-in KitchenCeiling Fan(s)Recessed LightingWalk-In Closet(s)Built-in FeaturesCrown Molding
Laundry Features 
Upper Level
Window Features 
Window CoveringsWindow Treatments
Bedroom 1 
Features - Ceiling Fan(s), Walk-In Closet(s)
Bedroom 2 
Bedroom 4 
Dining Room 
Level - MainFeatures - Crown Molding
Family Room 
Level - Main
Foyer 
Level - Main
Full Bath 
Half Bath 
Level - Main
Kitchen 
Level - Main
Living Room 
Level - Main
Other 
Features - Walk-In Closet(s)
Primary Bathroom 
Primary Bedroom 
Recreation Room 
Storage Room 
Save
Ask
Hide
Share
Exterior Features
Construction Details 
BrickVinyl Siding
Exterior 
Lighting
Fencing 
Wood
Lot Features 
Corner LotFront YardBack Yard
Patio And Porch 
PatioPorch
Pool Features 
None
Roof 
AsphaltFiberglass
View 
Valley
Waterview 
Valley
Windows/Doors 
Window CoveringsWindow Treatments
Community Features
Community Features 
SidewalksStreet Lights
MLS Area 
Whitehall Twp (12325)
School District 
WHITEHALL-COPLAY
Schools
School District
WHITEHALL-COPLAY
Elementary School
Unknown
Middle School
Unknown
High School
Unknown
Neighborhood & Commute
Source: Walkscore
Save
Ask
Hide
Share