
Property Search
2210 GREENWOOD ROADALLENTOWN, PA 18103
Due to the health concerns created by Coronavirus we are offering personal 1-1 online video walkthough tours where possible.
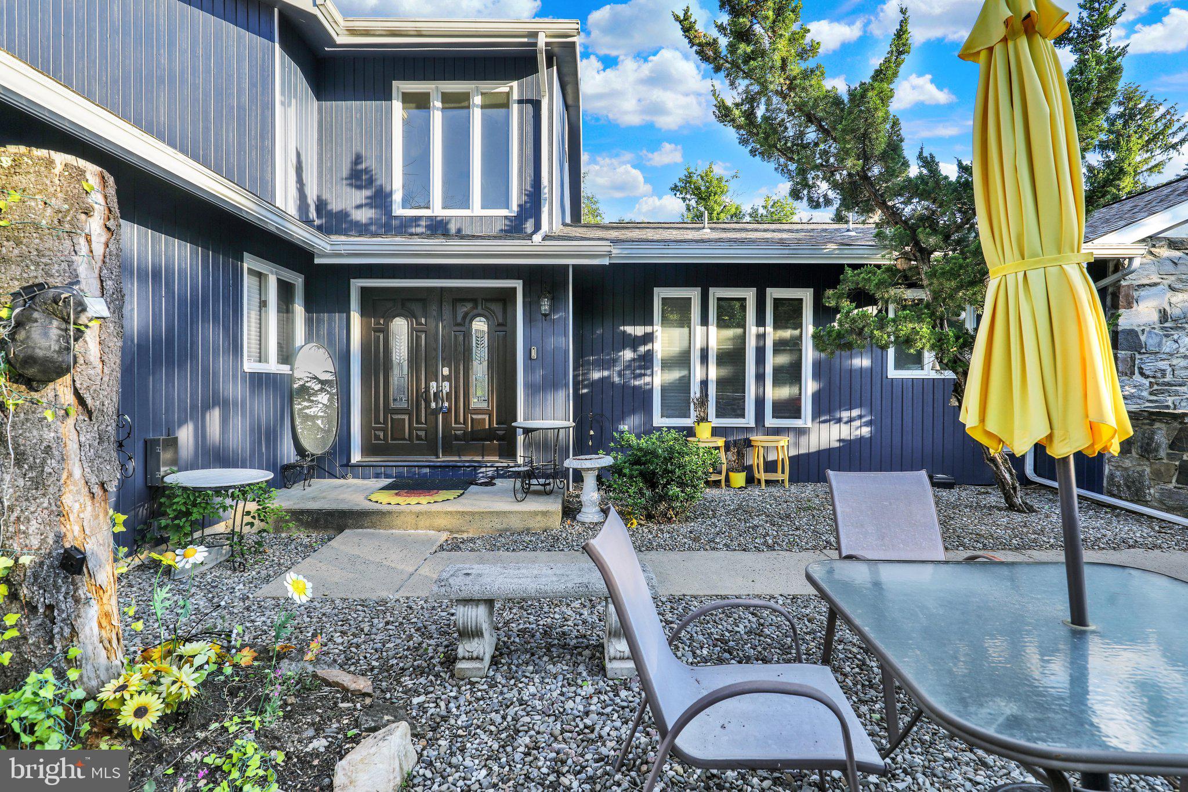
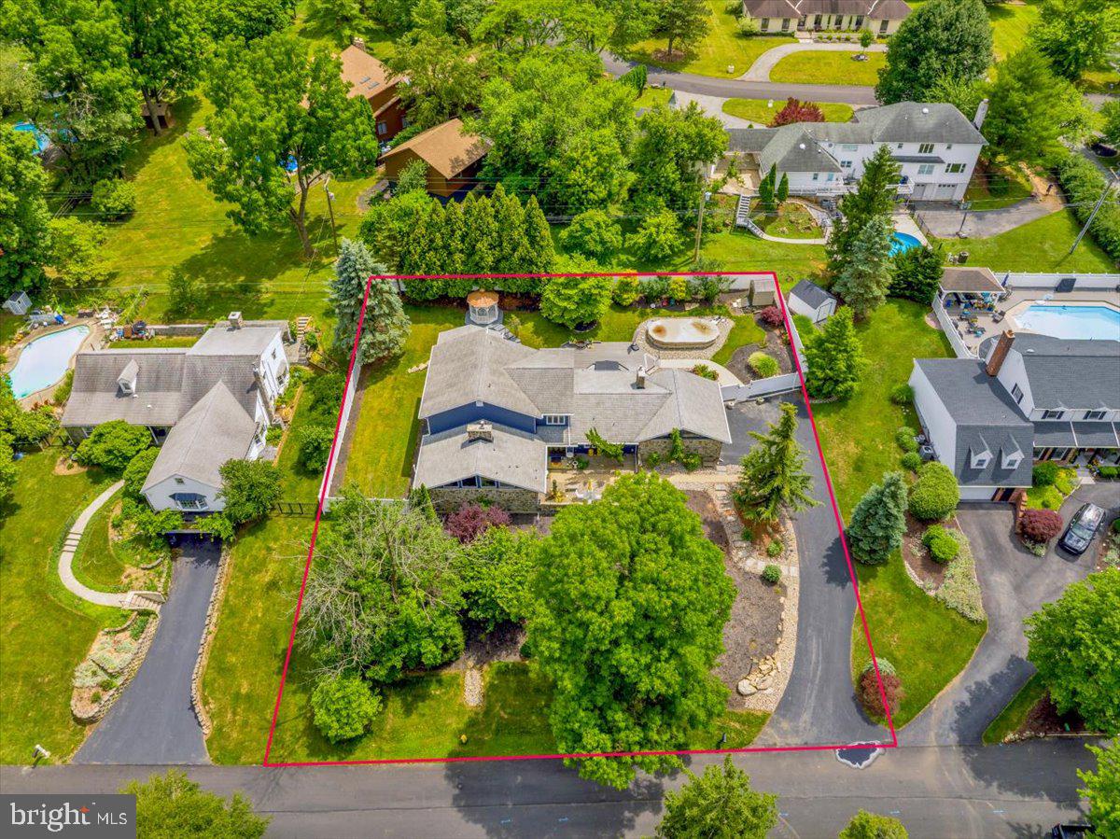
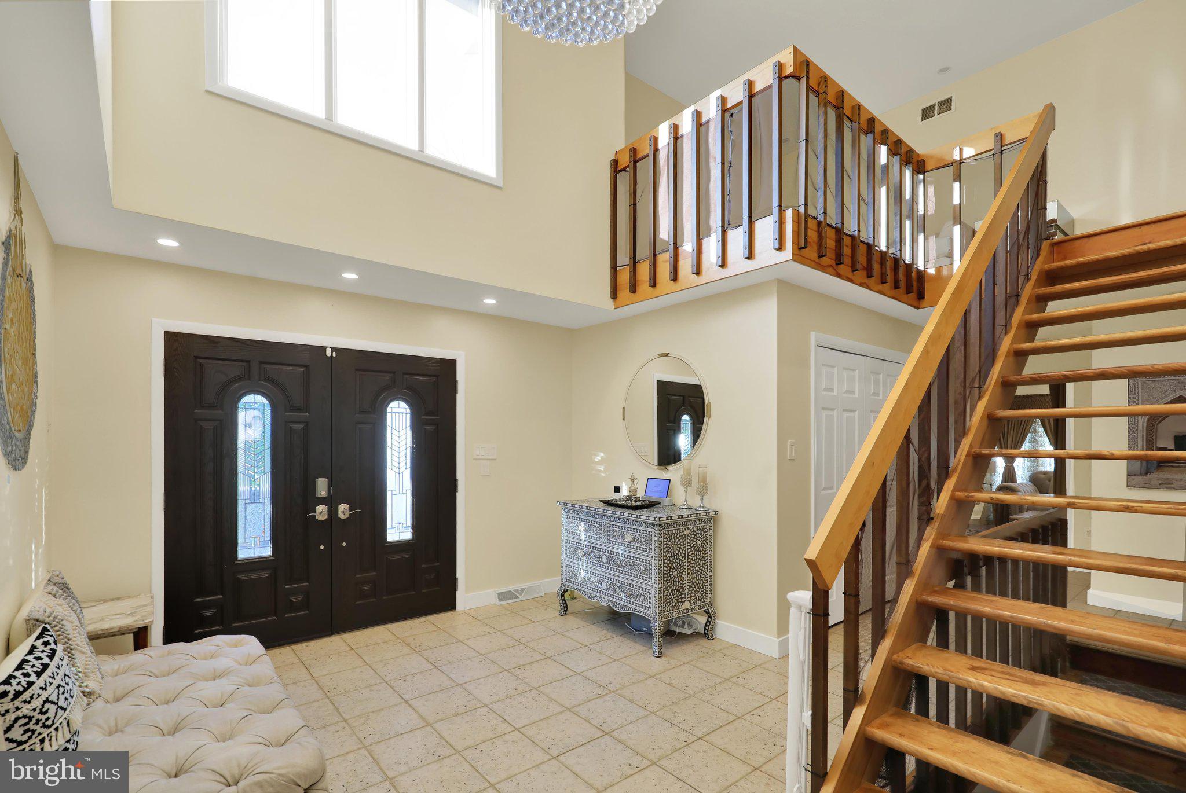
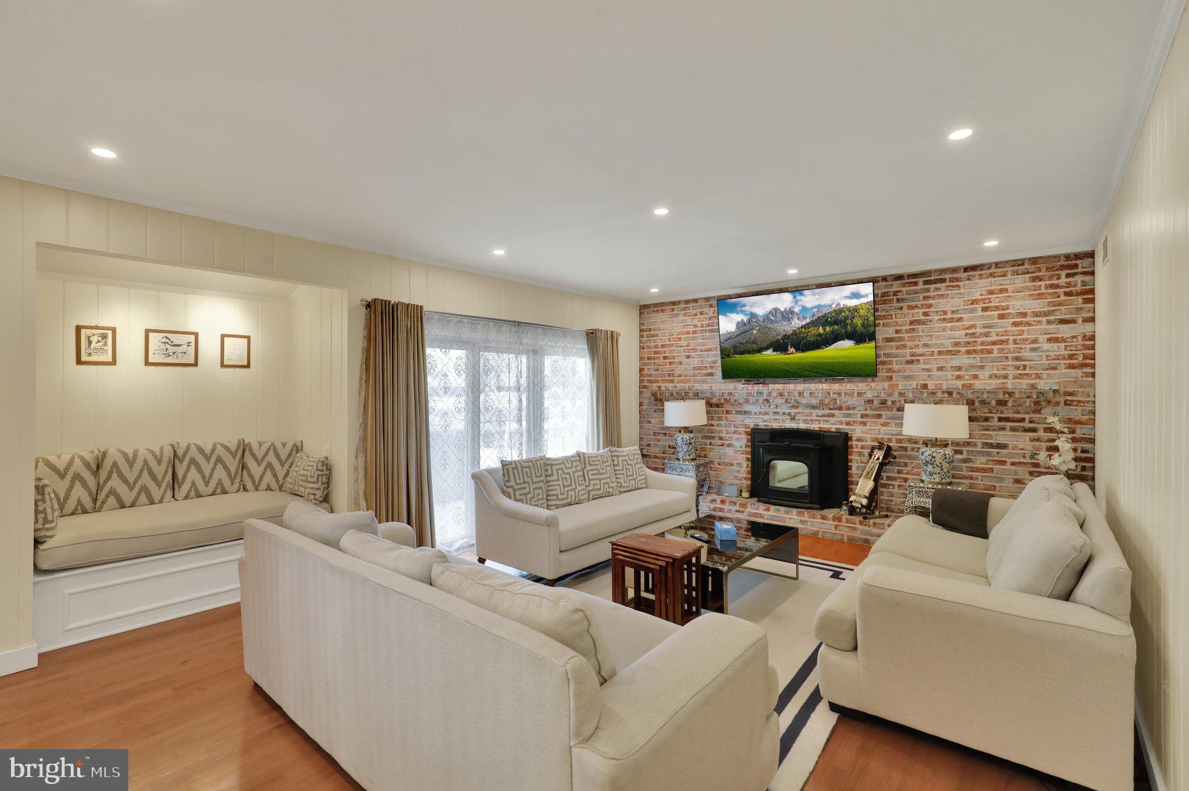
Prepare to be impressed by this one-of-a-kind 3,500-square-foot cedar and stone contemporary home, beautifully situated on a professionally landscaped half-acre lot in the Salisbury Township School District. This exceptional four-bedroom residence offers the perfect blend of architectural character, modern updates, and resort-style outdoor living. Step through the impressive two-story foyer into a dramatic formal living room featuring a stunning brick accent wall with pellet fireplace and rich hardwood flooring. The heart of the home is the chef’s dream kitchen complete with a large center island, granite countertops, beautiful custom cabinetry, new stainless steel appliances that includes double ovens and cooktop, spacious walk-in pantry and a bright breakfast nook. The formal dining room is filled with charm and character and is complemented by an adjoining sitting room, creating the perfect setting for entertaining family and friends. The main level also includes a convenient laundry room and two half baths. The luxurious first-floor primary suite is a true retreat, offering a vaulted ceiling, gas fireplace, recessed lighting, an oversized walk-in closet, and a private spa-like bath. Upstairs, you’ll find three generously sized bedrooms, two additional full baths, a loft overlooking the living area below, and abundant closet space throughout. The expansive basement provides exceptional storage and offers endless possibilities for future finished living space. Step outside and enjoy your own private backyard oasis. The newly fenced yard features a unique swimming pool that is partially above ground and partially in-ground, a spacious deck with a hot tub, a charming gazebo, a stone patio area and a storage shed—all surrounded by mature landscaping that provides exceptional privacy and tranquility. Additional highlights include new siding, two fireplaces, hardwood floors, an attached two-car garage, and a spacious driveway with ample parking. Control and customize your “smart” lighting by remote or phone app, which are energy reserved. There is also a smart home security system and security cameras. Conveniently located near schools, parks, shopping, and everyday amenities, this truly move-in-ready home offers a rare combination of space, quality, and outdoor enjoyment. Don’t miss this incredible opportunity! Call today for more information or to schedule your private showing of this exceptional property.
| 3 days ago | Price changed to $784,000 | |
| 3 days ago | Listing updated with changes from the MLS® | |
| a month ago | Listing first seen on site |

The real estate listing information is provided by Bright MLS is for the consumer's personal, non-commercial use and may not be used for any purpose other than to identify prospective properties consumer may be interested in purchasing. Any information relating to real estate for sale or lease referenced on this web site comes from the Internet Data Exchange (IDX) program of the Bright MLS. This web site references real estate listing(s) held by a brokerage firm other than the broker and/or agent who owns this web site. The accuracy of all information is deemed reliable but not guaranteed and should be personally verified through personal inspection by and/or with the appropriate professionals. Properties in listings may have been sold or may no longer be available. The data contained herein is copyrighted by Bright MLS and is protected by all applicable copyright laws. Any unauthorized collection or dissemination of this information is in violation of copyright laws and is strictly prohibited. Copyright © 2020 Bright MLS. All rights reserved.
Did you know? You can invite friends and family to your search. They can join your search, rate and discuss listings with you.