
Property Search
8247 HENSINGERSVILLE ROADALBURTIS, PA 18011
Due to the health concerns created by Coronavirus we are offering personal 1-1 online video walkthough tours where possible.
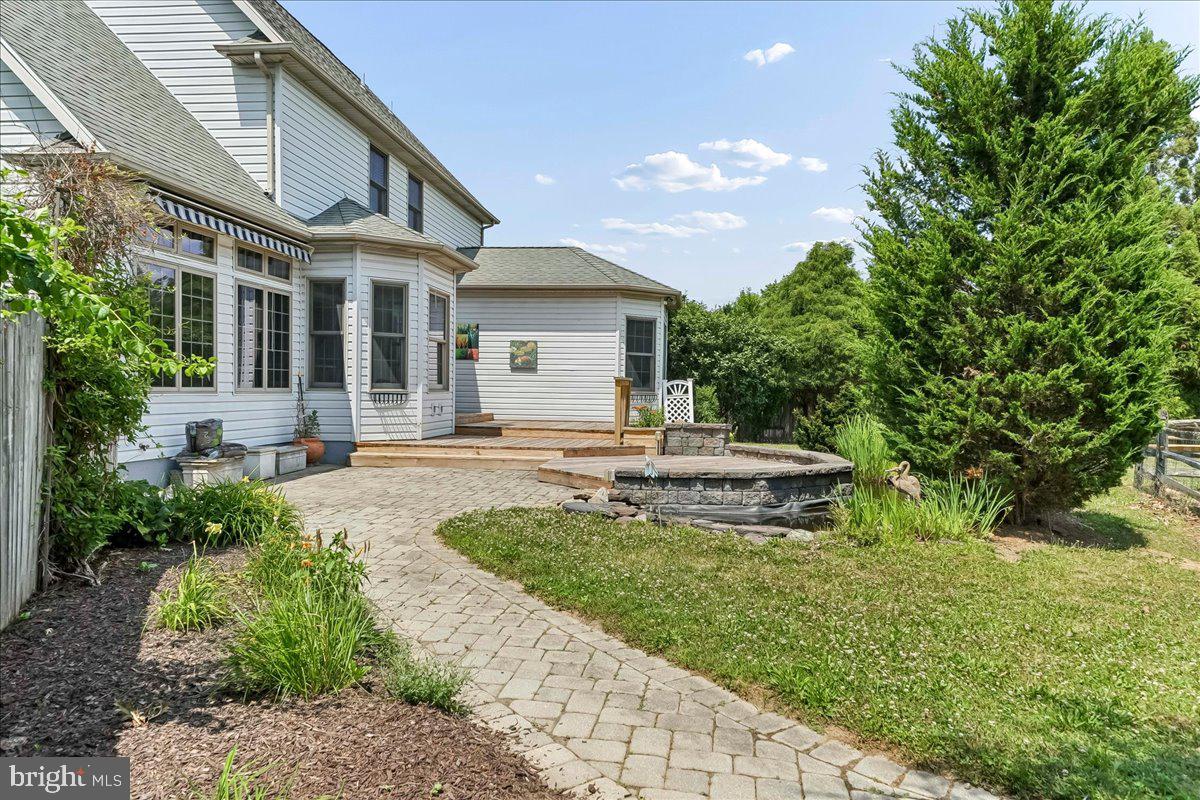
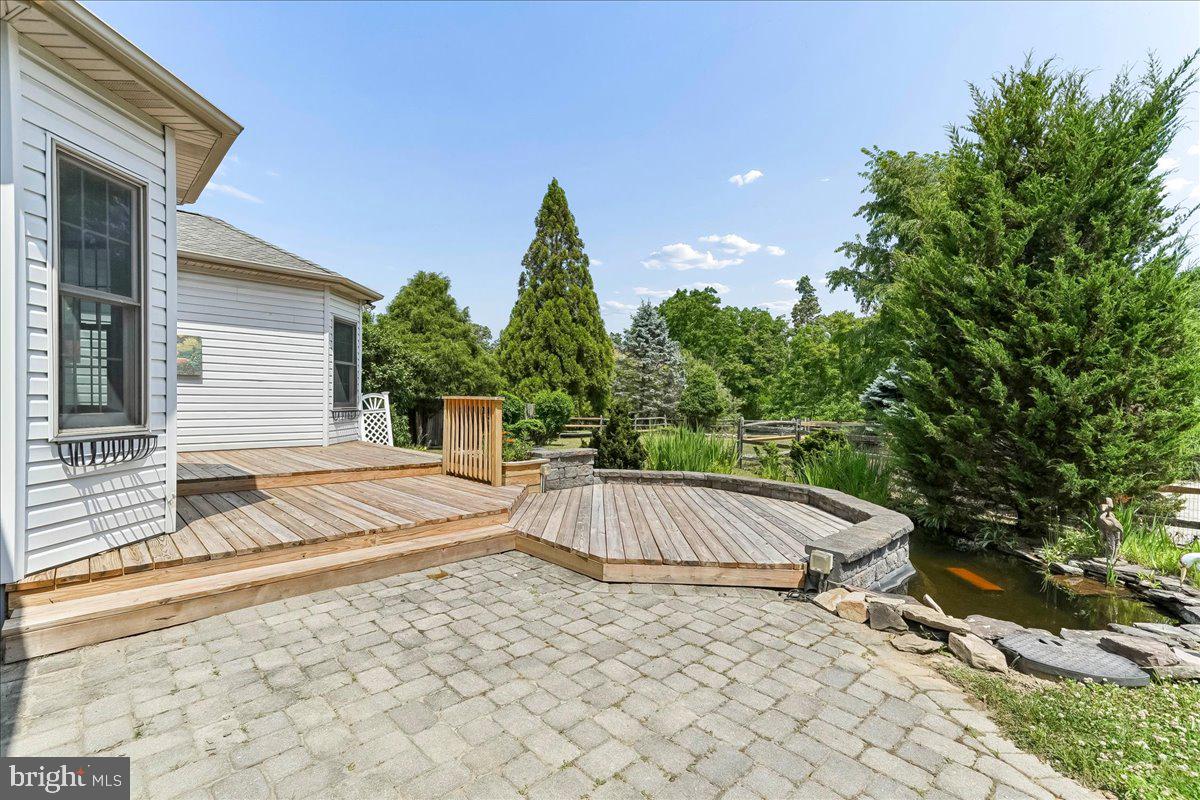
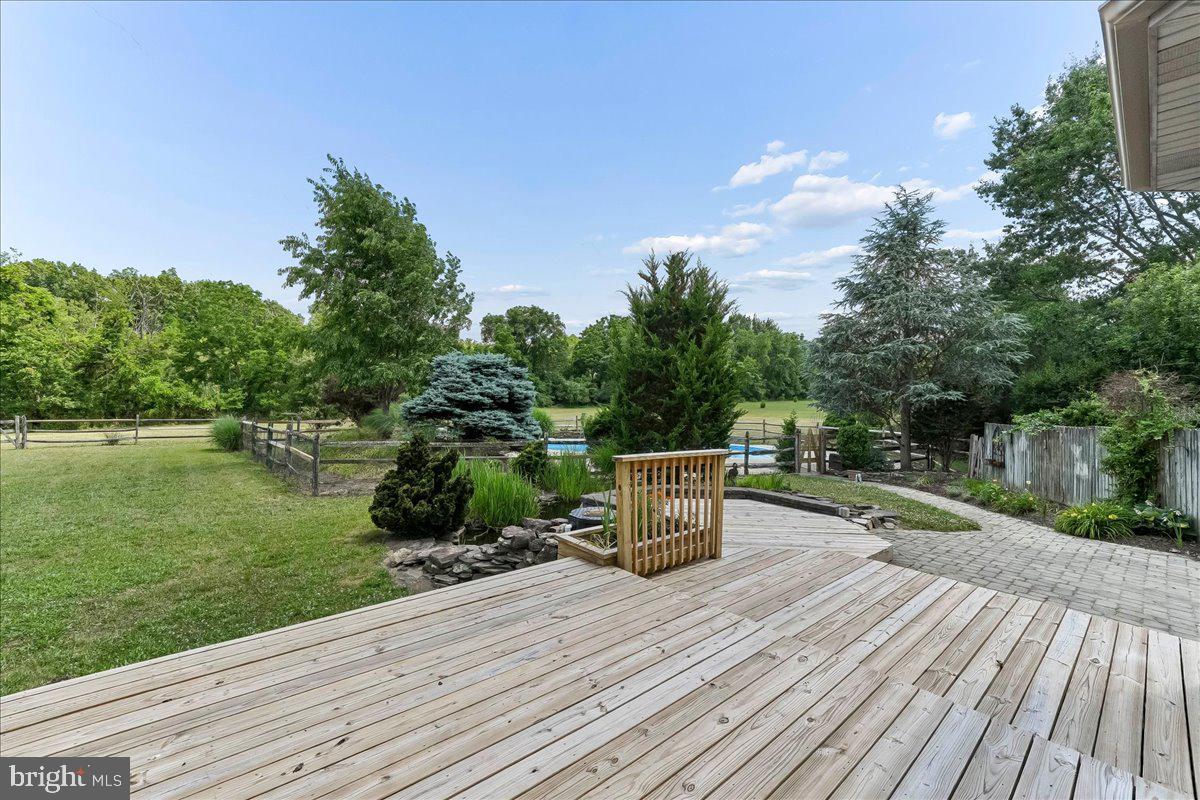
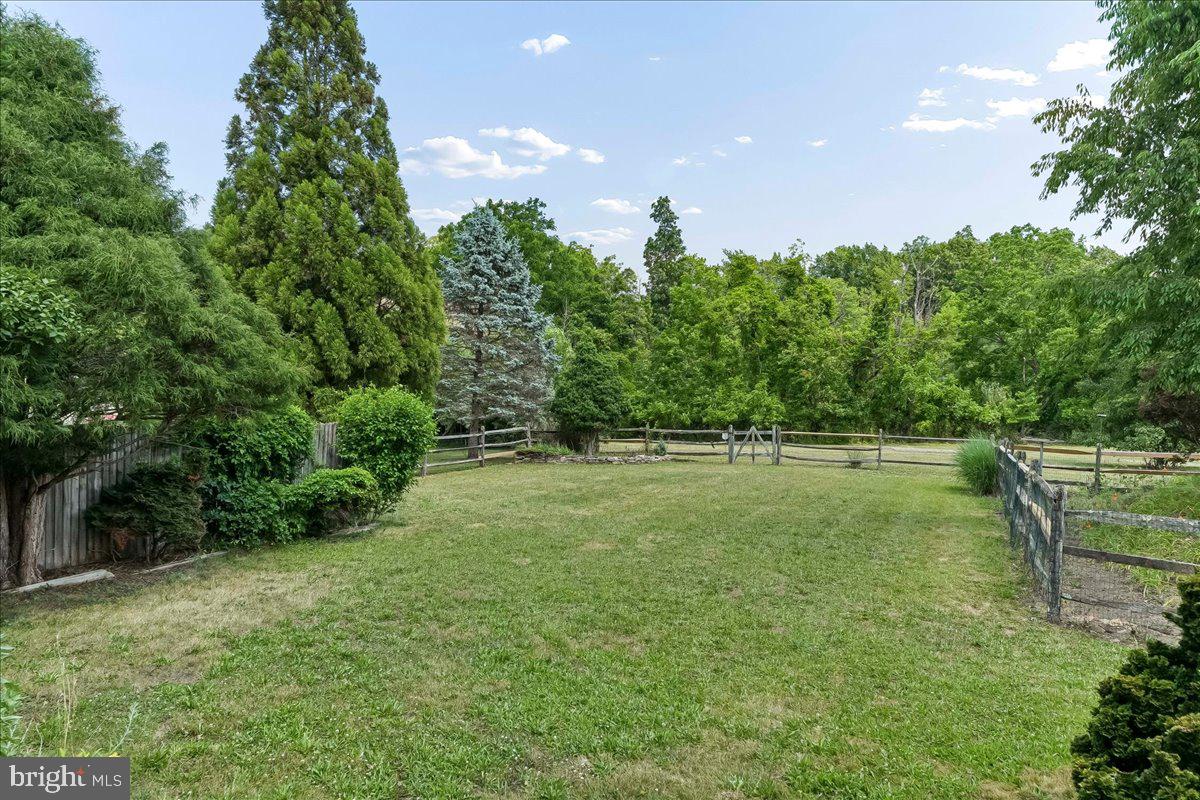
This is an Estate Sale . This sale is contingent on Third Party Court Approval. Once a sale agreement has been signed by the Executor, it will be subject to court approval. Buyer must have patience. Wow! Lower MaCungie/East Penn Schools Single Family Home on a little over 3 acres. This home offers a lot. The 3 acre lot is flat and open. Coy Pond with Water Fall. There is a Fronheiser built inground pool with brand new liner. This wonderful home offers a main floor primary bedroom with large bathroom suite and walk in closet and Jacuzzi tub. Nice eat-in kitchen with breakfast nook. Kitchen over looks Family/Great Room with gas fireplace. Formal Dining Room. The home offers hardwood floors, brand new carpet, and freshly painted. Main floor Laundry. Second Floor offers 3 more bedrooms and full bath. Full Unfinished walk-out basement. Plenty of space for work shop or potentially finished. Walk-out is with Bilco Doors. Culligan Water Softener but home is public water. Close to Bear Creek Resort. Chickens Allowed! Floor Plans and Room sizes in Pics. Easy to Show!
| 4 days ago | Status changed to Pending | |
| 4 days ago | Listing updated with changes from the MLS® | |
| 4 weeks ago | Listing first seen on site |

The real estate listing information is provided by Bright MLS is for the consumer's personal, non-commercial use and may not be used for any purpose other than to identify prospective properties consumer may be interested in purchasing. Any information relating to real estate for sale or lease referenced on this web site comes from the Internet Data Exchange (IDX) program of the Bright MLS. This web site references real estate listing(s) held by a brokerage firm other than the broker and/or agent who owns this web site. The accuracy of all information is deemed reliable but not guaranteed and should be personally verified through personal inspection by and/or with the appropriate professionals. Properties in listings may have been sold or may no longer be available. The data contained herein is copyrighted by Bright MLS and is protected by all applicable copyright laws. Any unauthorized collection or dissemination of this information is in violation of copyright laws and is strictly prohibited. Copyright © 2020 Bright MLS. All rights reserved.
Did you know? You can invite friends and family to your search. They can join your search, rate and discuss listings with you.