
Property Search
4403 NEWTON CIRCLEEMMAUS, PA 18049
Due to the health concerns created by Coronavirus we are offering personal 1-1 online video walkthough tours where possible.
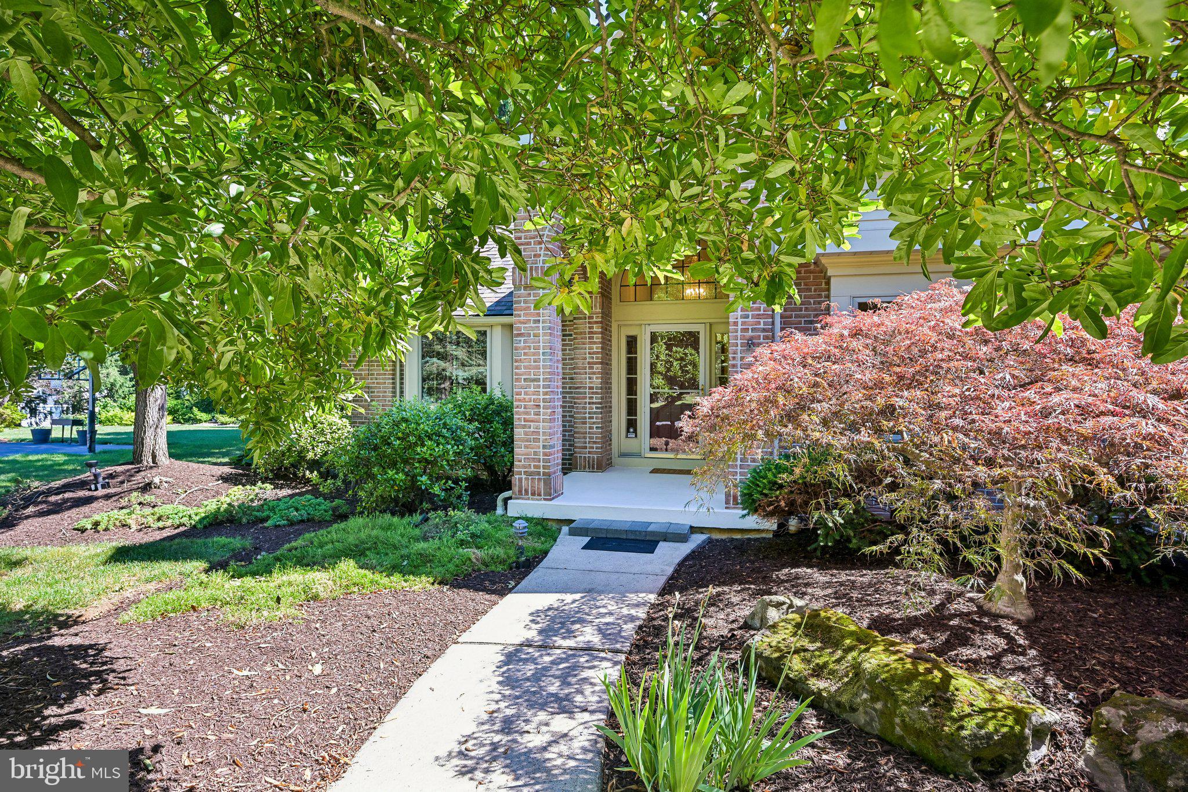
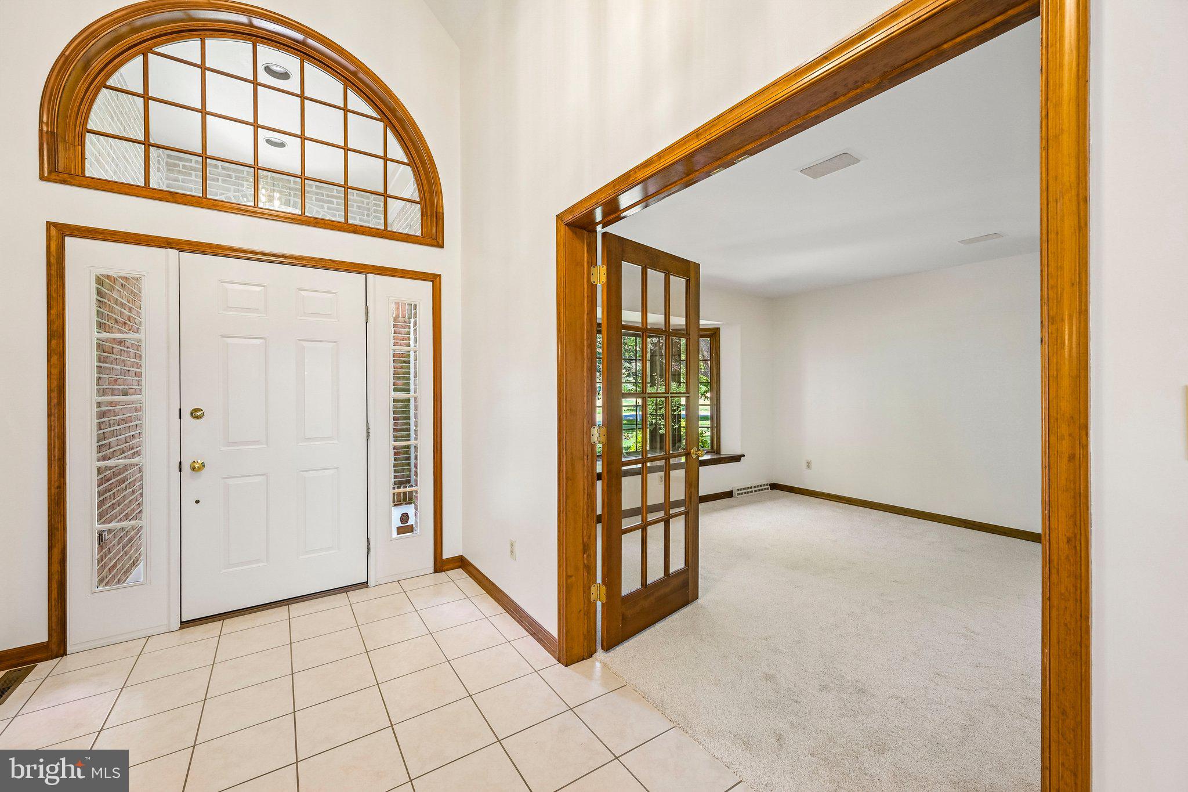
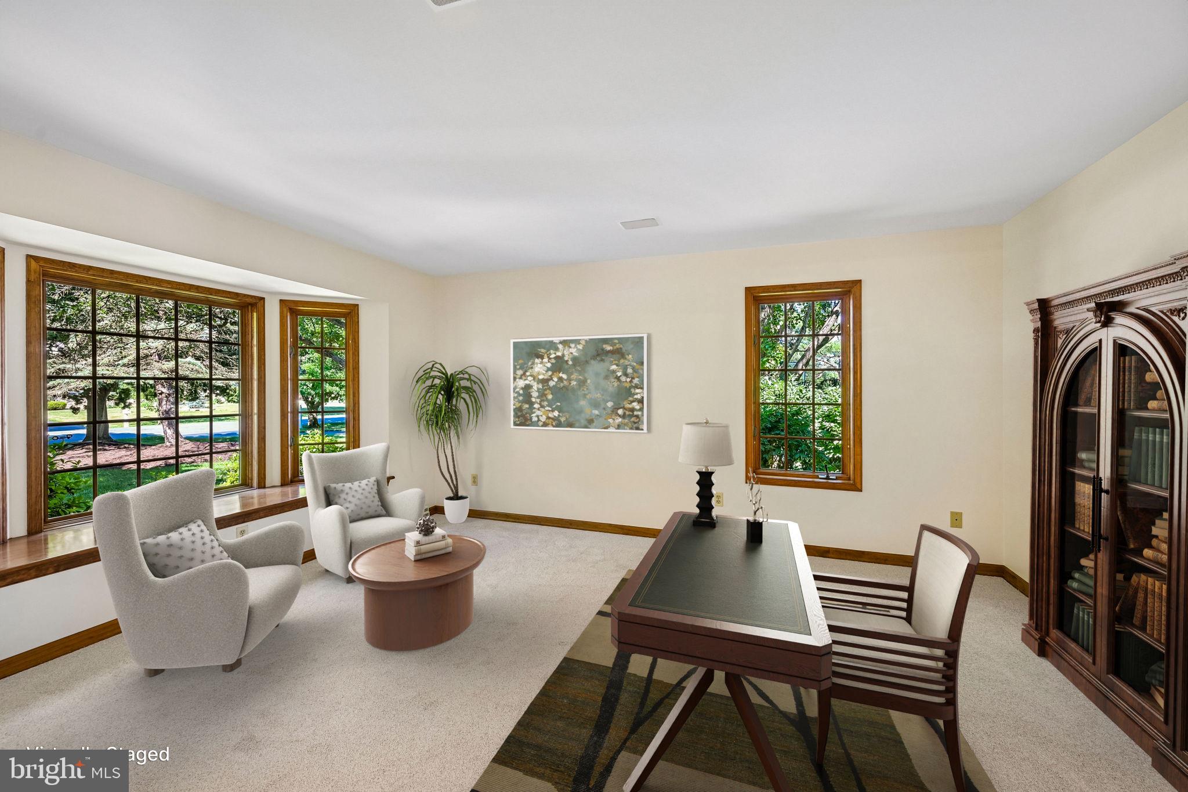
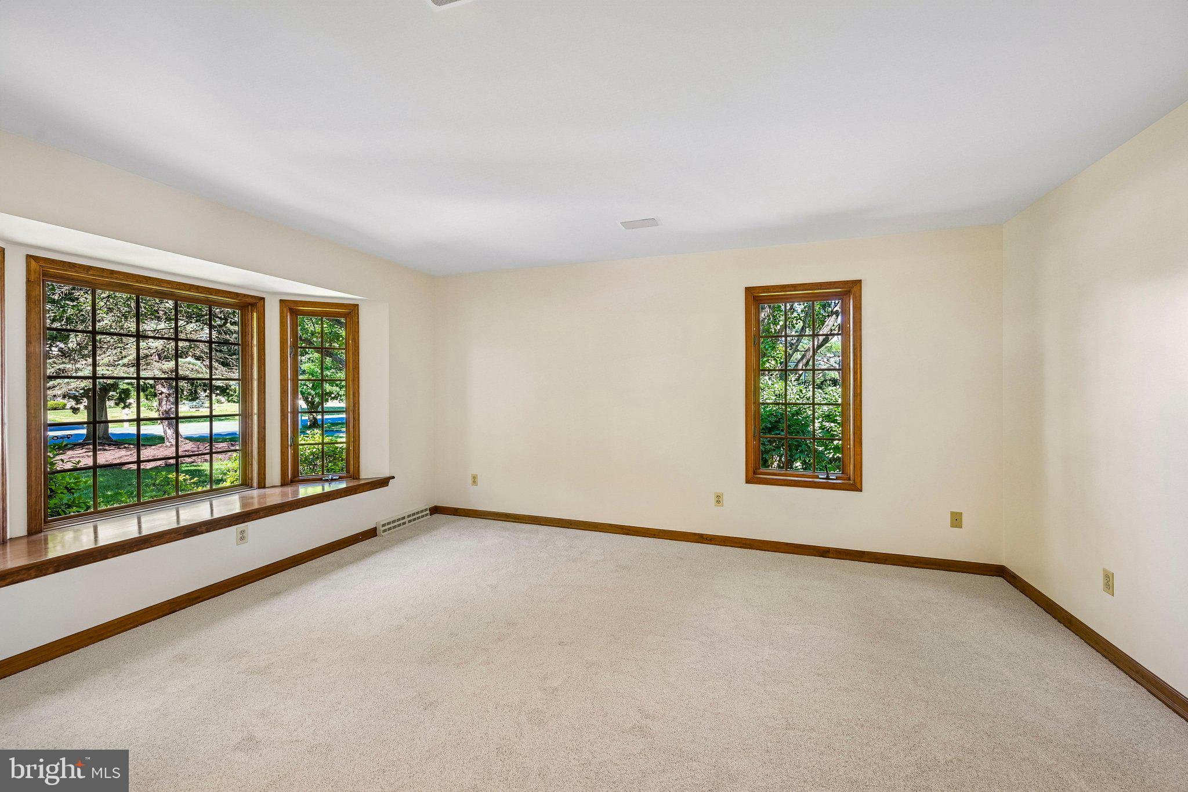
Exceptional curb appeal welcomes you to this meticulously maintained Brookhaven-built contemporary nestled among mature trees in the sought-after Millbrook Farms community within the East Penn School District. A stately brick facade, impressive two-story covered front porch, and beautifully landscaped setting create a memorable first impression. Inside, a grand two-story foyer with an open staircase introduces a thoughtfully designed floor plan filled with natural light, oversized rooms, timeless craftsmanship, and abundant closet and storage space throughout. The first-floor primary suite features a walk-in closet and private bath with jetted tub, dual vanity, and walk-in shower. The open-concept kitchen offers light cherry cabinetry, Corian countertops, double ovens, a built-in desk/bar, pantry, and flows seamlessly into the sunny breakfast area and dramatic vaulted family room with a brick gas fireplace and sliding doors opening to the covered tiled patio for effortless indoor and outdoor entertaining. A formal dining room, private office with French doors and bay window, powder room, and laundry/mudroom with access to the oversized three-car garage complete the main level. Upstairs, three generously sized bedrooms each enjoy direct access to a full bath, including a private ensuite and a Jack-and-Jill bath with dual vanities. The expansive basement offers four unfinished rooms ready for future living space, hobbies, or storage, plus a Bilco door to the backyard. Additional highlights include a newer roof, new carpeting, solid wood doors, rich stained woodwork, owned reverse osmosis and water softener systems, and an extensive maintenance journal reflecting the exceptional care this home has received. Built in 1995 with a design ahead of its time, this home offers enduring quality, timeless character, and the convenience of first-floor living in one of East Penn's most desirable neighborhoods. Join us for an OPEN HOUSE, Sunday 6/28/2026 from 1-3 PM
| 2 weeks ago | Status changed to Pending | |
| 2 weeks ago | Listing updated with changes from the MLS® | |
| 4 weeks ago | Listing first seen on site |

The real estate listing information is provided by Bright MLS is for the consumer's personal, non-commercial use and may not be used for any purpose other than to identify prospective properties consumer may be interested in purchasing. Any information relating to real estate for sale or lease referenced on this web site comes from the Internet Data Exchange (IDX) program of the Bright MLS. This web site references real estate listing(s) held by a brokerage firm other than the broker and/or agent who owns this web site. The accuracy of all information is deemed reliable but not guaranteed and should be personally verified through personal inspection by and/or with the appropriate professionals. Properties in listings may have been sold or may no longer be available. The data contained herein is copyrighted by Bright MLS and is protected by all applicable copyright laws. Any unauthorized collection or dissemination of this information is in violation of copyright laws and is strictly prohibited. Copyright © 2020 Bright MLS. All rights reserved.
Did you know? You can invite friends and family to your search. They can join your search, rate and discuss listings with you.