
Property Search
2619 W GREENLEAF STREETALLENTOWN, PA 18104
Due to the health concerns created by Coronavirus we are offering personal 1-1 online video walkthough tours where possible.
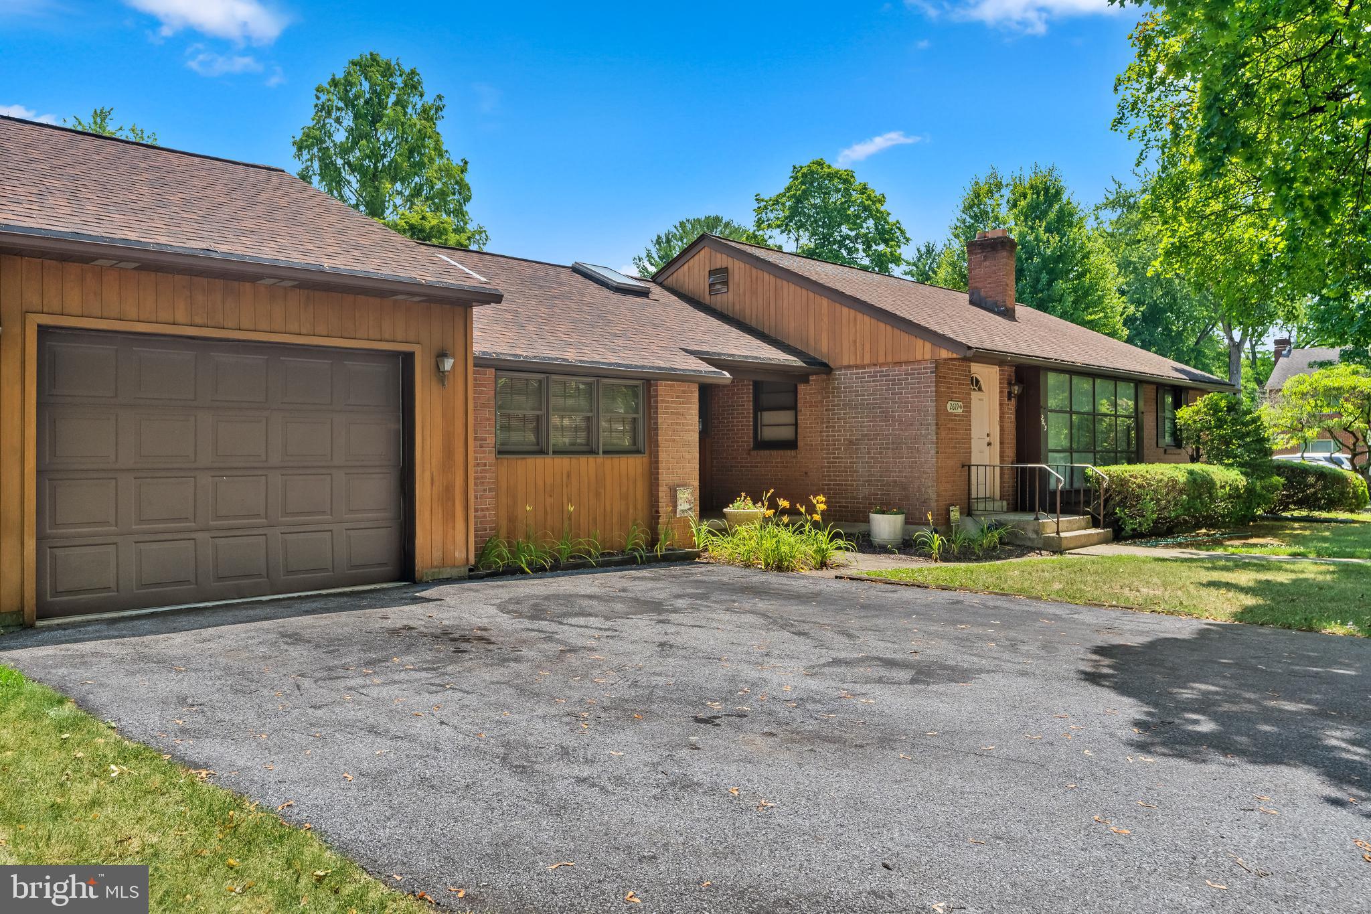
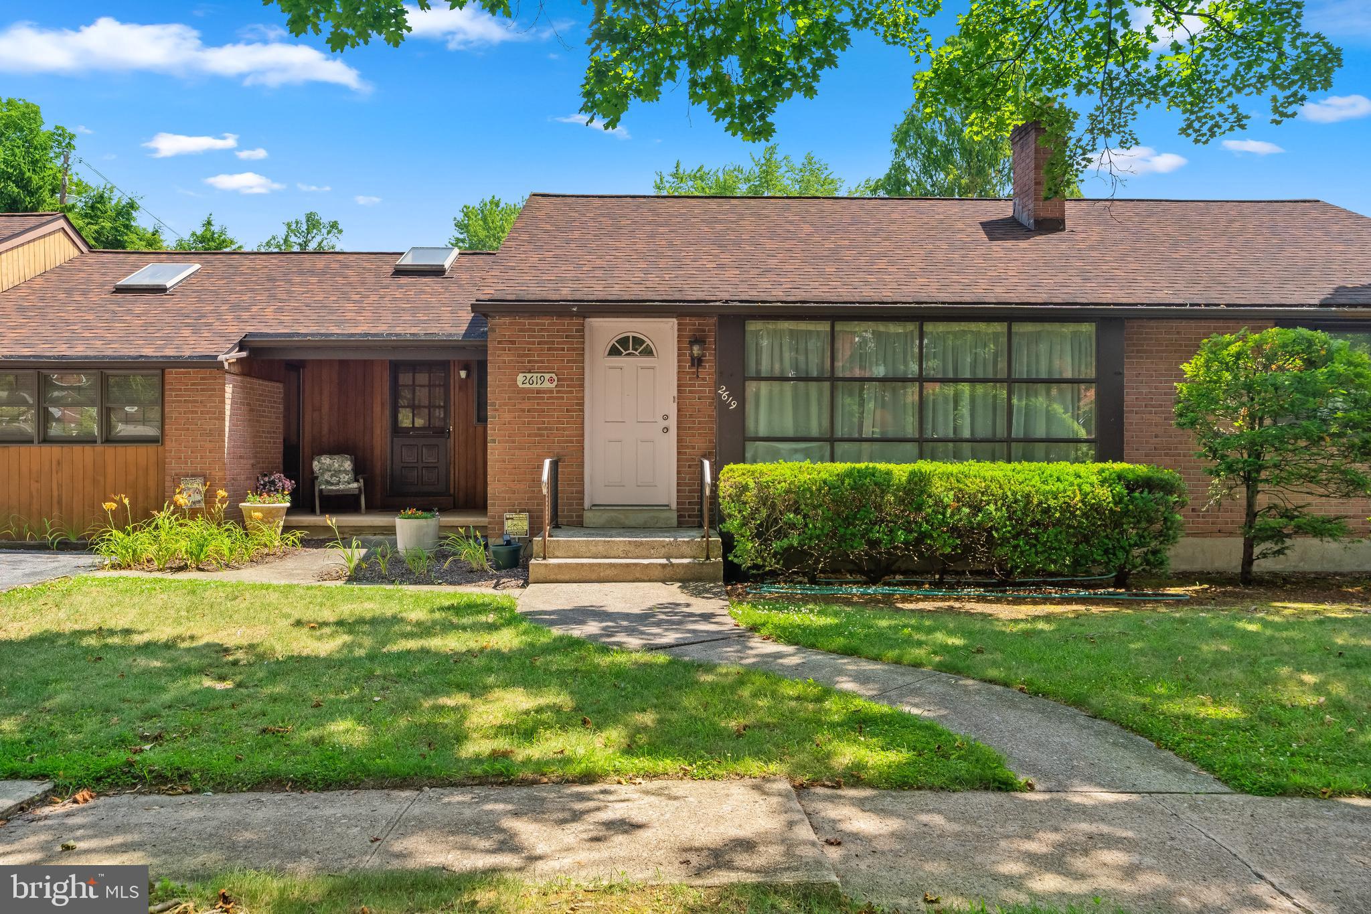

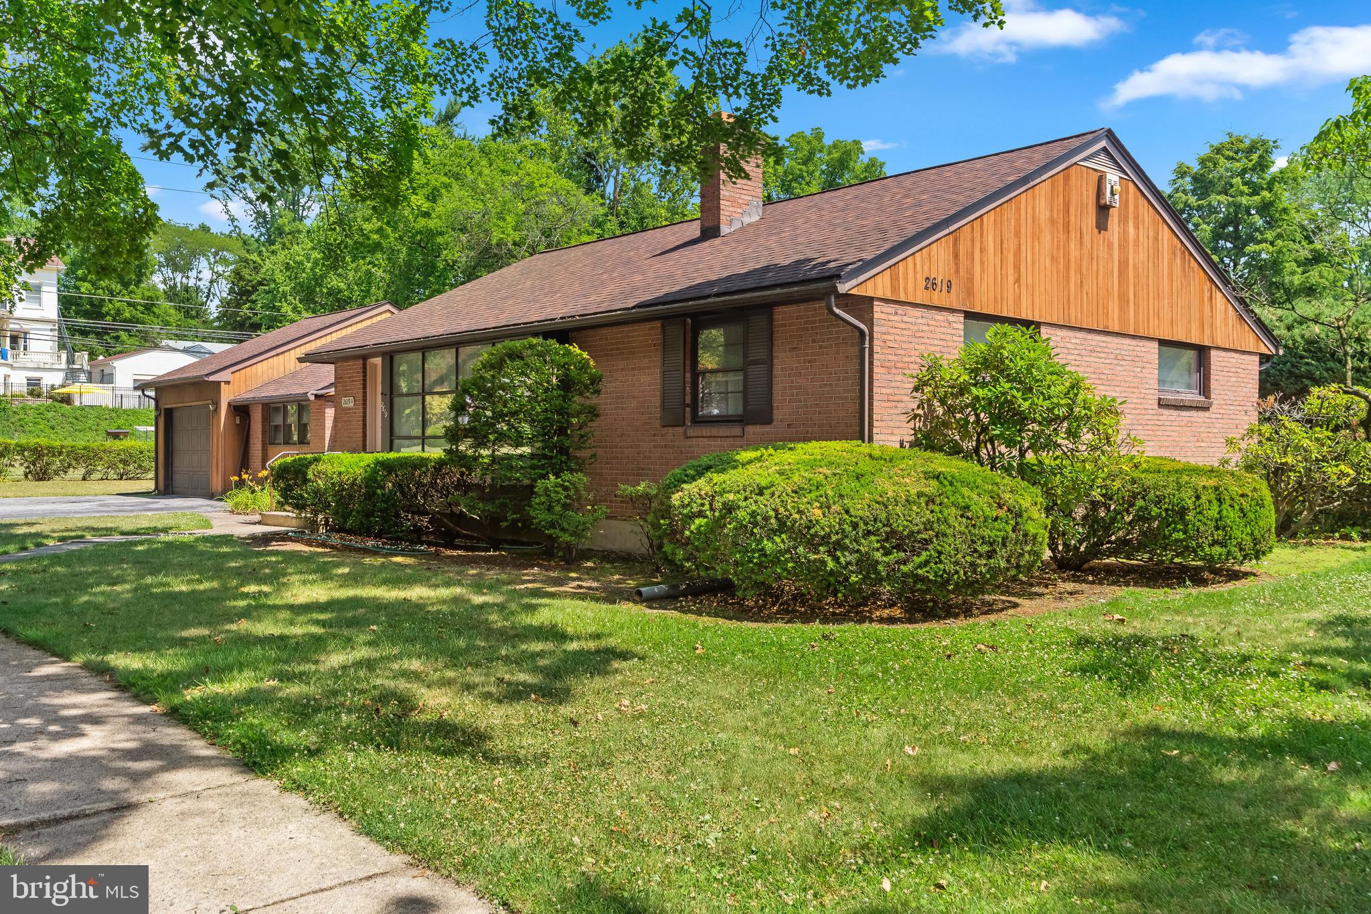
Sprawling Brick Ranch Home situated on a tree-lined corner lot in desirable West End Allentown. This well-maintained home features a large modern eat-in kitchen with maple cabinets, center island, skylights, and an abundance of counter space and cabinetry — perfect for someone who loves to cook and entertain. The spacious living room offers large floor to ceiling windows that fills the home with natural light, along with a cozy wood-burning fireplace. The primary bedroom is generously sized with plenty of room for a king-size bed, dressers, and features double closets. Hardwood floors run throughout the first floor. Major updates include a new roof and central air conditioning installed in August 2018. The home offers three heating zones for added comfort and efficiency (first floor, lower-level family room, and rear addition). The third bedroom is currently being used as a home office. A huge rear addition provides an expansive family room and dining area, making it ideal for entertaining and gatherings. Conveniently located just minutes from shopping, schools, parks, restaurants, and major routes. This home offers easy single-story living with a highly functional layout designed for both everyday comfort and entertaining. This isn’t just a house — it’s a lifestyle upgrade you don’t want to miss!
| 2 months ago | Status changed to Pending | |
| 2 months ago | Listing updated with changes from the MLS® | |
| 2 months ago | Listing first seen on site |

The real estate listing information is provided by Bright MLS is for the consumer's personal, non-commercial use and may not be used for any purpose other than to identify prospective properties consumer may be interested in purchasing. Any information relating to real estate for sale or lease referenced on this web site comes from the Internet Data Exchange (IDX) program of the Bright MLS. This web site references real estate listing(s) held by a brokerage firm other than the broker and/or agent who owns this web site. The accuracy of all information is deemed reliable but not guaranteed and should be personally verified through personal inspection by and/or with the appropriate professionals. Properties in listings may have been sold or may no longer be available. The data contained herein is copyrighted by Bright MLS and is protected by all applicable copyright laws. Any unauthorized collection or dissemination of this information is in violation of copyright laws and is strictly prohibited. Copyright © 2020 Bright MLS. All rights reserved.
Did you know? You can invite friends and family to your search. They can join your search, rate and discuss listings with you.