
Property Search
1709 33RD SWALLENTOWN, PA 18103
Due to the health concerns created by Coronavirus we are offering personal 1-1 online video walkthough tours where possible.
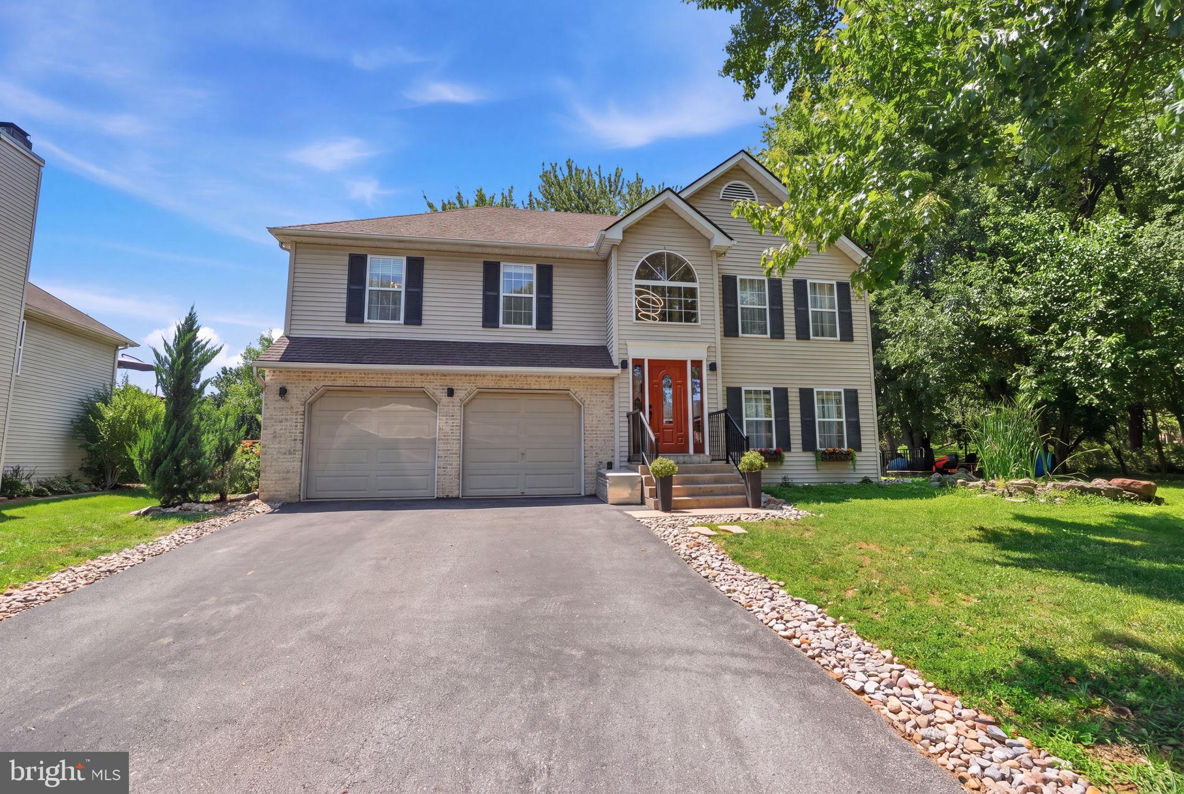
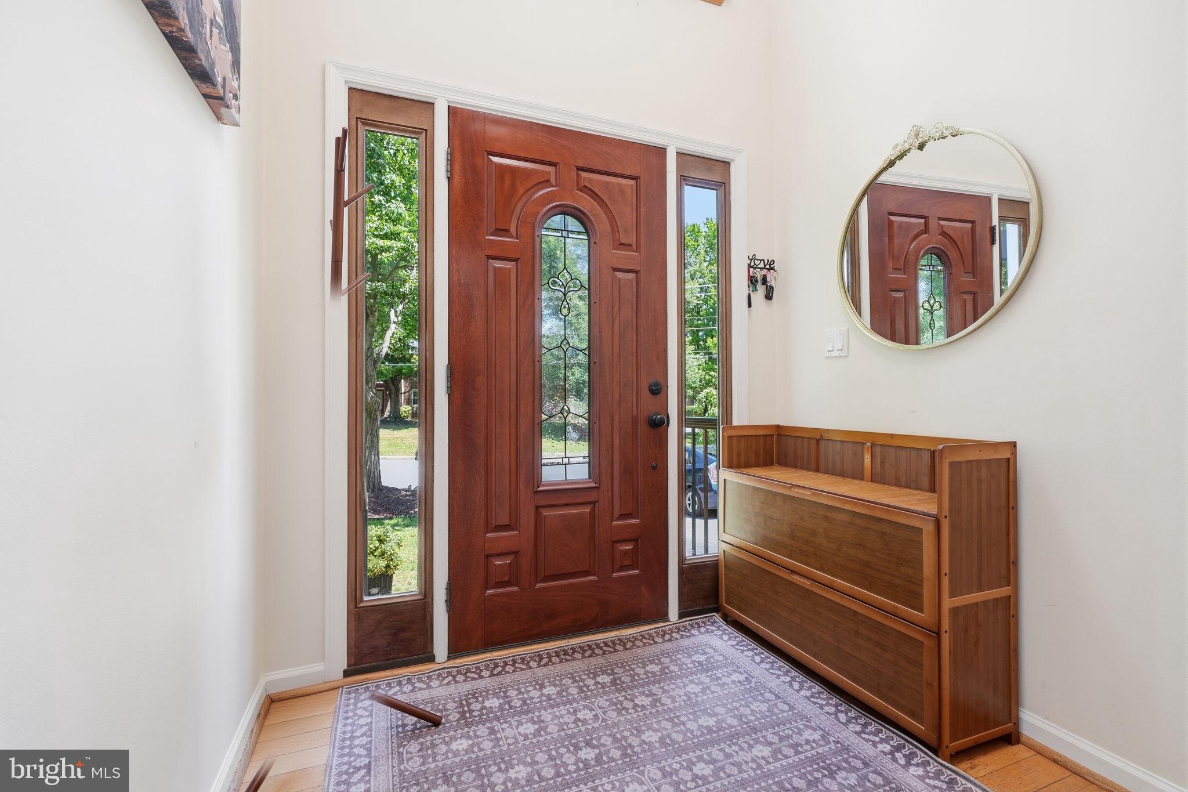
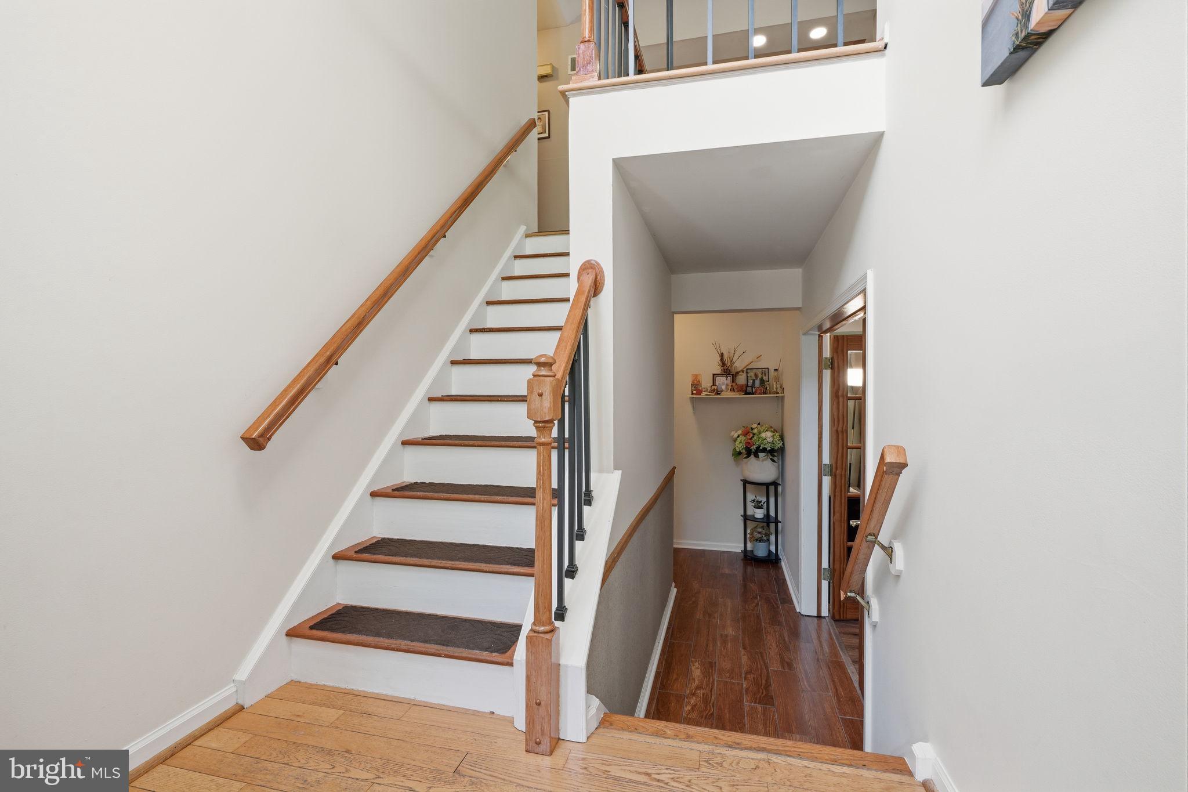
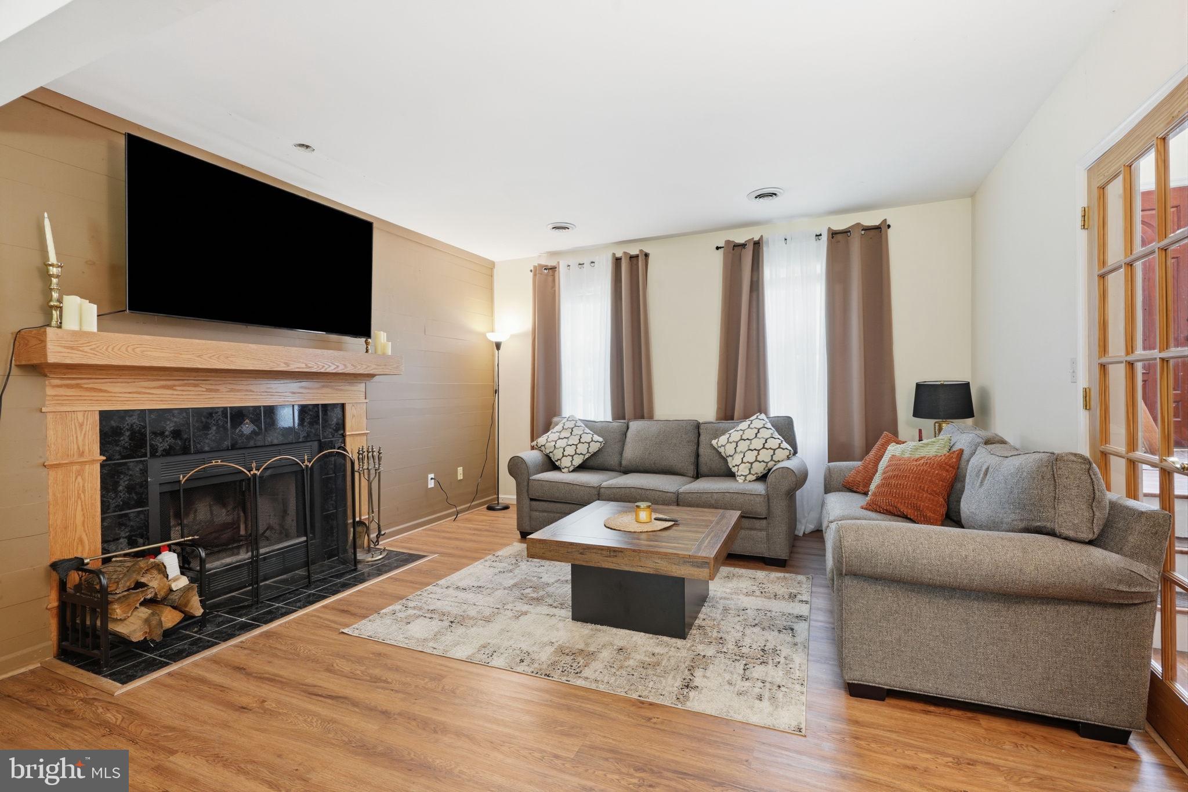
Welcome to this exceptional home nestled in the highly desirable Hills of Devonshire, located within the award-winning Salisbury School District. Beautifully updated and impeccably maintained, this stunning residence combines sophisticated style, generous living space, and an extraordinary outdoor setting to create a home you'll love from the moment you arrive. A dramatic two-story foyer welcomes you into a light-filled interior featuring soaring vaulted ceilings, gleaming hardwood floors, and an open-concept design perfect for both everyday living and entertaining. At the heart of the home is a beautifully renovated kitchen showcasing granite countertops, black stainless steel appliances, abundant cabinetry, a spacious center island with seating, and seamless flow into the adjoining dining and living areas. The main level offers three generously sized bedrooms and a beautifully updated full bath, while the expansive walkout lower level adds incredible versatility with a spacious family room anchored by a charming wood-burning fireplace, an additional full bathroom, laundry area, and flexible living space ideal for a home office, fitness room, media room, or guest suite. Step outside and discover your own private backyard oasis. Overlooking protected conservation land, the fully fenced yard offers exceptional privacy and a peaceful natural backdrop. Enjoy morning coffee beneath the covered gazebo on the elevated deck, host unforgettable gatherings on the covered patio below, or simply relax and take in the tranquil surroundings. Additional features include an oversized two-car garage with Wi-Fi-enabled openers, generous storage, mature landscaping, and numerous thoughtful updates throughout, making this home truly move-in ready. Ideally situated just minutes from Lehigh Valley Hospital, The Promenade Shops, Emmaus, Downtown Allentown, parks, restaurants, and major commuter routes, this remarkable property offers the perfect balance of comfort, convenience, and privacy. Beautifully updated, thoughtfully designed, and perfectly positioned in one of the area's most sought-after neighborhoods, this is more than a home—it's a lifestyle. Don't miss your opportunity to make it yours. Schedule your private showing today.
| 2 weeks ago | Status changed to Active | |
| 2 weeks ago | Listing updated with changes from the MLS® | |
| 3 weeks ago | Listing first seen on site |

The real estate listing information is provided by Bright MLS is for the consumer's personal, non-commercial use and may not be used for any purpose other than to identify prospective properties consumer may be interested in purchasing. Any information relating to real estate for sale or lease referenced on this web site comes from the Internet Data Exchange (IDX) program of the Bright MLS. This web site references real estate listing(s) held by a brokerage firm other than the broker and/or agent who owns this web site. The accuracy of all information is deemed reliable but not guaranteed and should be personally verified through personal inspection by and/or with the appropriate professionals. Properties in listings may have been sold or may no longer be available. The data contained herein is copyrighted by Bright MLS and is protected by all applicable copyright laws. Any unauthorized collection or dissemination of this information is in violation of copyright laws and is strictly prohibited. Copyright © 2020 Bright MLS. All rights reserved.
Did you know? You can invite friends and family to your search. They can join your search, rate and discuss listings with you.