
Property Search
8018 ORCHARD VIEW LANEFOGELSVILLE, PA 18051
Due to the health concerns created by Coronavirus we are offering personal 1-1 online video walkthough tours where possible.
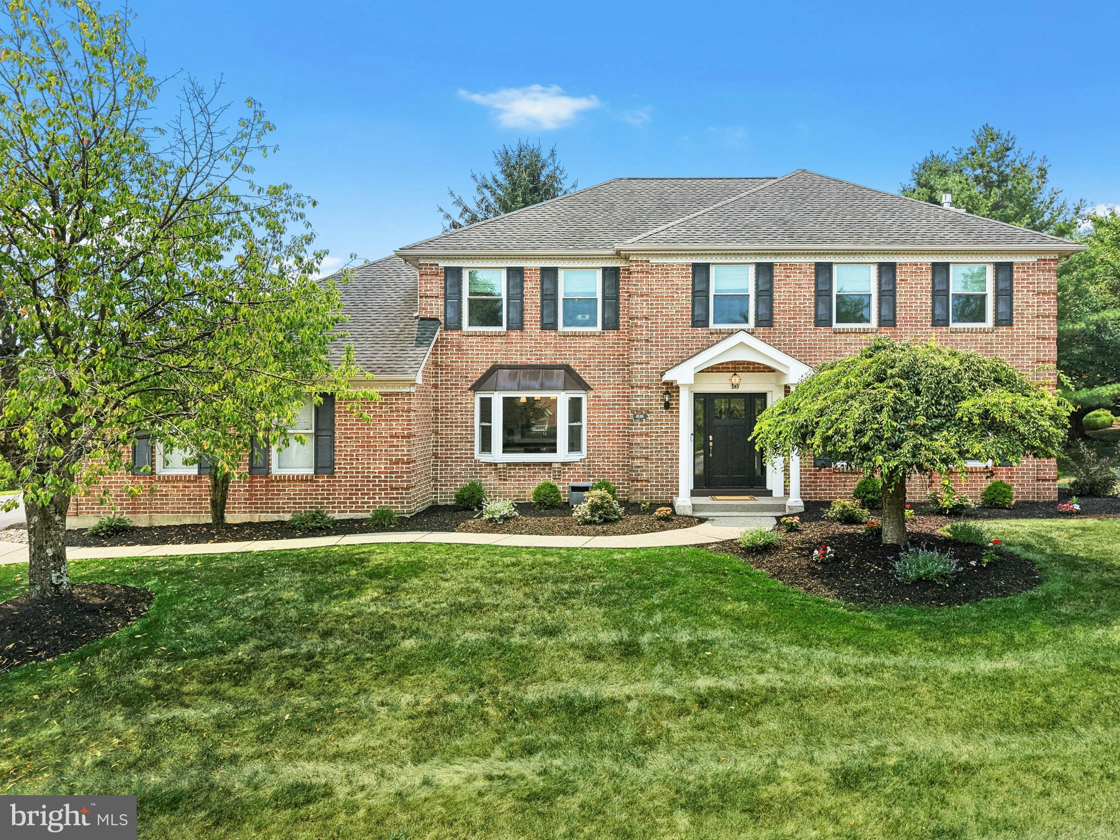
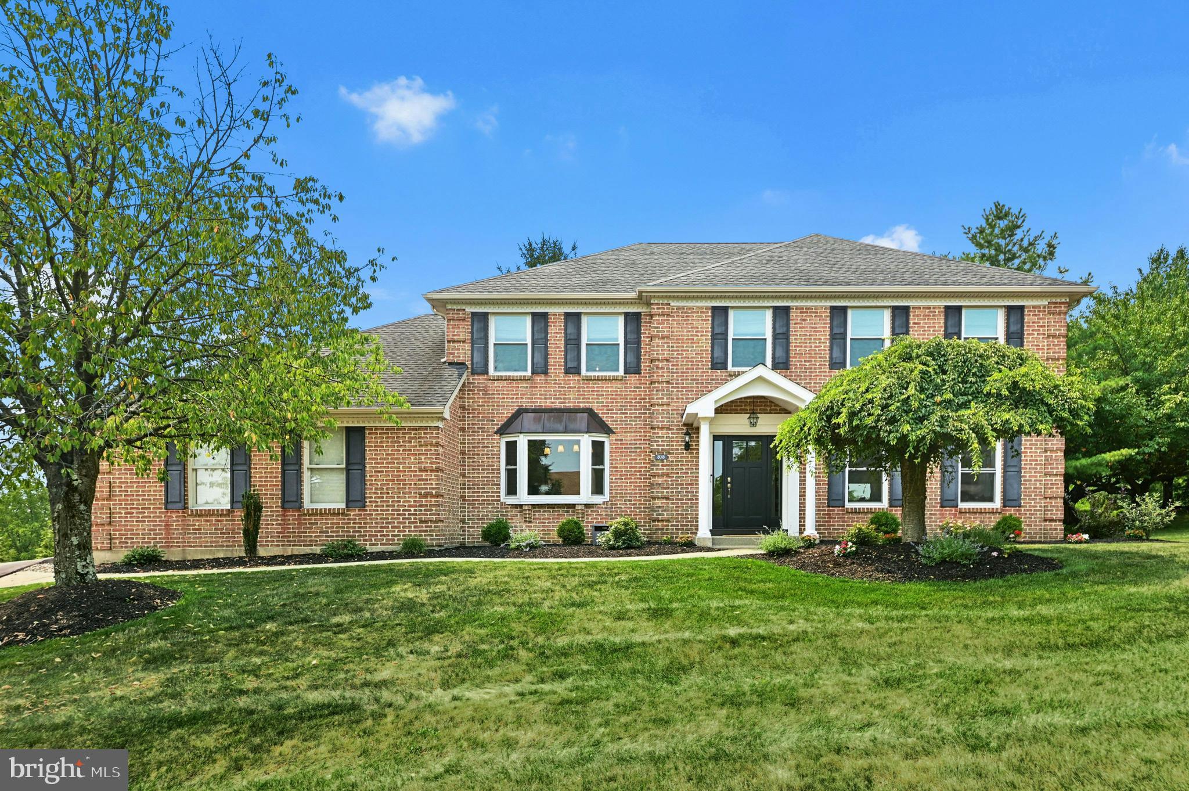
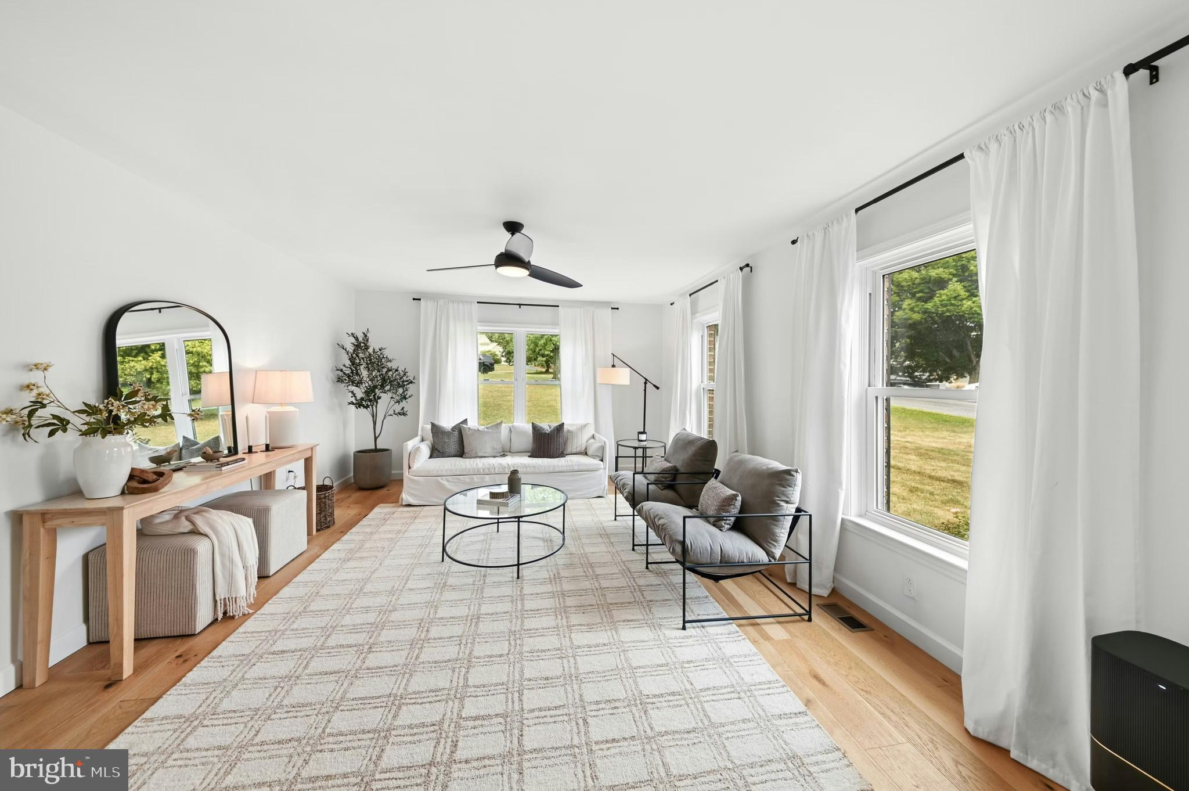
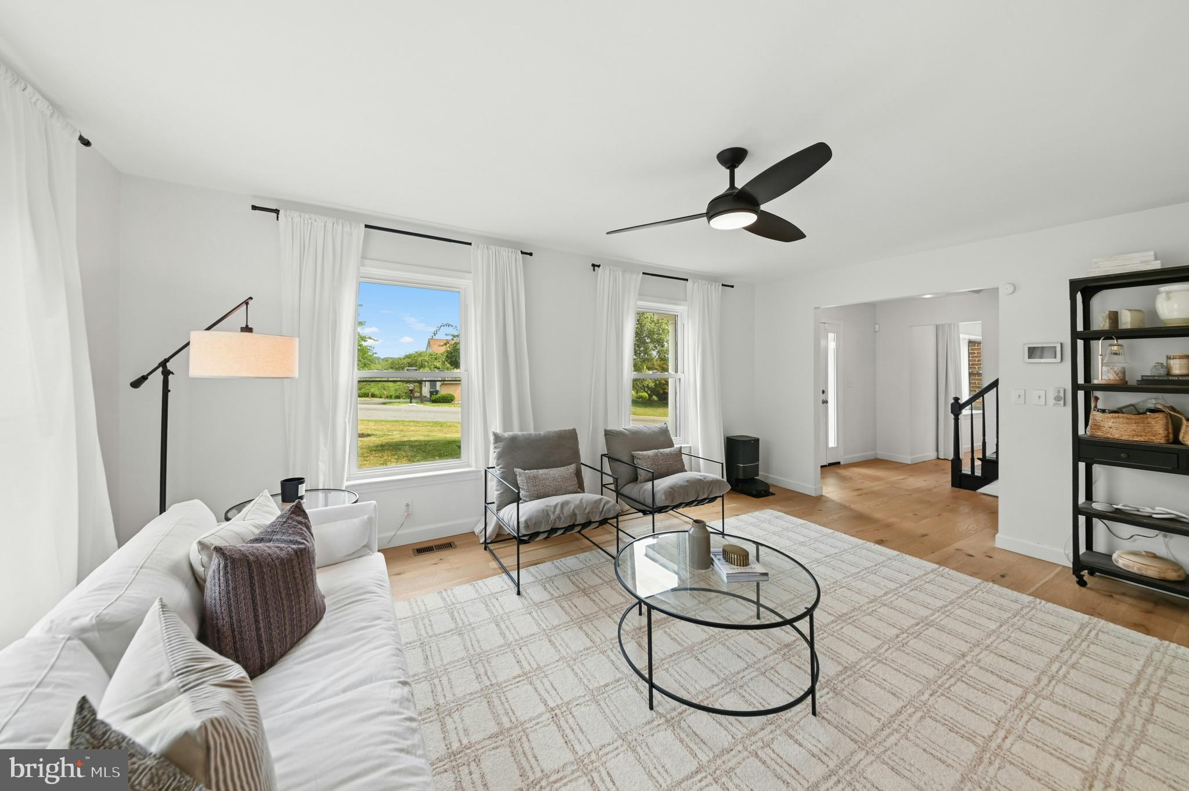
MULTIPLE OFFERS RECEIVED!! HIGHEST & BEST DUE BY 3PM, 7/20. Set on a park-like one-acre with sweeping lawns and mature shade trees, this classic colonial in the highly regarded Parkland School District has been dramatically reimagined through an exceptional, designer-inspired renovation. A palette of crisp white walls, wide-plank light wood flooring, sophisticated lighting, and new windows creates a bright, modern aesthetic. Stylish and infinitely functional, the gourmet kitchen showcases expansive quartz countertops, custom white soft-close cabinetry, and stainless steel appliances, including a gas range. Seamlessly open to the kitchen, the inviting family room extends to a covered composite deck with a vaulted beadboard ceiling, offering an idyllic setting to relax while overlooking the private backyard. Even the laundry room has been elevated beyond the ordinary, featuring generous proportions, abundant custom cabinetry, and quartz countertops that blend exceptional functionality with refined style. The recently finished lower level continues the home's impeccable design with light-filled living spaces that balance beauty and versatility. A spacious recreation room with wood flooring and a fireplace flows into a bright exercise room, complemented by a full bath and abundant storage. Upstairs, gleaming wood floors continue throughout. Renovated bathrooms and four generously sized bedrooms culminate in a serene primary suite featuring a fireplace and private office—an ideal retreat for working from home or enjoying a quiet reading room. Located on one of the area's most desirable, tree-lined streets, this exceptional home offers the perfect balance of peaceful neighborhood living and everyday convenience, with premier hospital systems, shopping, dining, parks, and major commuter routes just minutes away.
| 5 days ago | Status changed to Active Under Contract | |
| 5 days ago | Listing updated with changes from the MLS® | |
| a week ago | Listing first seen on site |

The real estate listing information is provided by Bright MLS is for the consumer's personal, non-commercial use and may not be used for any purpose other than to identify prospective properties consumer may be interested in purchasing. Any information relating to real estate for sale or lease referenced on this web site comes from the Internet Data Exchange (IDX) program of the Bright MLS. This web site references real estate listing(s) held by a brokerage firm other than the broker and/or agent who owns this web site. The accuracy of all information is deemed reliable but not guaranteed and should be personally verified through personal inspection by and/or with the appropriate professionals. Properties in listings may have been sold or may no longer be available. The data contained herein is copyrighted by Bright MLS and is protected by all applicable copyright laws. Any unauthorized collection or dissemination of this information is in violation of copyright laws and is strictly prohibited. Copyright © 2020 Bright MLS. All rights reserved.
Did you know? You can invite friends and family to your search. They can join your search, rate and discuss listings with you.