Property Search

Save
Ask
Hide
Share
$380,000

1321 SAINT JOHN STREET
ALLENTOWN, PA 18103

Single Family Residence|Sold 09/04/2026
3
Beds
2
Total Baths
2
Full Baths
1961
Built
Subdivision:
MADISON HEIGHTS
County:
LEHIGH
Listing courtesy of I-DO Real Estate
Bought with NON MEMBER of Non Subscribing Office (844) 552-7444
Call Now: 267-421-9266
Is this the listing for you? We can help make it yours.
267-421-9266
1321 SAINT JOHN STREET1321 SAINT JOHN STREET1321 SAINT JOHN STREET1321 SAINT JOHN STREET
Save
Ask
Hide
Share

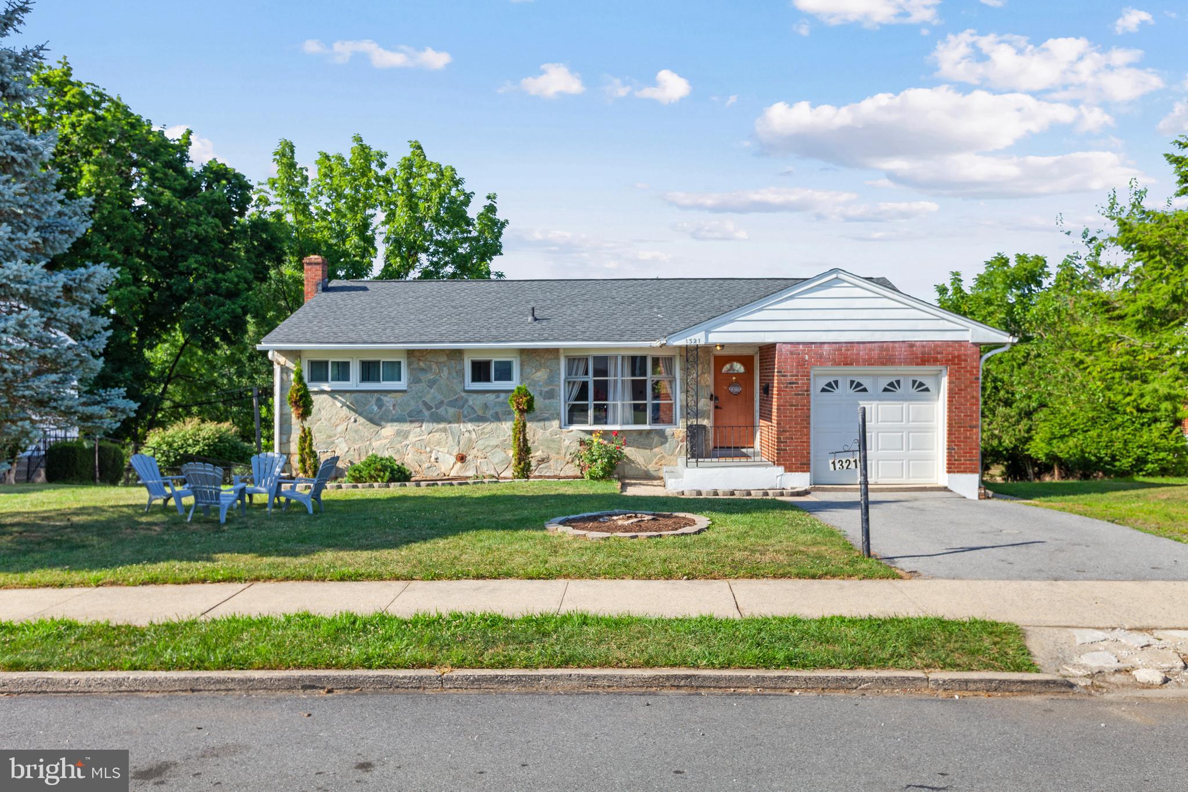
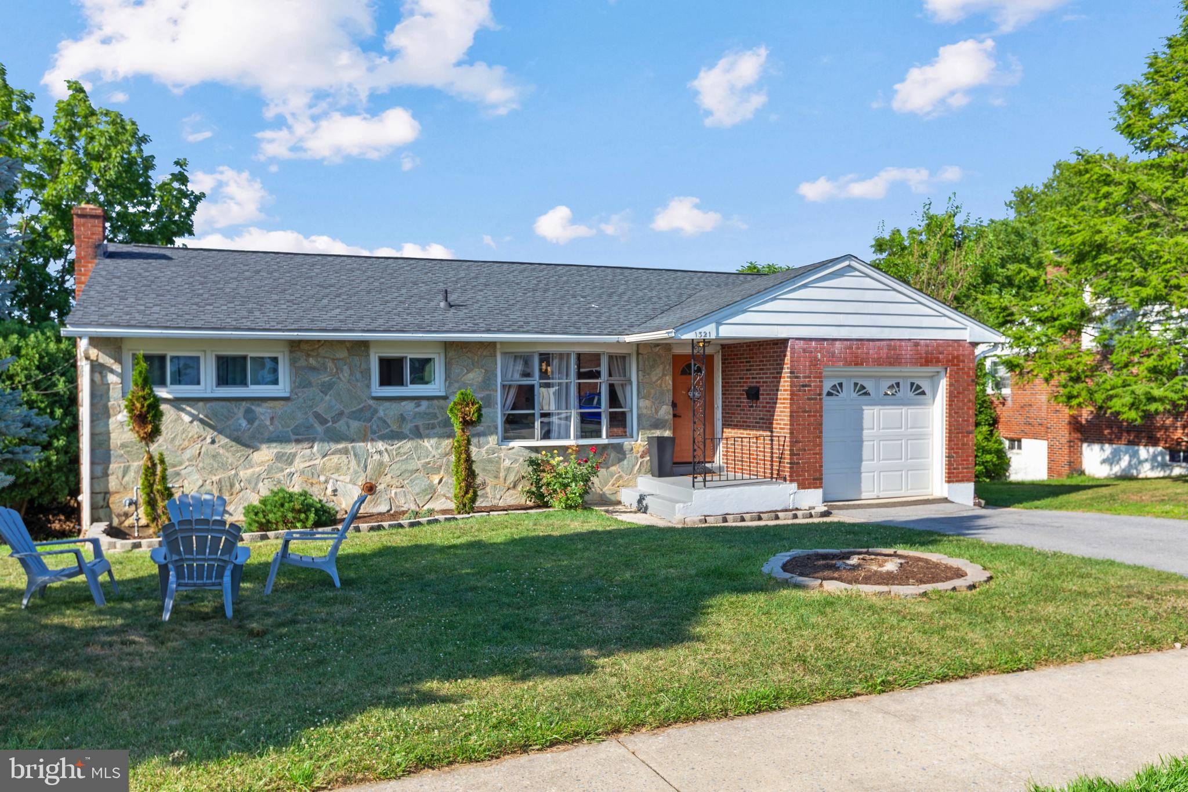
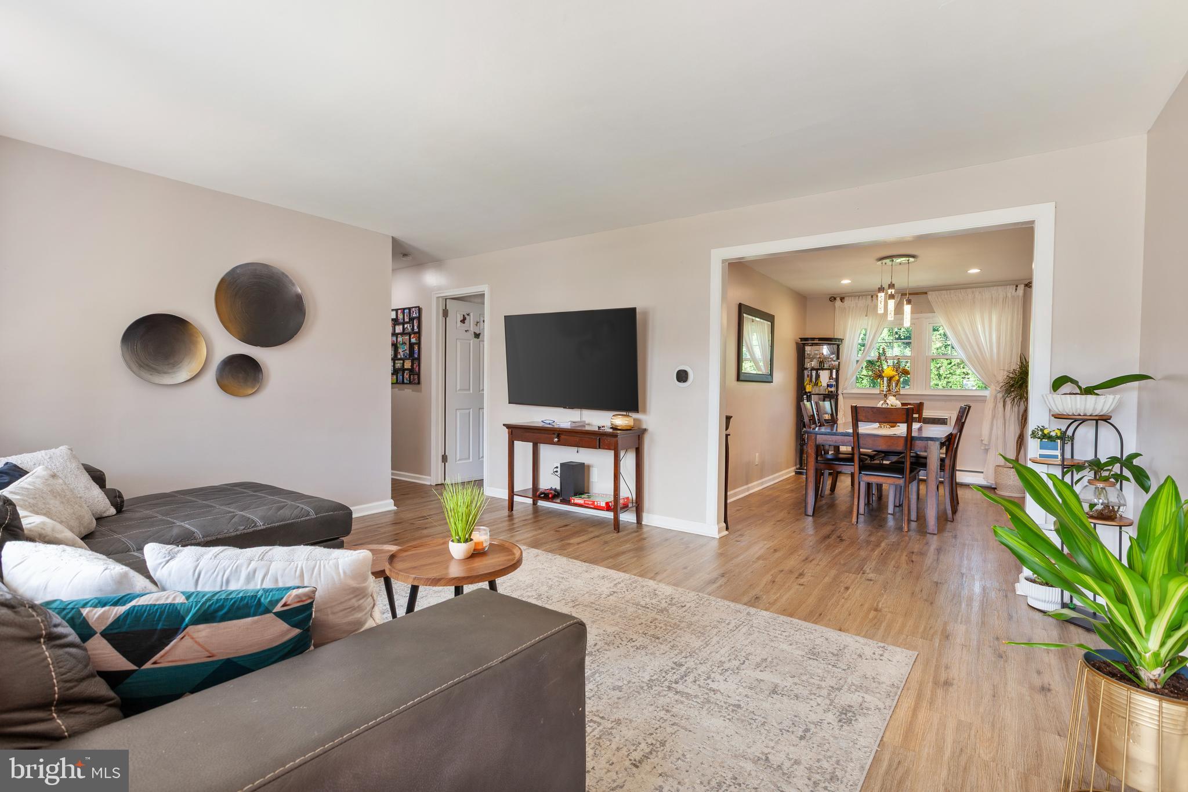
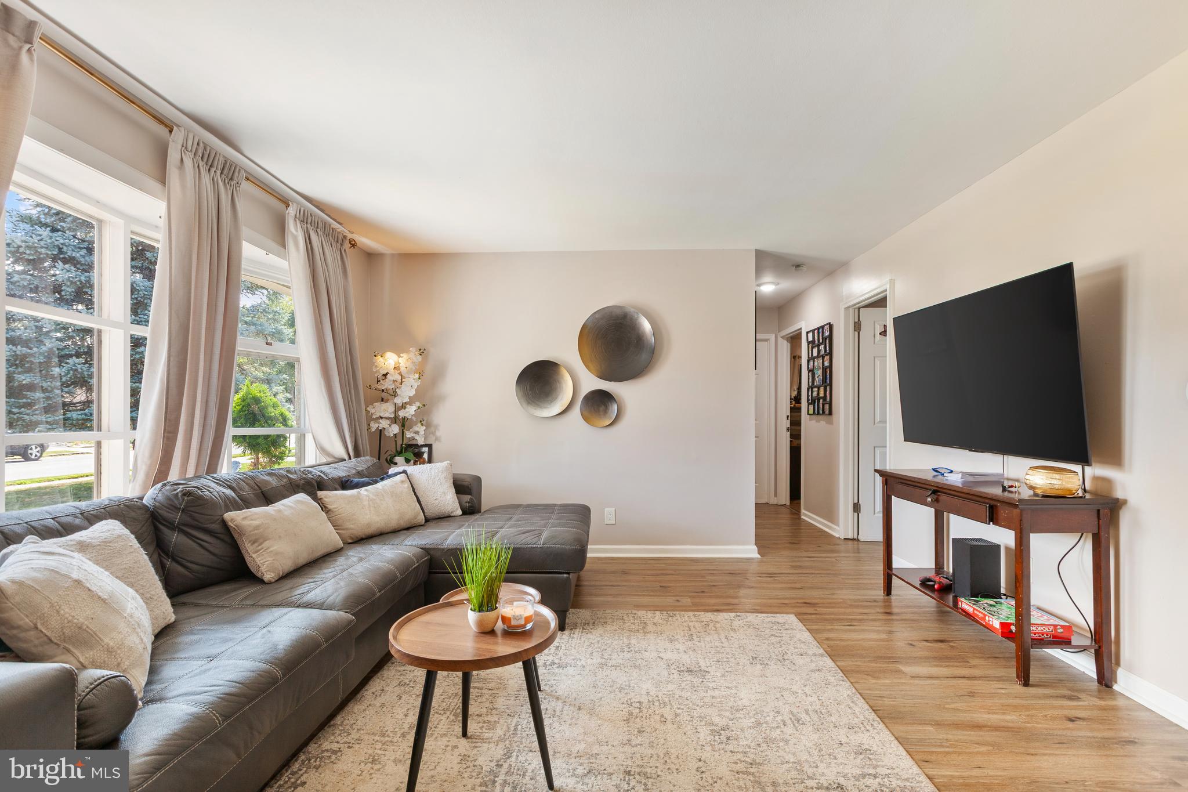
Welcome to 1321 Saint John Street, where timeless brick construction meets comfortable one-floor living. Filled with natural light, this well-maintained 3-bedroom, 2 full-bath ranch offers an inviting layout and a beautifully finished lower level that provides the perfect space for entertaining, relaxing, working from home, or hosting overnight guests. Newly renovated kitchen with quartz countertops and fresh set of cabinetry with above head ambient lighting. Step outside to a spacious backyard ideal for summer gatherings, gardening, or simply unwinding. Three total entry/exit doors into your residence. Conveniently located near Lehigh Parkway, shopping, dining, schools, and major commuter routes, this home offers the perfect blend of comfort, convenience, and flexibility. Come see why this home lives larger than expected! OPEN HOUSE FRIDAY SATURDAY SUNDAY!

Save
Ask
Hide
Share
Listing Snapshot
Bedrooms 
3
Total Baths 
2
Full Baths 
2
Partial Baths 
N/A
Inside Area (SqFt) 
N/A
Lot Size 
0.22 Acres
Year Built 
1961
MLS® Number 
PALH2016384
Status 
Sold
Property Tax 
$4,785
HOA/Condo/Coop Fees 
N/A
Sq Ft Source 
Assessor
Friends & Family
Recent Activity
2 weeks agoListing updated with changes from the MLS®
General Features
Acres 
0.22
Attached Garage 
Yes
Cross Street 
Nevada Street
Direction Faces 
South
Foundation 
Other
Garage 
Yes
Garage Spaces 
1
Levels 
One
Parking 
Garage Door OpenerOn StreetGarageDrivewayAttached
Parking Spaces 
3
Property Sub Type 
Single Family Residence
Sewer 
Public Sewer
Special Circumstances 
Standard
Style 
Ranch/Rambler
Utilities 
Natural Gas AvailableSewer AvailableWater AvailableElectricity Available
Water Source 
Public
Zoning 
R-ML
Interior Features
Appliances 
Gas Water Heater
Basement 
FinishedExterior EntryWalk-Out Access
Cooling 
Window Unit(s)Wall Unit(s)
Flooring 
Vinyl
Heating 
Natural GasHot Water
Interior 
Eat-in Kitchen
Laundry Features 
In Basement
Main Level Bedrooms 
3
Save
Ask
Hide
Share
Exterior Features
Construction Details 
Brick
Pool Features 
None
Roof 
Asphalt
Community Features
MLS Area 
Allentown City (12302)
School District 
ALLENTOWN
Schools
School District
ALLENTOWN
Elementary School
JEFFERSON
Middle School
SOUTH MOUNTAIN
High School
WILLIAM ALLEN
Neighborhood & Commute
Source: Walkscore
Save
Ask
Hide
Share