
Property Search
5190 EGYPT ROADCOPLAY, PA 18037
Due to the health concerns created by Coronavirus we are offering personal 1-1 online video walkthough tours where possible.
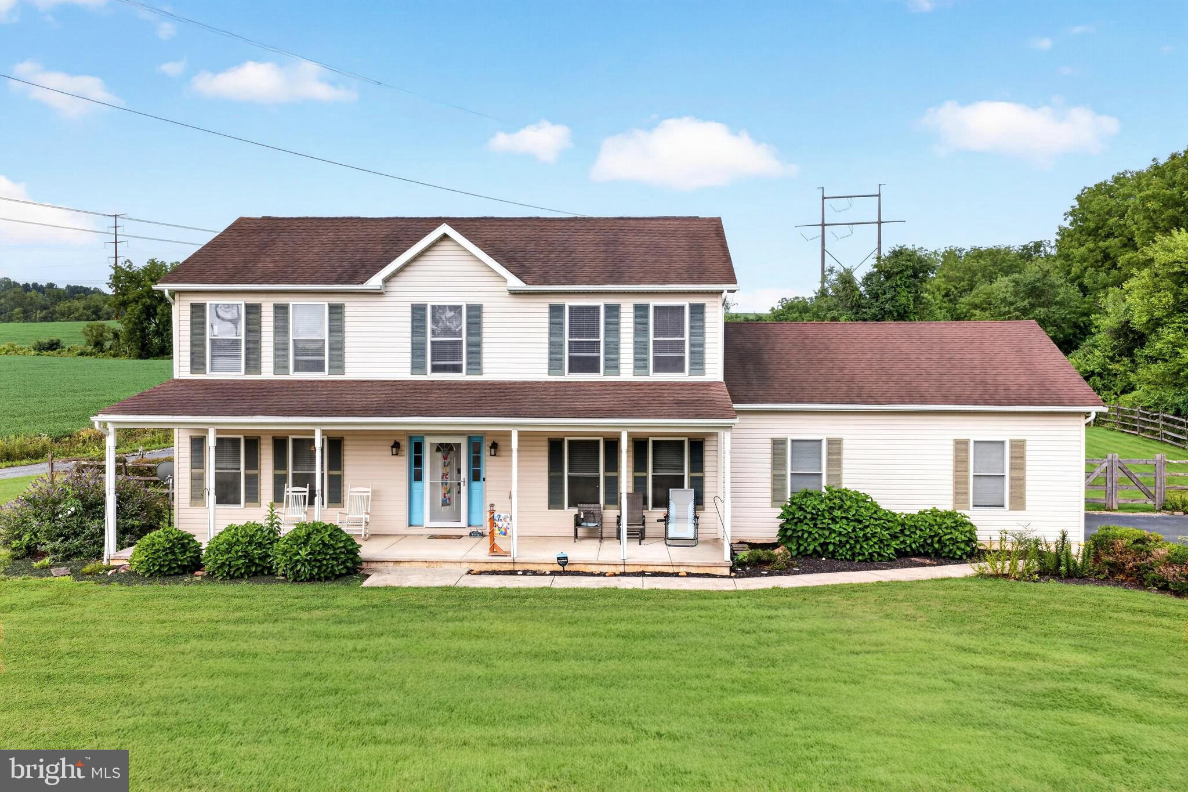
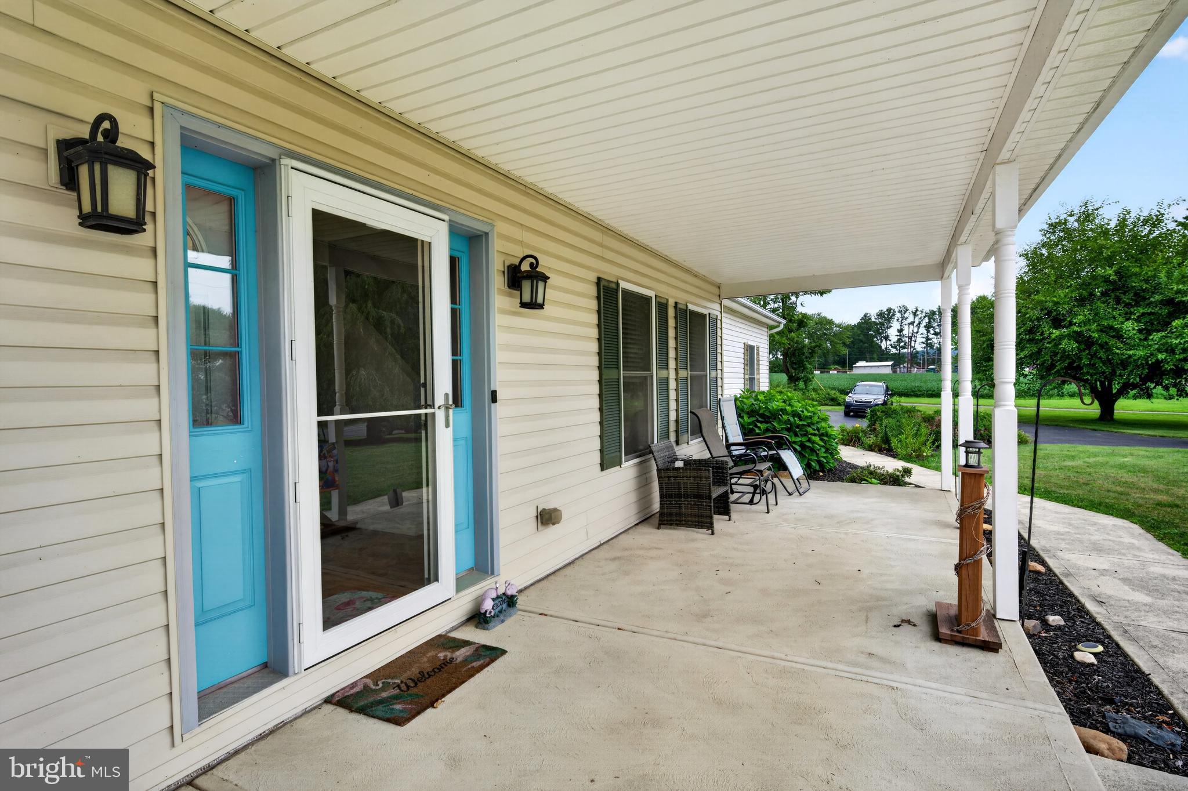
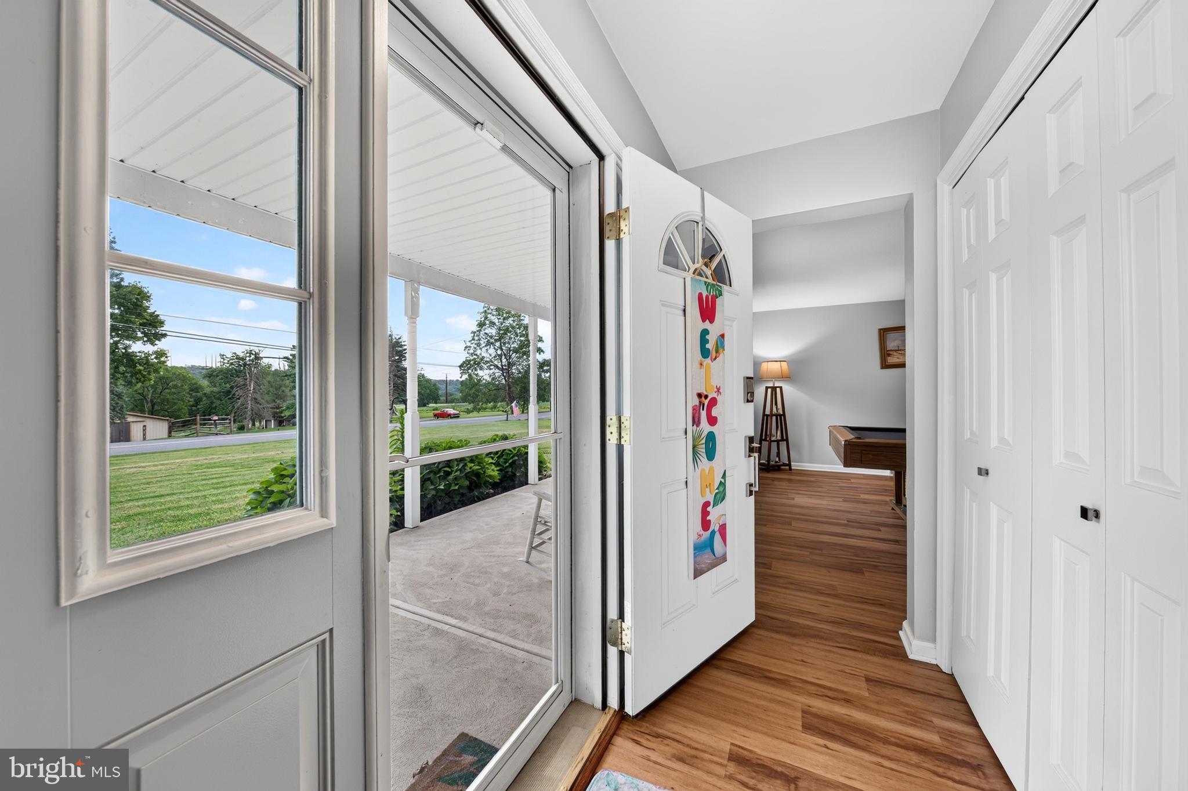
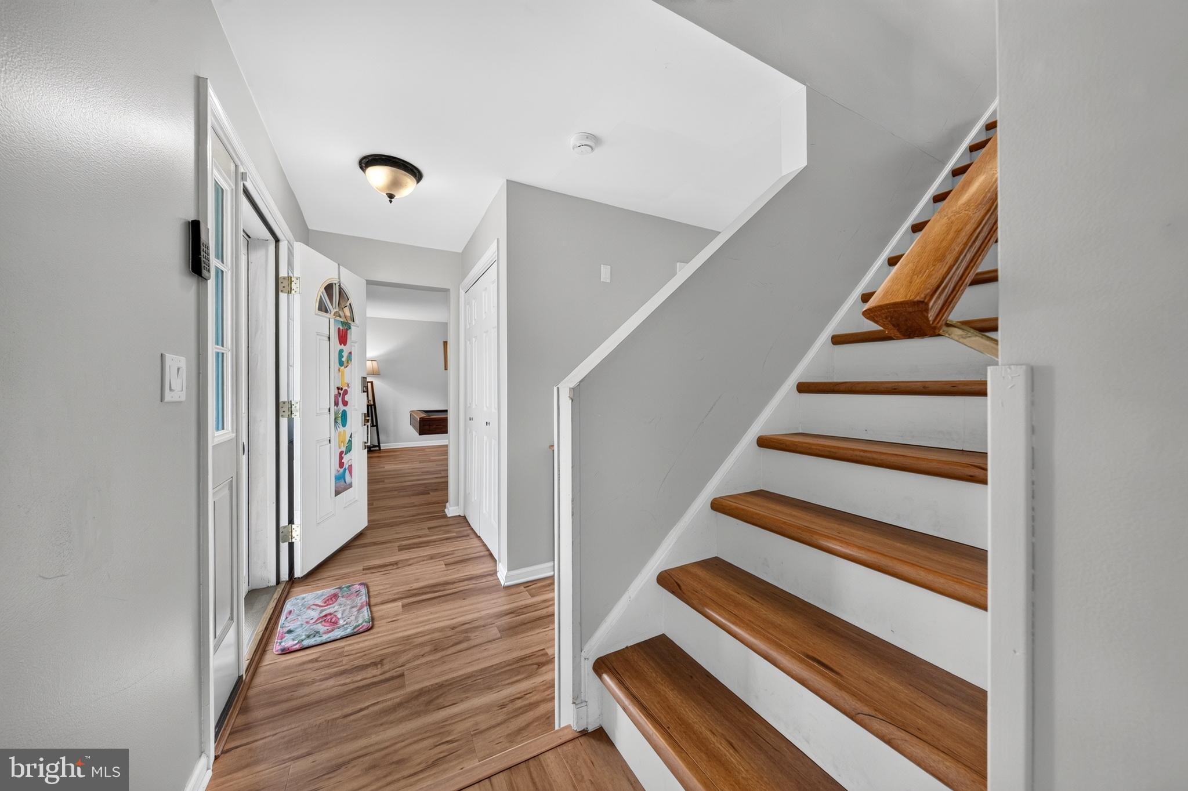
Welcome to 5190 Egypt Road in Coplay, PA, where there’s room to grow, gather and enjoy life at home. Set on approximately 1.57 acres in the Parkland School District, this 2007-built Colonial offers approximately 3,000 square feet of finished living space, 4 bedrooms, 2 full and 2 half baths, an attached 2-car garage, and an oversized pole barn. Inside, warm flooring and abundant natural light create a comfortable, welcoming feel. The kitchen features rich wood cabinetry, granite countertops, stainless steel appliances and generous workspace, while the nearby living and dining areas make everyday meals and entertaining easy. A stone-accented gas fireplace creates a cozy focal point, and first-floor laundry plus a convenient half bath add everyday functionality. Upstairs, you'll find four bedrooms and two full bathrooms, including the spacious primary bedroom with its own private bath. The additional bedrooms provide plenty of flexibility for family, guests or a home office. The finished lower level adds even more living and entertaining space with a custom stone wet bar, half bath and separate utility room for additional storage. It's an ideal spot for game days, movie nights and gatherings. Outside is where this property really shines. A private deck, hot tub and in-ground saltwater pool with a vinyl liner and approximately 8-foot deep end create your own backyard retreat. With approximately 1.57 acres, there's plenty of room to relax, play and entertain. Need space for vehicles, hobbies or equipment? In addition to the attached 2-car garage, the property includes an approximately 768-square-foot oversized pole barn with electric, providing valuable additional storage and workspace. With generous indoor living space, a finished lower level, impressive outdoor amenities and exceptional garage and storage options, 5190 Egypt Road offers the space and flexibility to enjoy every season at home.
| a month ago | Status changed to Pending | |
| a month ago | Listing updated with changes from the MLS® | |
| a month ago | Price changed to $699,900 | |
| 2 months ago | Listing first seen on site |

The real estate listing information is provided by Bright MLS is for the consumer's personal, non-commercial use and may not be used for any purpose other than to identify prospective properties consumer may be interested in purchasing. Any information relating to real estate for sale or lease referenced on this web site comes from the Internet Data Exchange (IDX) program of the Bright MLS. This web site references real estate listing(s) held by a brokerage firm other than the broker and/or agent who owns this web site. The accuracy of all information is deemed reliable but not guaranteed and should be personally verified through personal inspection by and/or with the appropriate professionals. Properties in listings may have been sold or may no longer be available. The data contained herein is copyrighted by Bright MLS and is protected by all applicable copyright laws. Any unauthorized collection or dissemination of this information is in violation of copyright laws and is strictly prohibited. Copyright © 2020 Bright MLS. All rights reserved.
Did you know? You can invite friends and family to your search. They can join your search, rate and discuss listings with you.