
Property Search
4633 FREEDOM WAYCENTER VALLEY, PA 18034
Due to the health concerns created by Coronavirus we are offering personal 1-1 online video walkthough tours where possible.
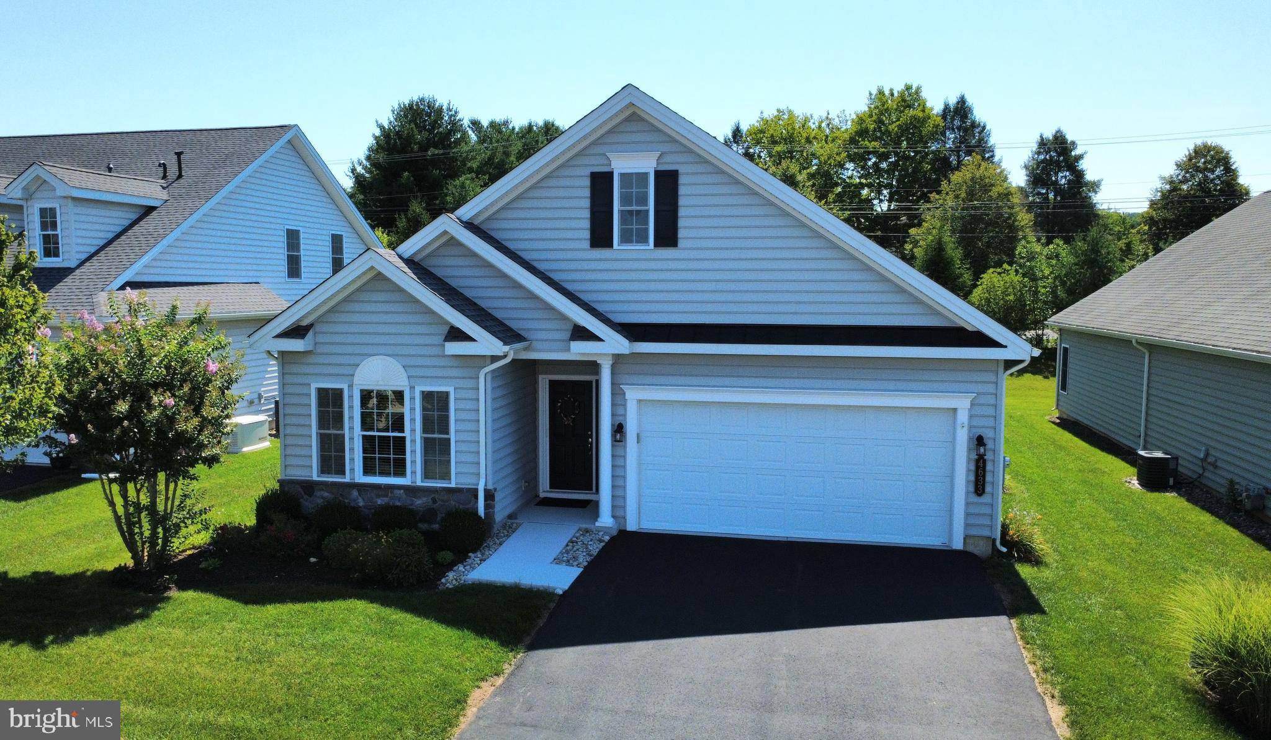
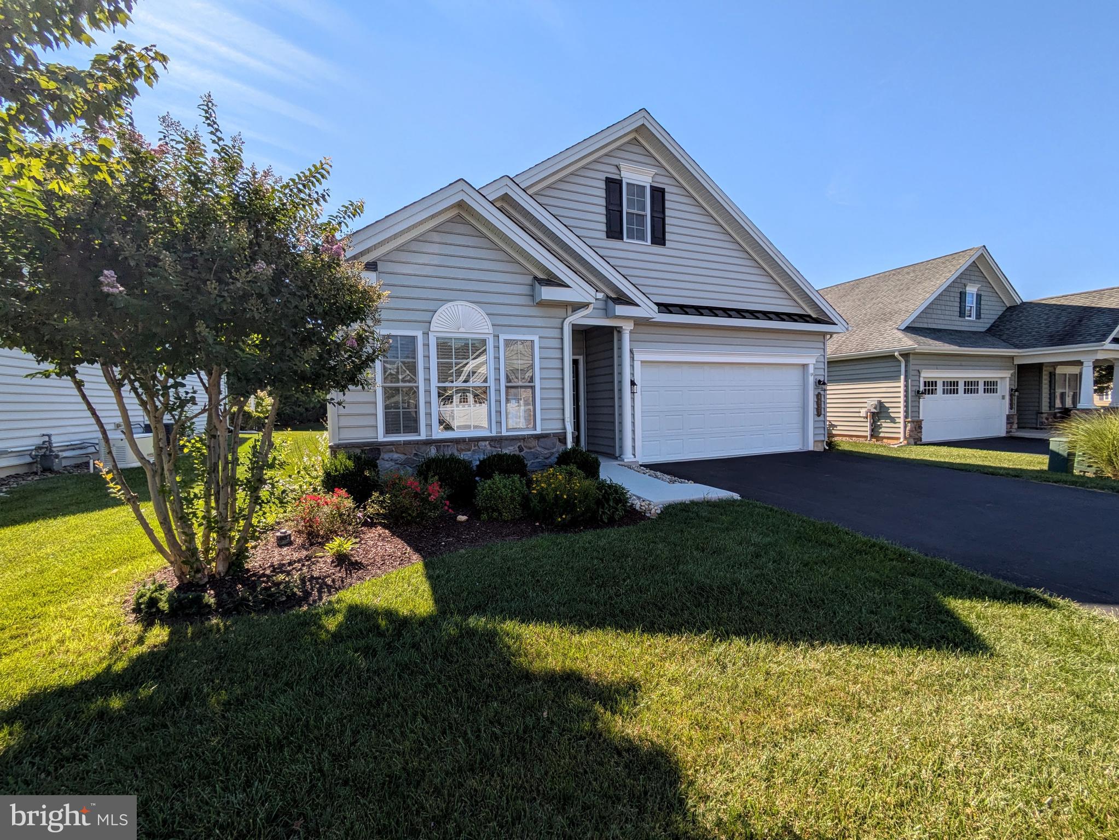
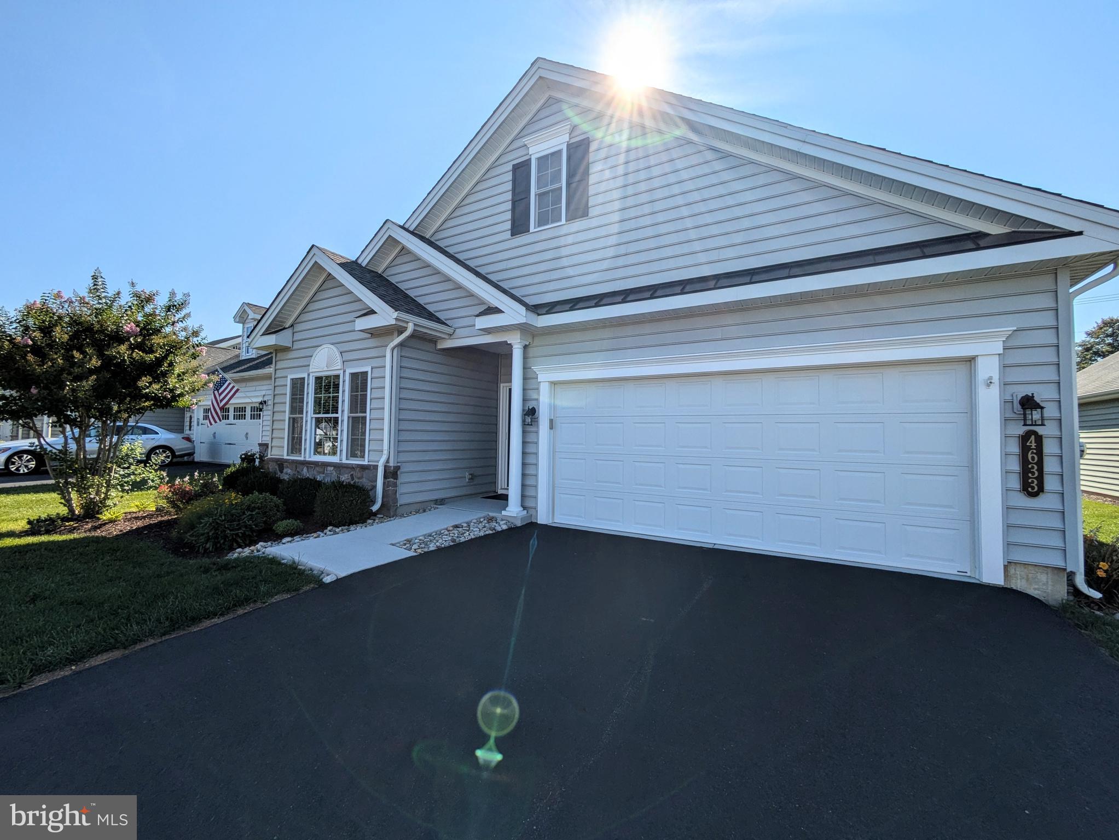
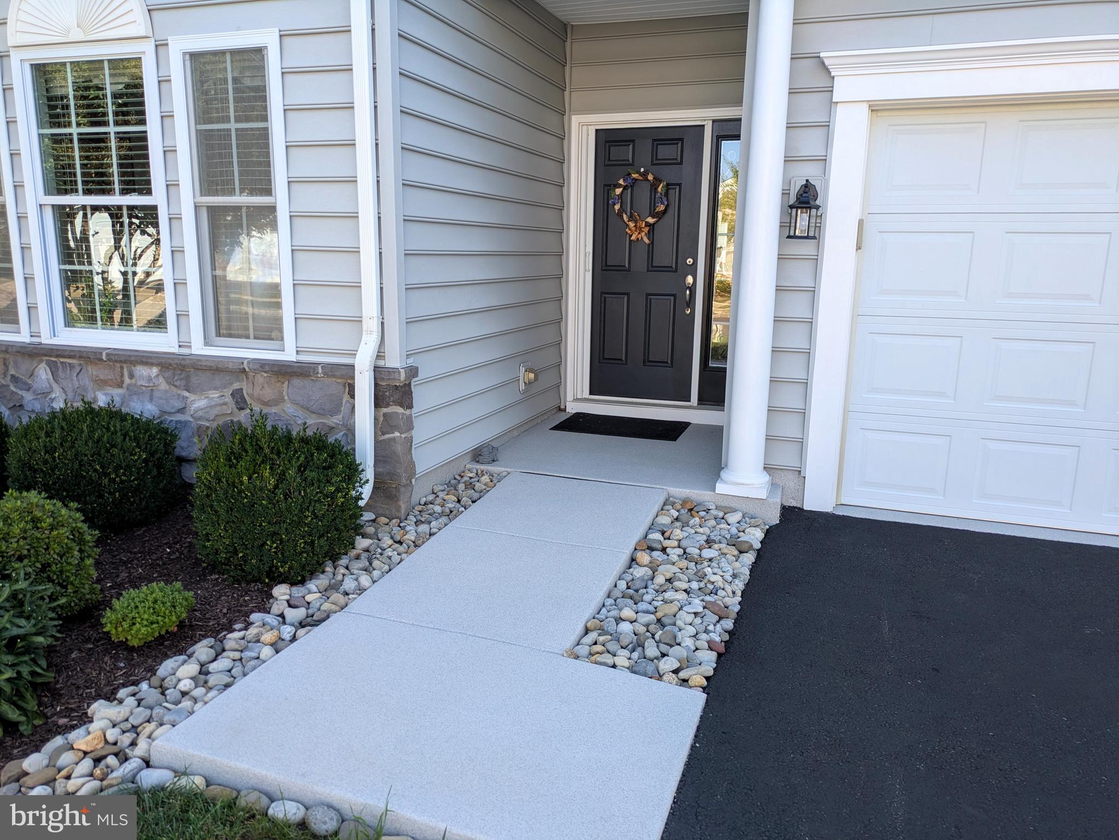
Welcome to 4633 Freedom Way in the highly sought after active 55+ community at Traditions of America. Glowing sunlight fills this home with warmth and charm. This Betsy Ross model is open concept and has southern exposure that offers streaming sunlight throughout the day. Hardwood floors from the front door to the sunroom. Vaulted ceilings creates a spacious feeling. The kitchen has bright cabinetry with amenities such as pull our drawers, glass paneled doors, granite counter tops, tile backsplash, large island plus a bump out window over the sink. The living room and dining room have vaulted ceilings and lead you to the 4-season sunroom. Enjoy the natural gas fireplace in the living room. The primary bedroom has a tray ceiling, full bath with double vanity and roll-in shower plus an instant hot water unit for the sinks. The 2nd bedroom is tucked away and adjacent to another full bathroom with tub. Other features are crown molding, first floor laundry, 2nd floor utility room that offers extra storage, gas forced air heat, central a/c. Outside is a patio to relax and get fresh air and sunlight plus contains a gas line for grilling. Next to the home is a walking path that leads to Hopewell Park. The neighborhood offers plenty of amenities such as the clubhouse which houses a fitness center, entertainment rooms, meeting rooms and library. Also included are the pool, pickleball courts and other activities.
| 2 weeks ago | Status changed to Pending | |
| 2 weeks ago | Listing updated with changes from the MLS® | |
| 2 weeks ago | Listing first seen on site |

The real estate listing information is provided by Bright MLS is for the consumer's personal, non-commercial use and may not be used for any purpose other than to identify prospective properties consumer may be interested in purchasing. Any information relating to real estate for sale or lease referenced on this web site comes from the Internet Data Exchange (IDX) program of the Bright MLS. This web site references real estate listing(s) held by a brokerage firm other than the broker and/or agent who owns this web site. The accuracy of all information is deemed reliable but not guaranteed and should be personally verified through personal inspection by and/or with the appropriate professionals. Properties in listings may have been sold or may no longer be available. The data contained herein is copyrighted by Bright MLS and is protected by all applicable copyright laws. Any unauthorized collection or dissemination of this information is in violation of copyright laws and is strictly prohibited. Copyright © 2020 Bright MLS. All rights reserved.
Did you know? You can invite friends and family to your search. They can join your search, rate and discuss listings with you.