
Property Search
3525 BYRD AVENUEALLENTOWN, PA 18103
Due to the health concerns created by Coronavirus we are offering personal 1-1 online video walkthough tours where possible.
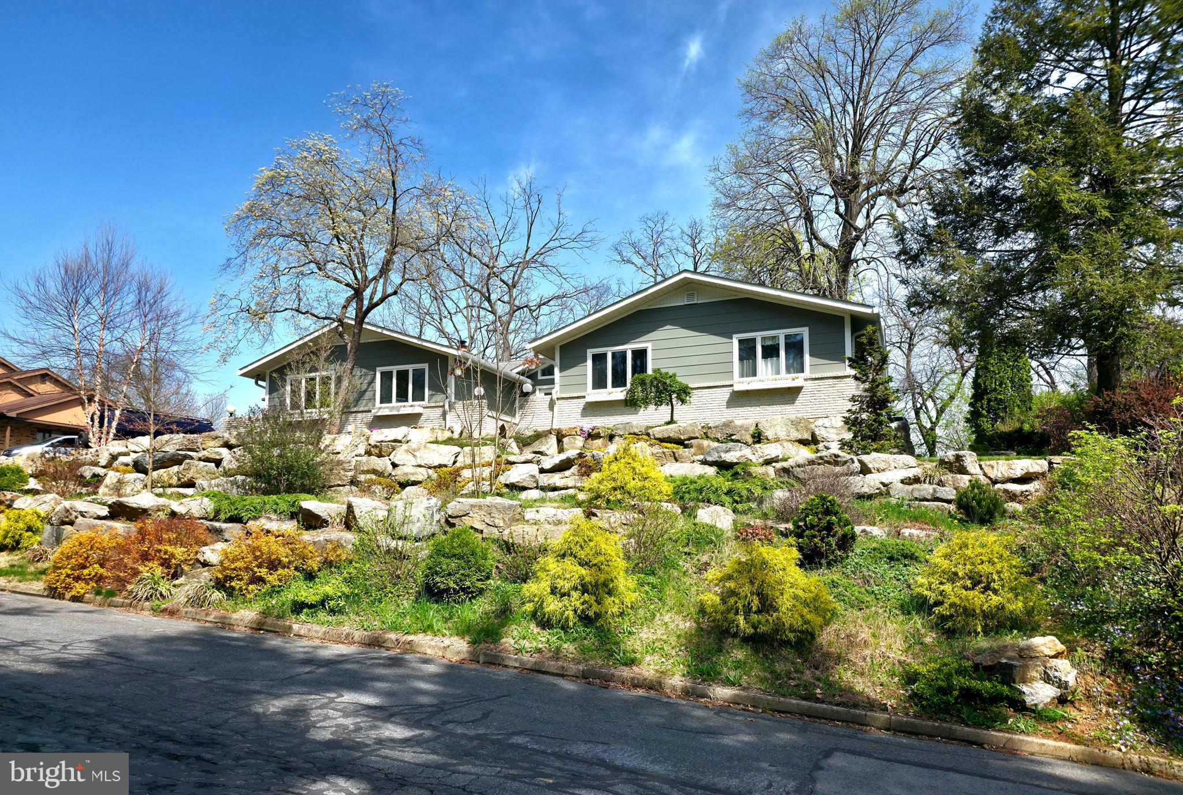
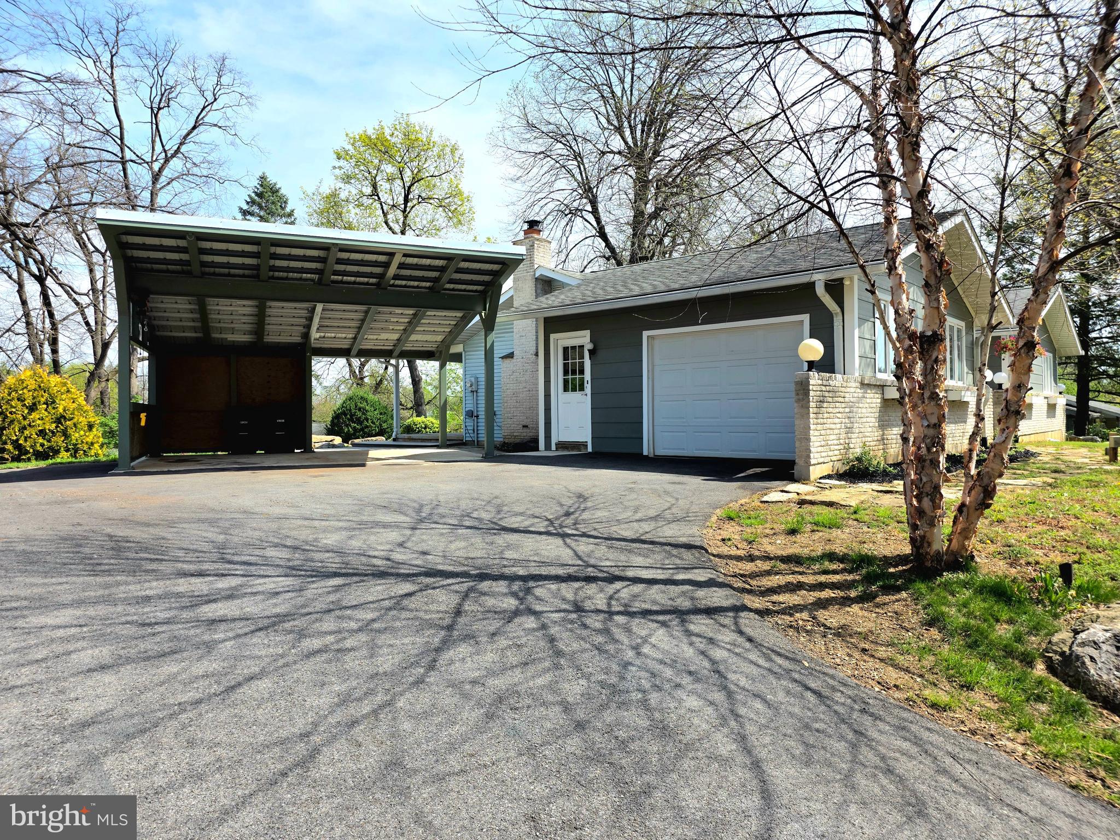
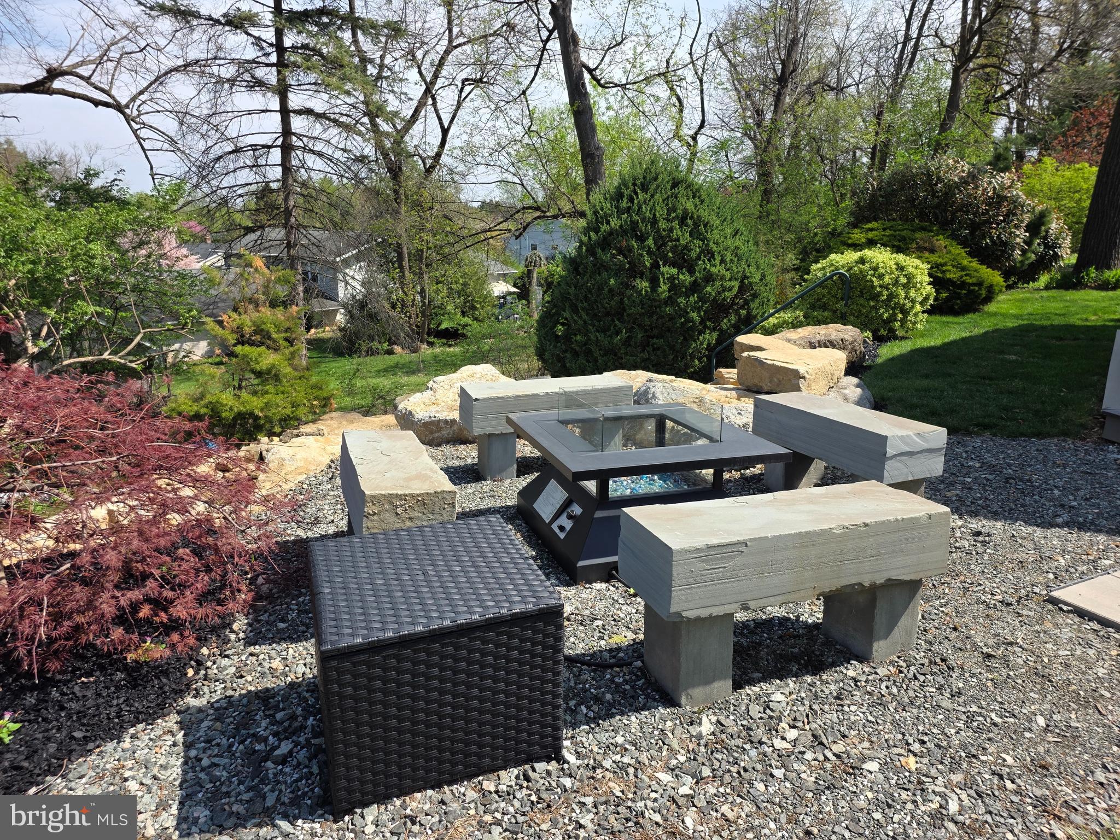
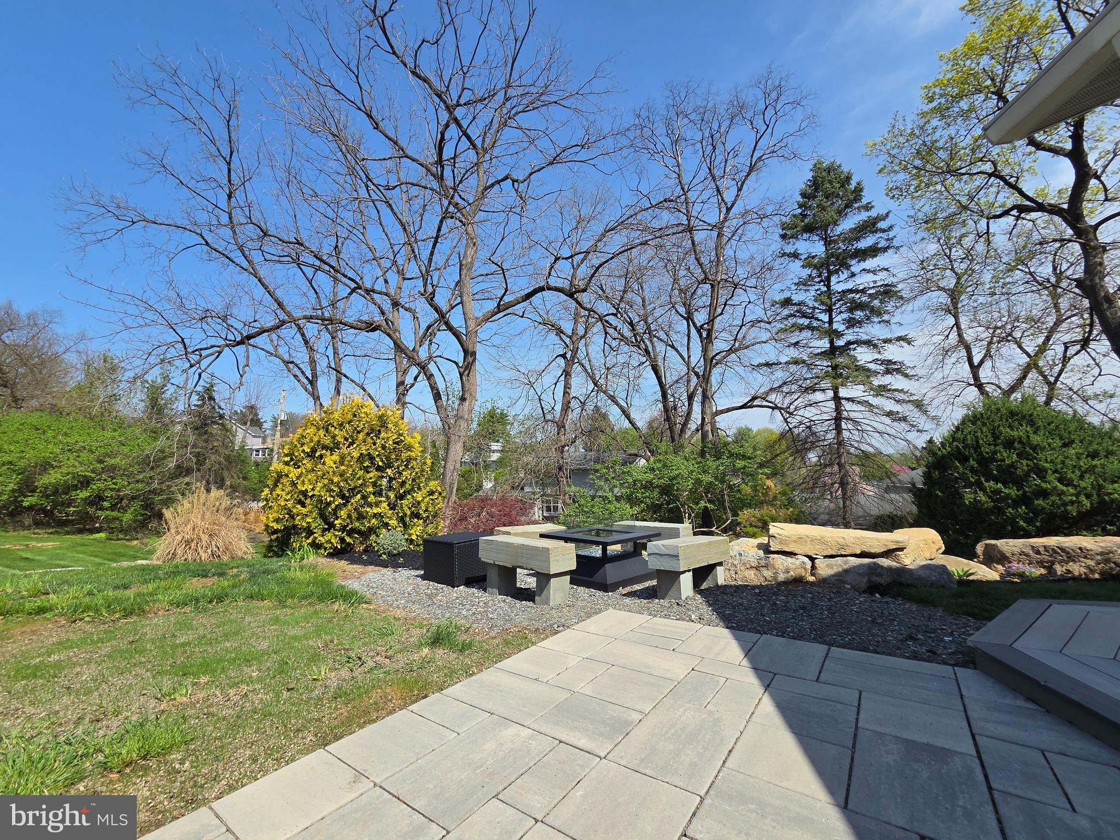
Unique. Comfortable. Unforgettable. 3525 Bryd offers an exceptional blend of comfort, style, and craftsmanship. Every detail of this one-of-a-kind home has been thoughtfully designed and beautifully updated, creating a truly inviting living experience. The home features 4 bedrooms, 3 full bathrooms, a family room, recreational room, and 2 kitchens, with an open-concept layout throughout. The lower level is equally impressive, featuring a stunning-center glass fireplace and versatile living space perfect for entertaining or relaxing. Additional highlights include a projector and screen that will remain with the home, and custom-milled stair-treads crafted from trees harvested right on the property. Step outside and discover a truly remarkable multi-level landscape featuring a custom-built waterfall koi pond, creating a peaceful and picturesque outdoor retreat. The property also includes a 2-car-attached garage and custom-built carport. Words simply cannot capture the beauty, craftsmanship, and character of this extraordinary home. Schedule your private showing today and experience 3525 Bryd for yourself!
| 4 weeks ago | Status changed to Pending | |
| 4 weeks ago | Listing updated with changes from the MLS® | |
| a month ago | Listing first seen on site |

The real estate listing information is provided by Bright MLS is for the consumer's personal, non-commercial use and may not be used for any purpose other than to identify prospective properties consumer may be interested in purchasing. Any information relating to real estate for sale or lease referenced on this web site comes from the Internet Data Exchange (IDX) program of the Bright MLS. This web site references real estate listing(s) held by a brokerage firm other than the broker and/or agent who owns this web site. The accuracy of all information is deemed reliable but not guaranteed and should be personally verified through personal inspection by and/or with the appropriate professionals. Properties in listings may have been sold or may no longer be available. The data contained herein is copyrighted by Bright MLS and is protected by all applicable copyright laws. Any unauthorized collection or dissemination of this information is in violation of copyright laws and is strictly prohibited. Copyright © 2020 Bright MLS. All rights reserved.