
Property Search
1814 STANG DRIVEALLENTOWN, PA 18104
Due to the health concerns created by Coronavirus we are offering personal 1-1 online video walkthough tours where possible.
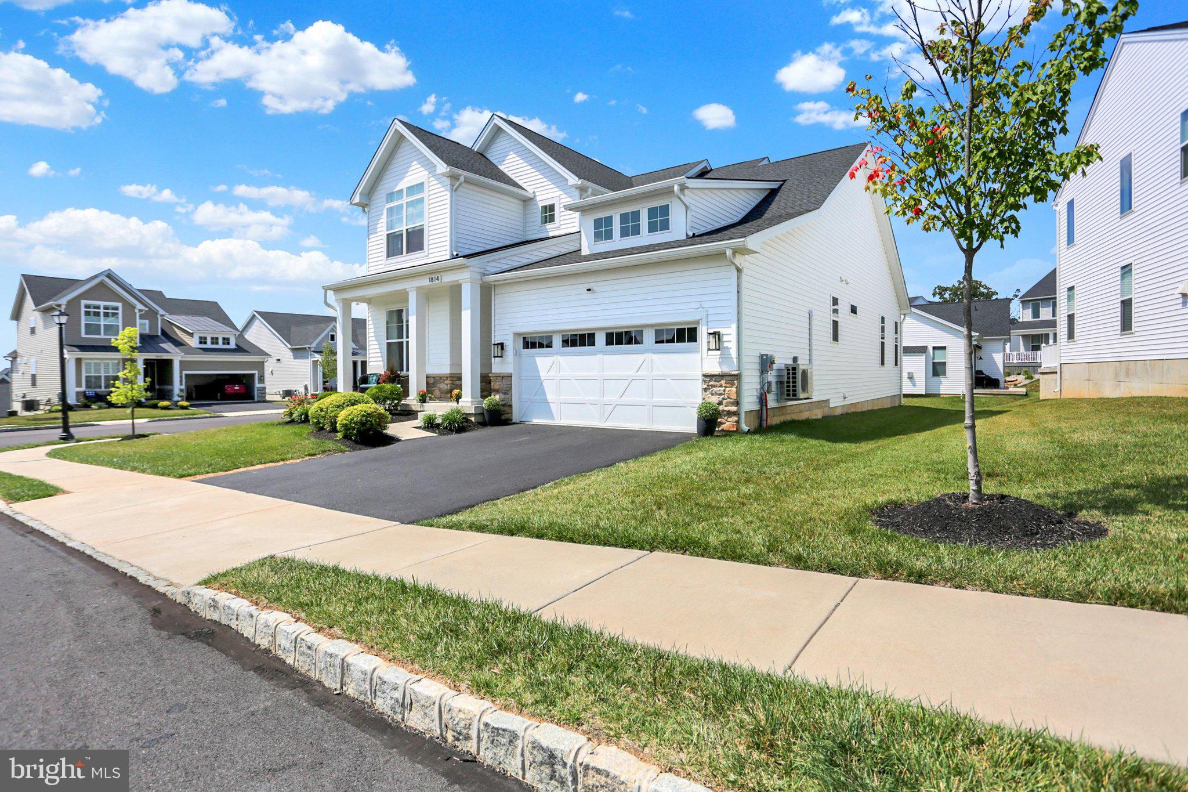
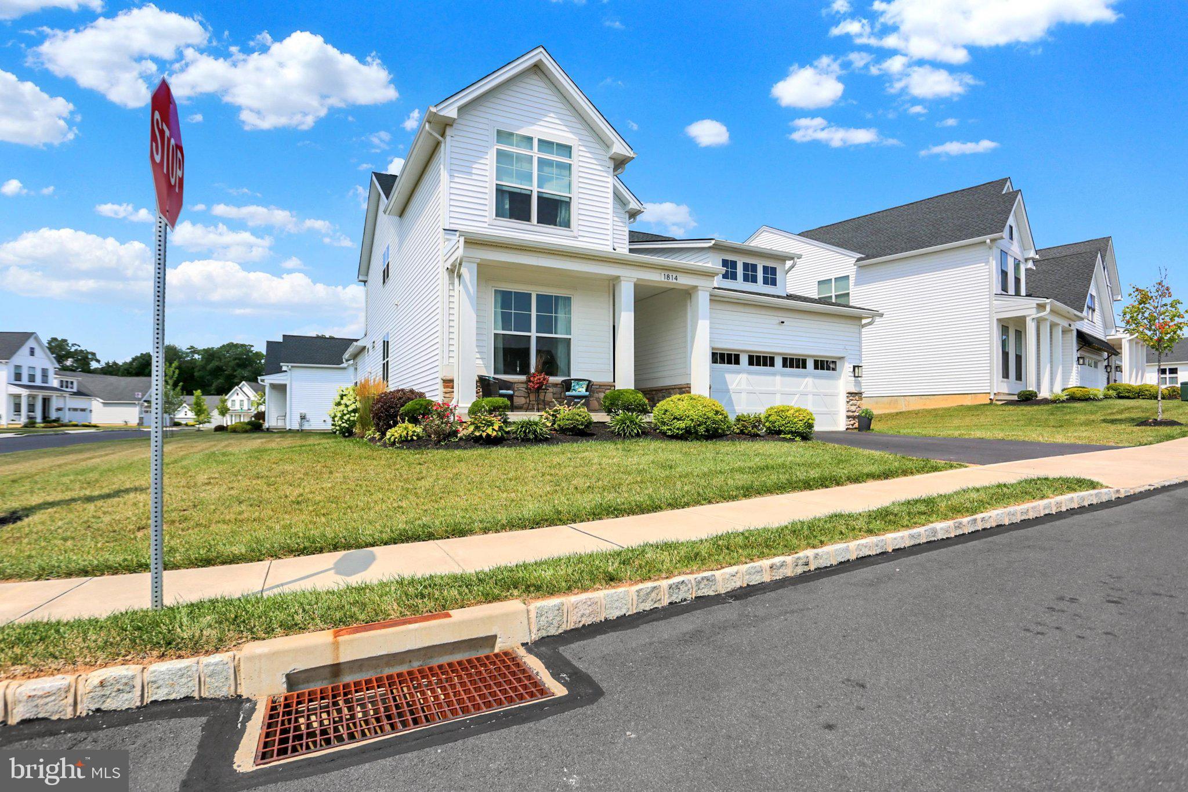
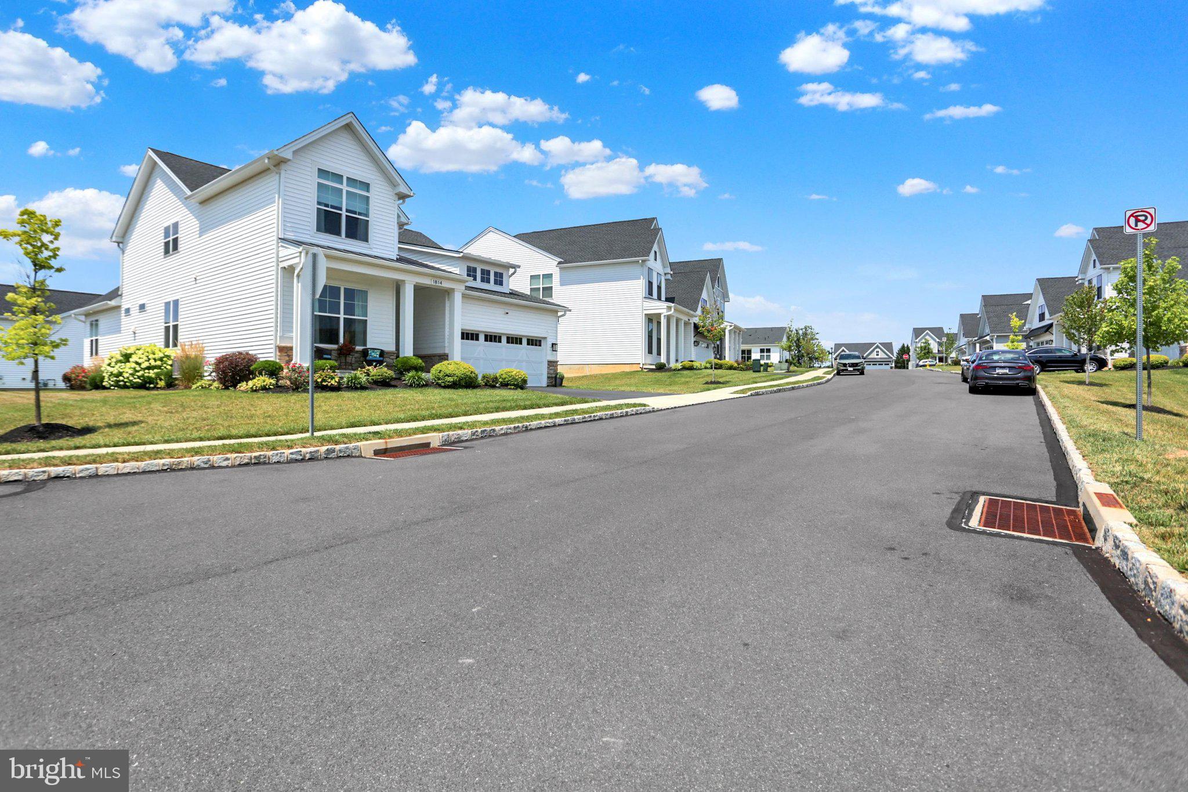
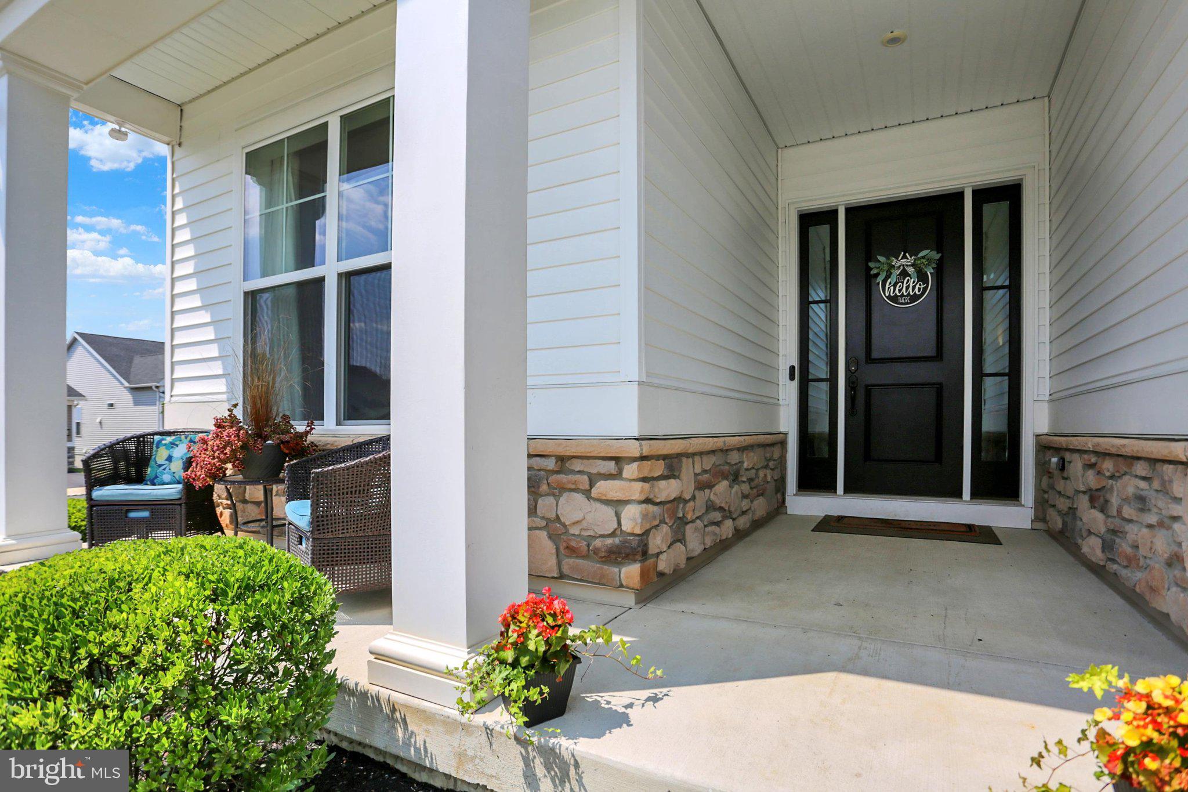
Thinking about downsizing but not ready to give up the space you’re accustomed to? This South Whitehall Township home features the distinctive Whelman floor plan in Regency at South Whitehall, a desirable 55+ community, and offers an exceptional opportunity to simplify your lifestyle without sacrificing the room you need. For buyers transitioning from a larger home, this property offers the flexibility that can make downsizing feel comfortable rather than restrictive. The thoughtfully designed main level features an owner’s suite, an additional bedroom, inviting living areas, a spacious kitchen and sunroom. Upstairs, additional flexible living space provides options for guests, a home office, hobbies or extended stays. The expansive finished lower level adds even more usable space, including two private rooms and emergency egress, providing tremendous flexibility beyond what is typically expected when considering a move to a 55+ community. Enjoy the benefits of a lower-maintenance lifestyle with lawn care and snow removal handled for you, along with community amenities including the pool—all while maintaining the space to entertain, host family and guests, work from home or simply spread out. Regency at South Whitehall is a 55+ community; however, not every household member may be required to be 55 or older. Buyers should confirm current age and occupancy eligibility requirements directly with the association through their buyer or listing agent. If you have been hesitant to downsize because you are concerned about losing too much space, this home deserves a closer look. It offers an uncommon combination of space, flexibility, convenience and the lifestyle benefits of 55+ living.
| 4 days ago | Listing updated with changes from the MLS® | |
| 4 weeks ago | Listing first seen on site |

The real estate listing information is provided by Bright MLS is for the consumer's personal, non-commercial use and may not be used for any purpose other than to identify prospective properties consumer may be interested in purchasing. Any information relating to real estate for sale or lease referenced on this web site comes from the Internet Data Exchange (IDX) program of the Bright MLS. This web site references real estate listing(s) held by a brokerage firm other than the broker and/or agent who owns this web site. The accuracy of all information is deemed reliable but not guaranteed and should be personally verified through personal inspection by and/or with the appropriate professionals. Properties in listings may have been sold or may no longer be available. The data contained herein is copyrighted by Bright MLS and is protected by all applicable copyright laws. Any unauthorized collection or dissemination of this information is in violation of copyright laws and is strictly prohibited. Copyright © 2020 Bright MLS. All rights reserved.