
Property Search
4454 FARM DRIVEALLENTOWN, PA 18104
Due to the health concerns created by Coronavirus we are offering personal 1-1 online video walkthough tours where possible.
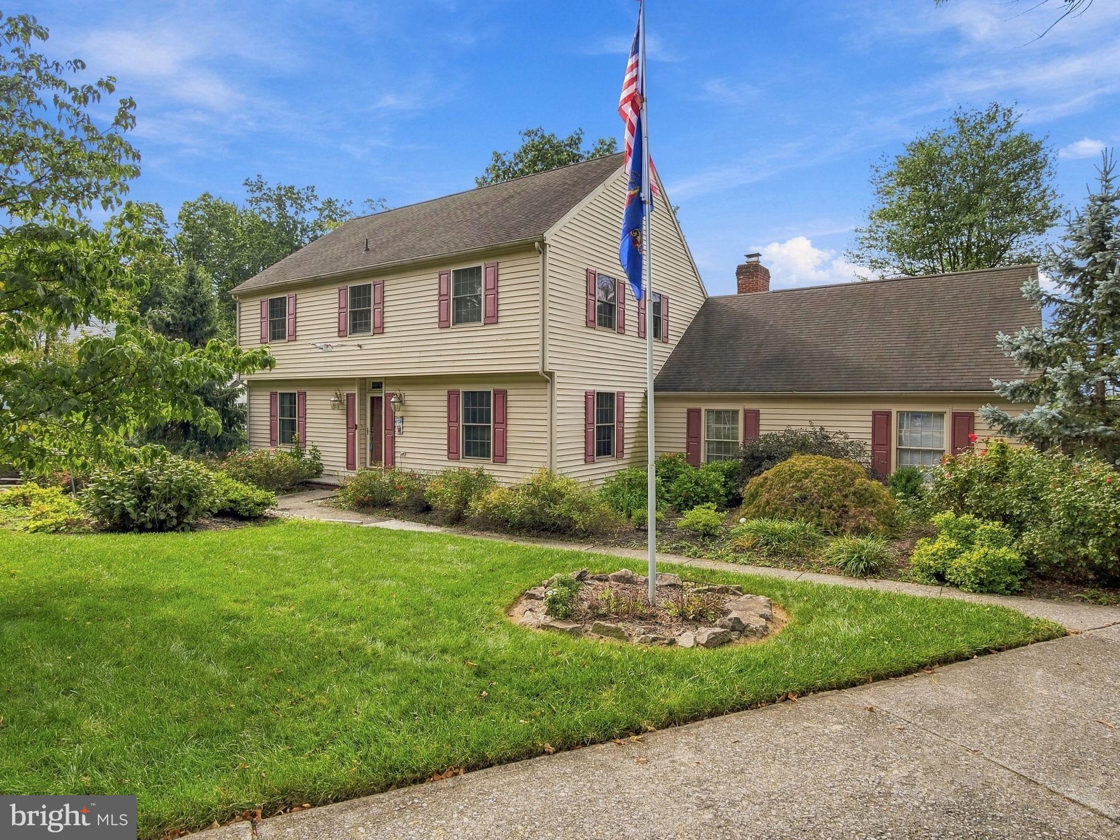
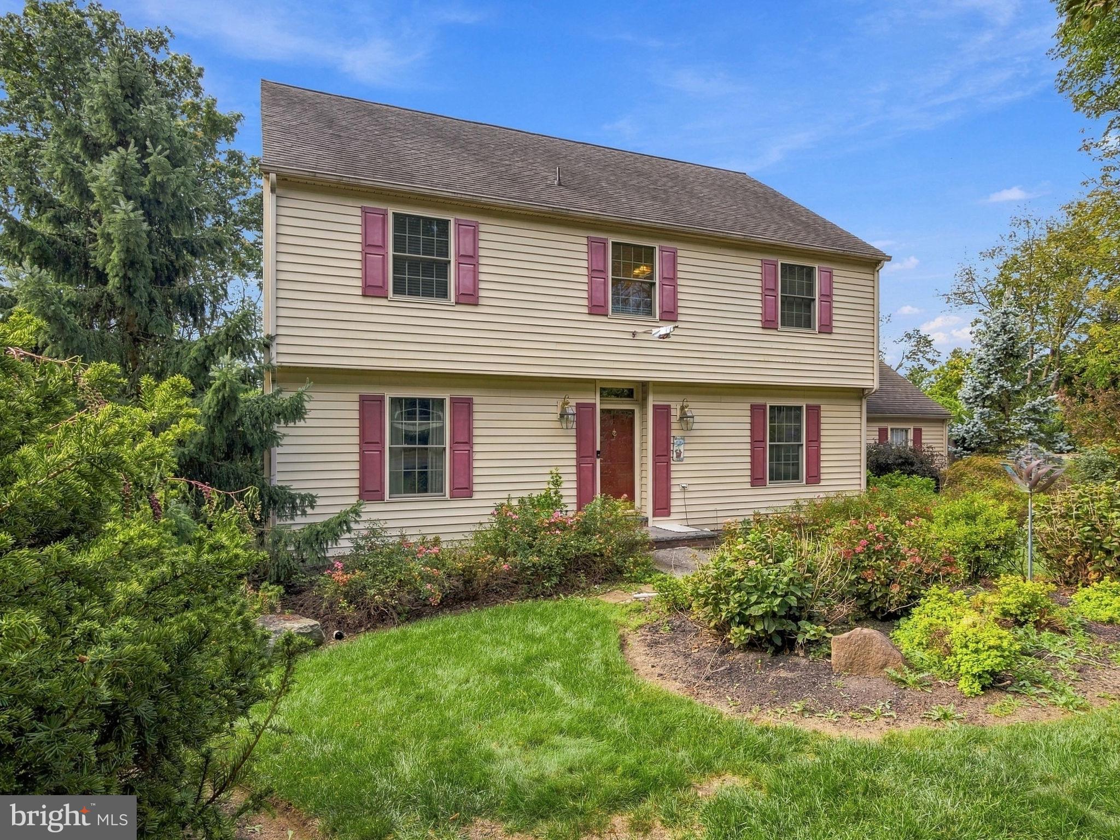
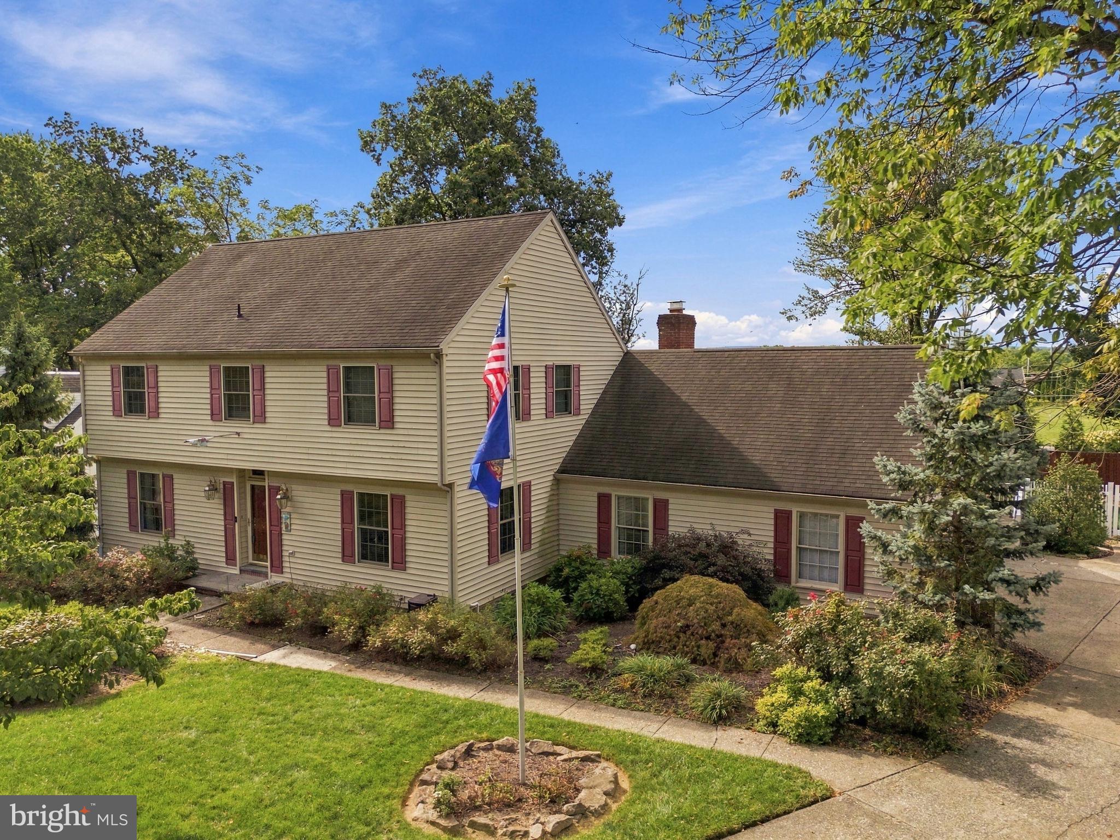
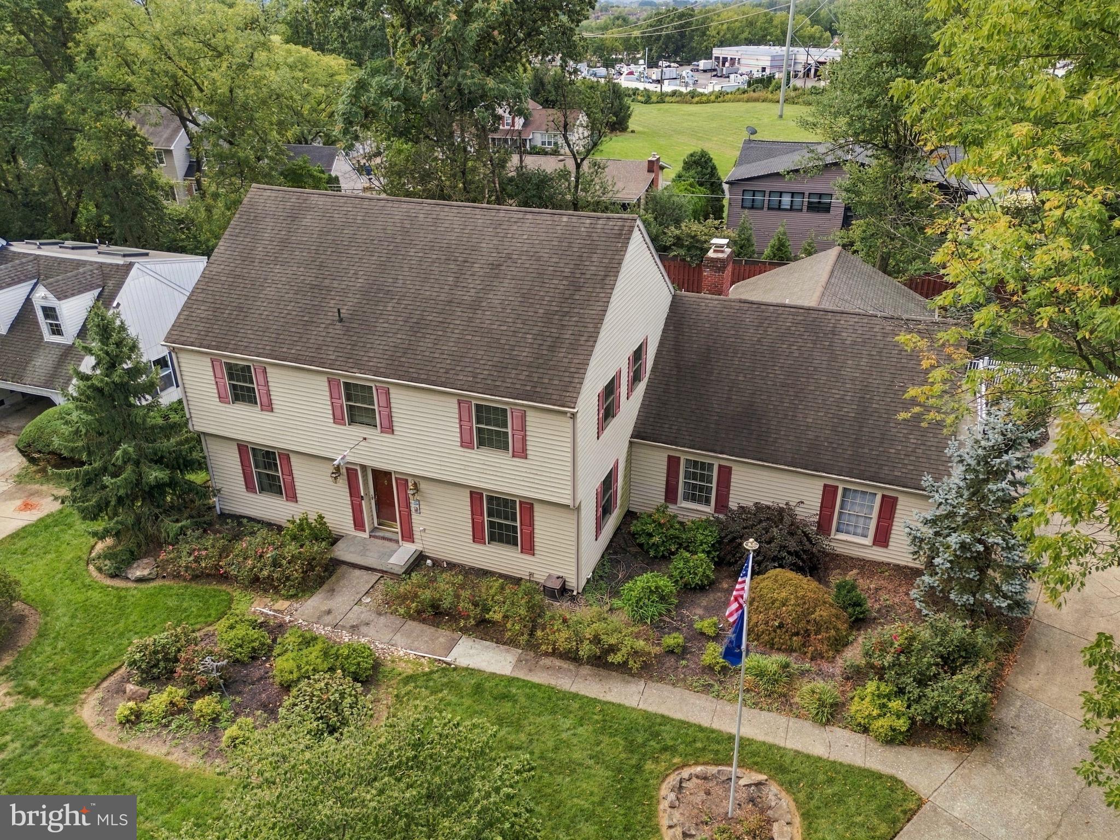
Welcome to 4454 Farm Drive located in South Whitehall Township. This colonial is located in the Parkland School District on a quiet cul-de-sac street with Springhouse West Park less than ¼ of a mile away. This 2 story, 5 bedroom, 3 bathroom home with 2 car garage offers mature landscaping in the front. Step through the front door and be greeted by an expansive tiled foyer and hardwood flooring throughout the first floor. The formal living room offers ample space and crown molding. The formal dining room is complete with wainscoting and crown molding. Step through to the kitchen area which offers 42” cabinets, crown molding, granite counter tops and a breakfast nook area with tiled flooring. And enjoy plenty of food storage in the large pantry. Step down to the sunken family room that features ample natural light, a brick raised hearth cozy fireplace and exposed beams. Just off the family room is a lovely sun-room perfect for entertaining and relaxing. Also on the first floor is a full en-suite featuring a large bedroom that could make a first floor owners suite, guest suite, large office, or playroom - bring your imagination and make the space your own! It comes with a large closet and full bathroom with a walk-in shower. A large laundry area puts the finishing touch on the first floor. The upstairs offers 4 bedrooms and 2 full baths. The owner’s suite features a large walk-in closet and a full bath featuring a step-in shower and double vanity. The partially finished basement offers a large finished area prefect for entertaining or use as a recreation room, with storage beyond. Outside you will find a fenced-in back yard complete with a trex deck off the bedroom, patio area, a large storage shed, and a spa tub. Ideally located just minutes from Covered Bridge Park, Trexler Memorial Park, Trexler Nature Preserve, multiple grocery stores, and major commuting routes. Schedule your private showing today and see all the possibilities this wonderful home has to offer.
| a week ago | Listing updated with changes from the MLS® | |
| a week ago | Price changed to $599,900 | |
| 2 weeks ago | Status changed to Active | |
| 3 weeks ago | Listing first seen on site |

The real estate listing information is provided by Bright MLS is for the consumer's personal, non-commercial use and may not be used for any purpose other than to identify prospective properties consumer may be interested in purchasing. Any information relating to real estate for sale or lease referenced on this web site comes from the Internet Data Exchange (IDX) program of the Bright MLS. This web site references real estate listing(s) held by a brokerage firm other than the broker and/or agent who owns this web site. The accuracy of all information is deemed reliable but not guaranteed and should be personally verified through personal inspection by and/or with the appropriate professionals. Properties in listings may have been sold or may no longer be available. The data contained herein is copyrighted by Bright MLS and is protected by all applicable copyright laws. Any unauthorized collection or dissemination of this information is in violation of copyright laws and is strictly prohibited. Copyright © 2020 Bright MLS. All rights reserved.
Did you know? You can invite friends and family to your search. They can join your search, rate and discuss listings with you.