
Property Search
117 ELLEN WAYHARLEYSVILLE, PA 19438
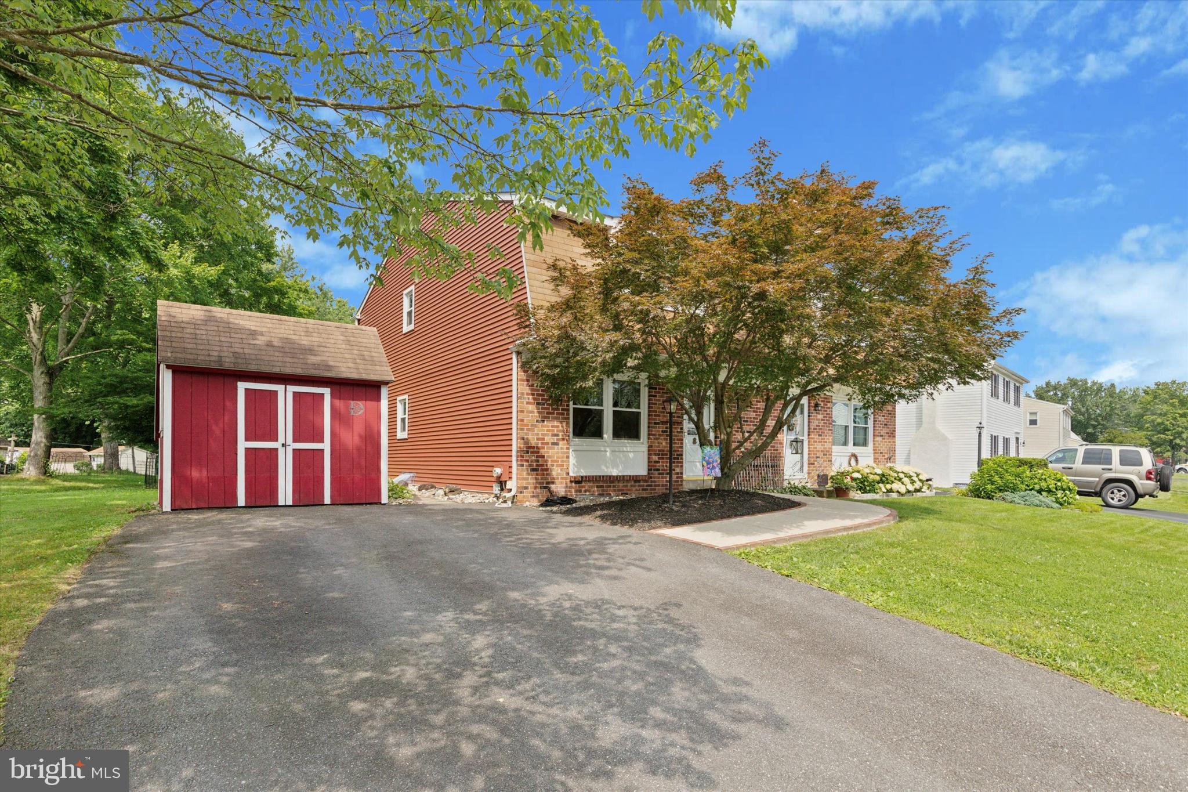
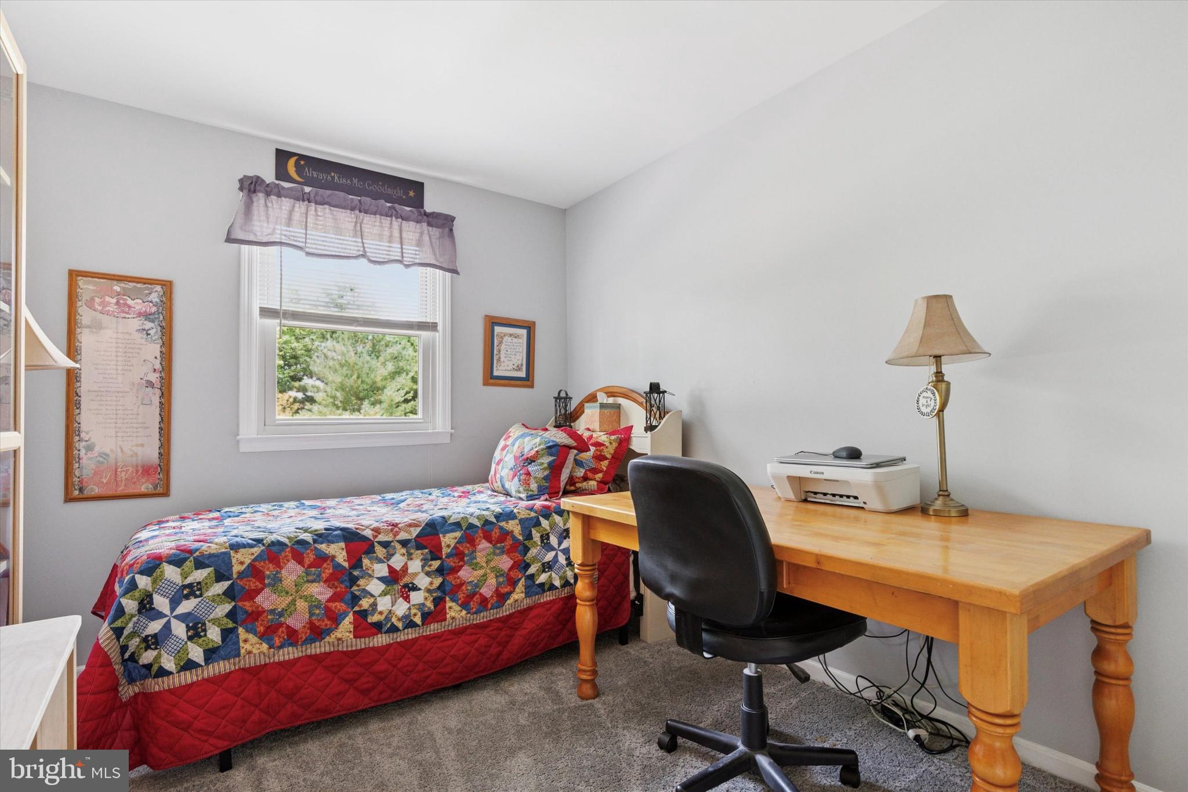
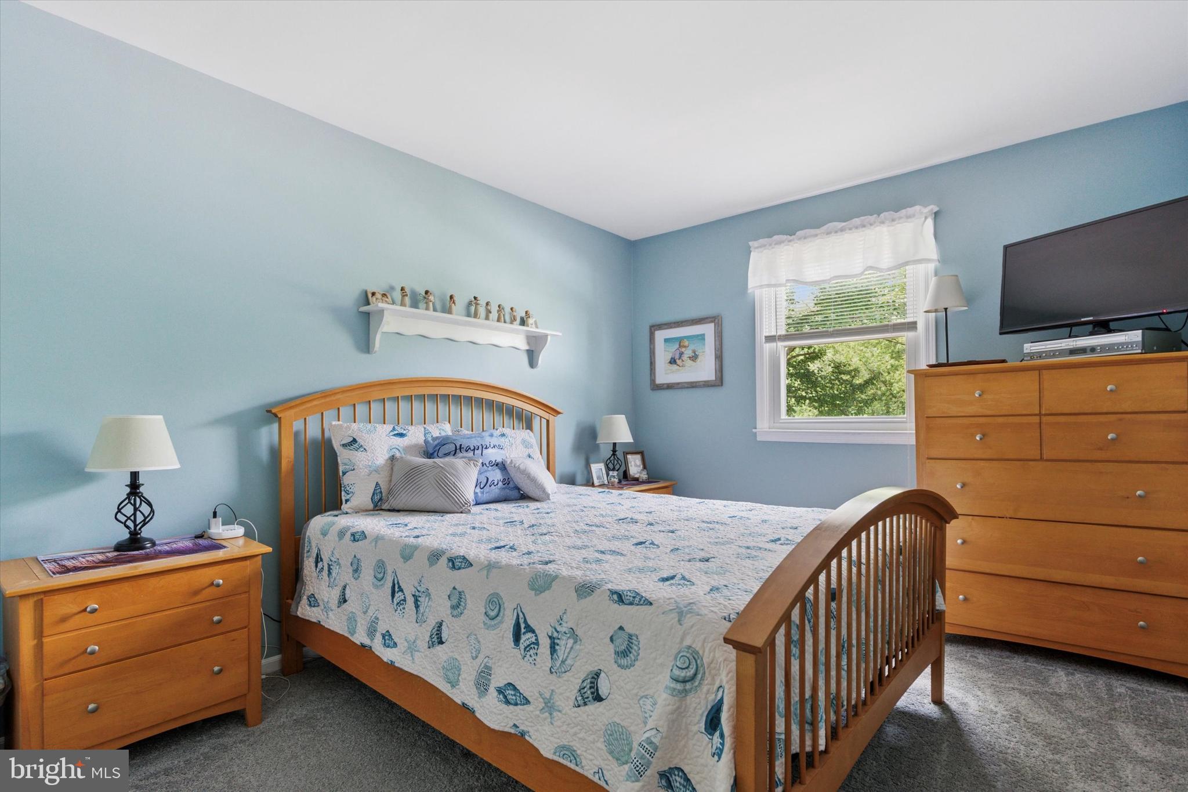
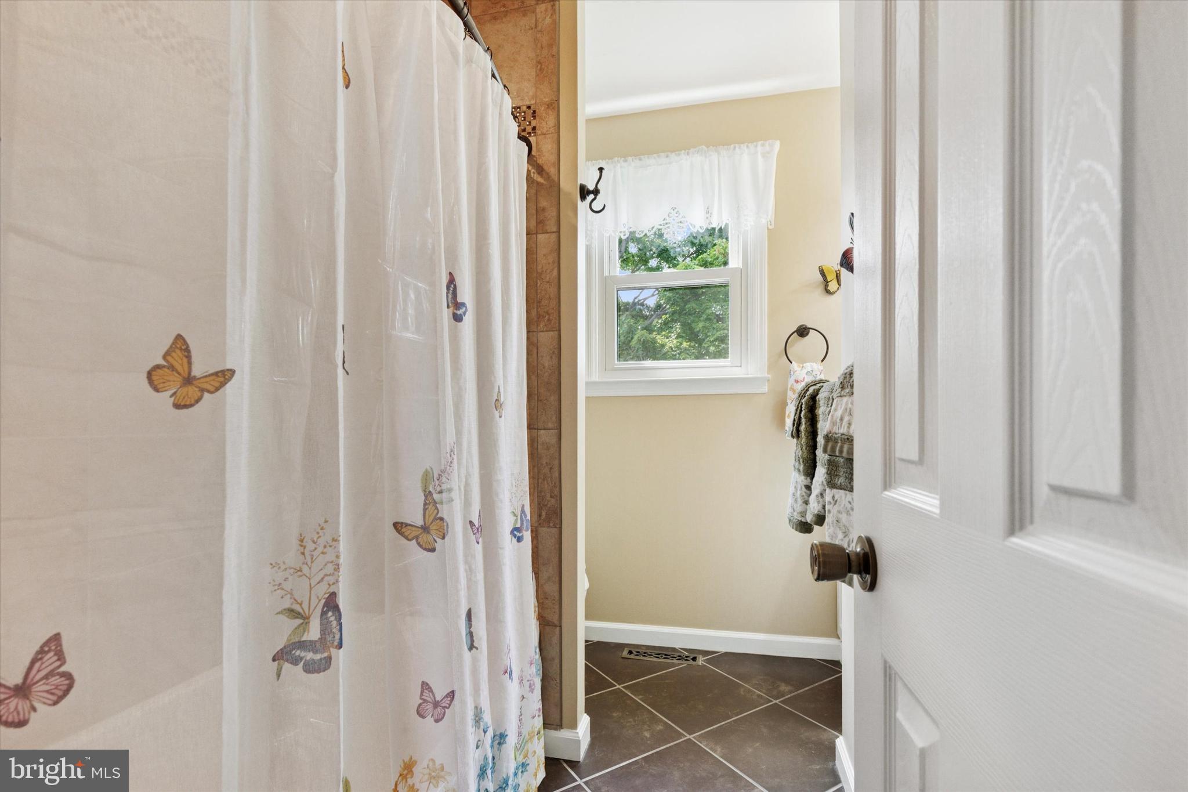
Welcome to 117 Ellen Way, a beautifully cared-for twin home in the desirable Devonshire Estates community in Harleysville. Located in the highly rated Souderton School District, this 3-bedroom, 2.5-bath home offers a comfortable layout and a great location close to everything you need. The current owners have tastefully updated and thoughtfully maintained the home over the years, making it truly move-in ready. The main level features a bright, open living area and an updated kitchen and all new appliances. The spacious dining room allows you to host holidays and family gatherings. There is also a nicely updated laundry area on this level that leads to the private fenced backyard and covered patio that is perfect for relaxing or entertaining. Upstairs, you’ll find a spacious primary bedroom with a full bath, plus two additional bedrooms and a shared hallway bathroom. The remodeled finished basement offers even more flexible space, with extra unfinished space for all your storage needs. With all the recent updates and improvements, all you need to do is unpack! This community features neighborhood sidewalks, nearby parks, and easy access to shopping and major commuter routes, 117 Ellen Way is a wonderful place to call home. Schedule your showing today!
| 8 months ago | Listing updated with changes from the MLS® |
Did you know? You can invite friends and family to your search. They can join your search, rate and discuss listings with you.