Property Search

Save
Ask
Hide
Share
$399,900

1100 NASH AVENUE
LANSDALE, PA 19446

Single Family Residence|Sold 08/28/2025
3
Beds
2
Total Baths
1
Full Bath
1
Partial Bath
1,410
SqFt
$284
/SqFt
1956
Built
Subdivision:
INGLEWOOD GDNS
County:
MONTGOMERY
Listing courtesy of Keller Williams Realty Group
Bought with gina aiello of Keller Williams Realty Group (610) 792-5900
Call Now: 267-421-9266
Is this the listing for you? We can help make it yours.
267-421-9266
1100 NASH AVENUE1100 NASH AVENUE1100 NASH AVENUE1100 NASH AVENUE
Save
Ask
Hide
Share

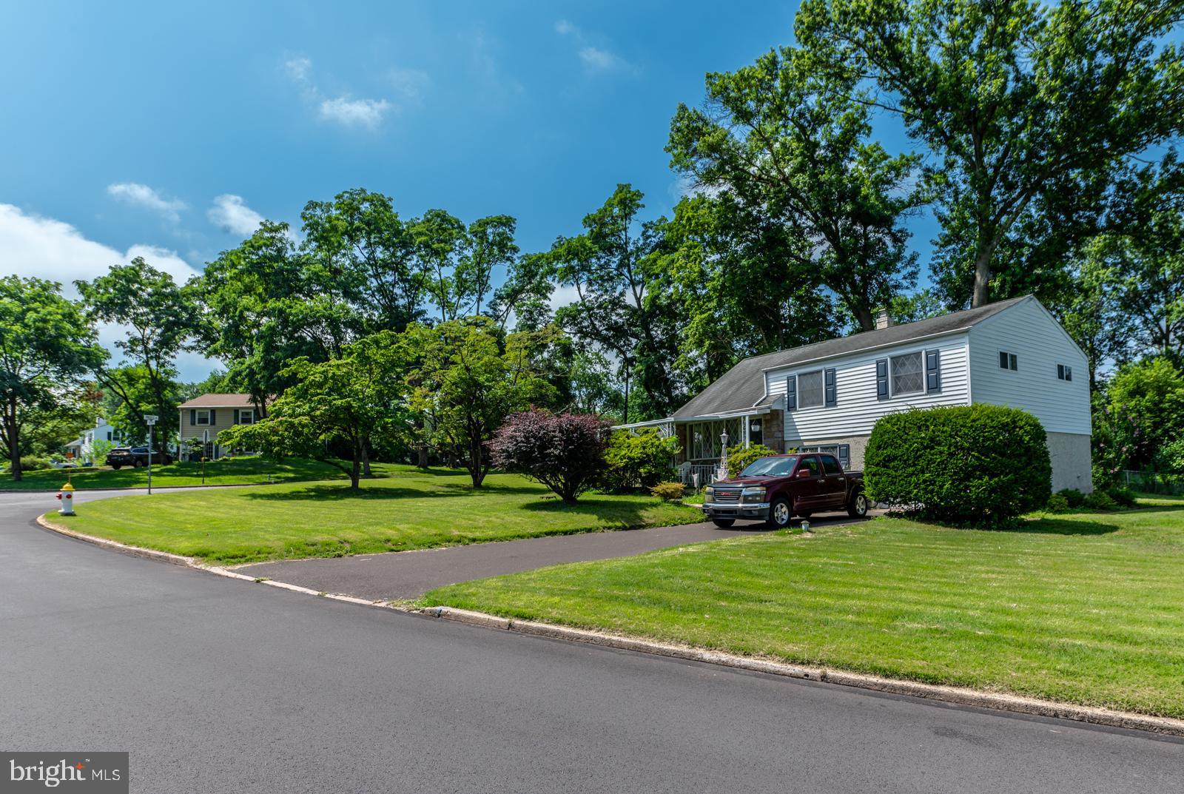
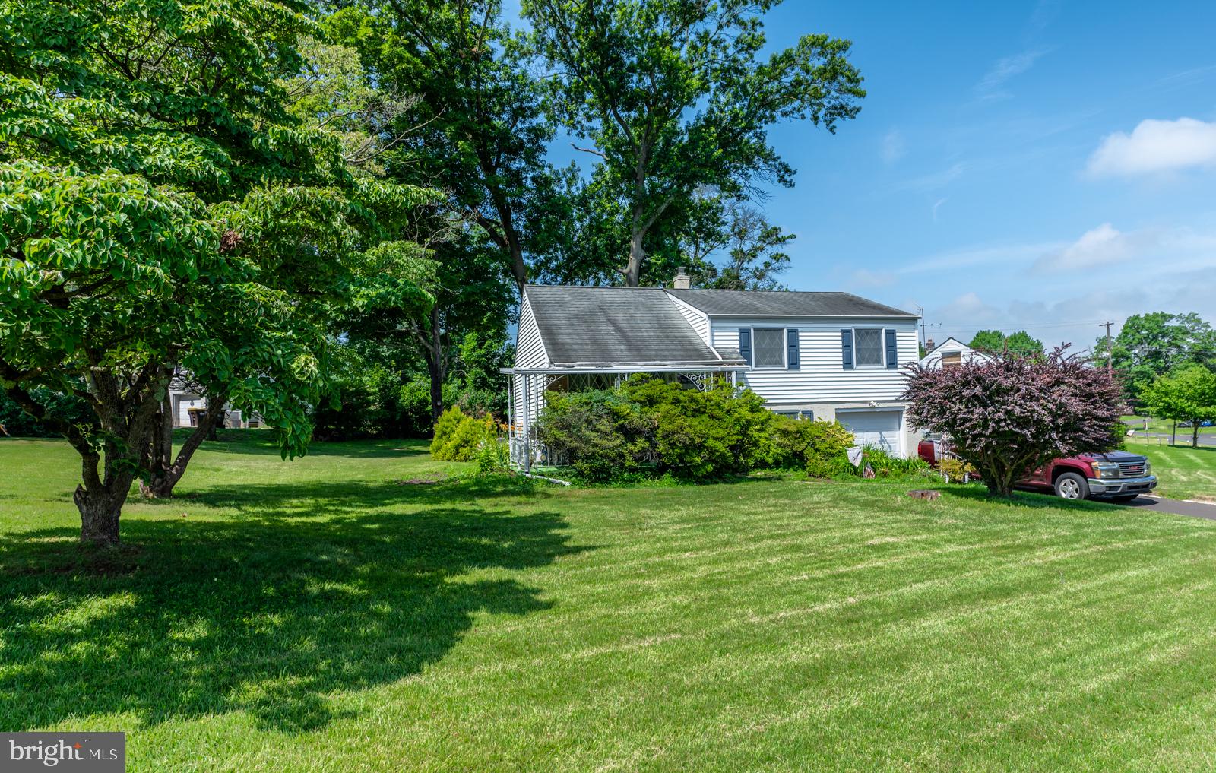
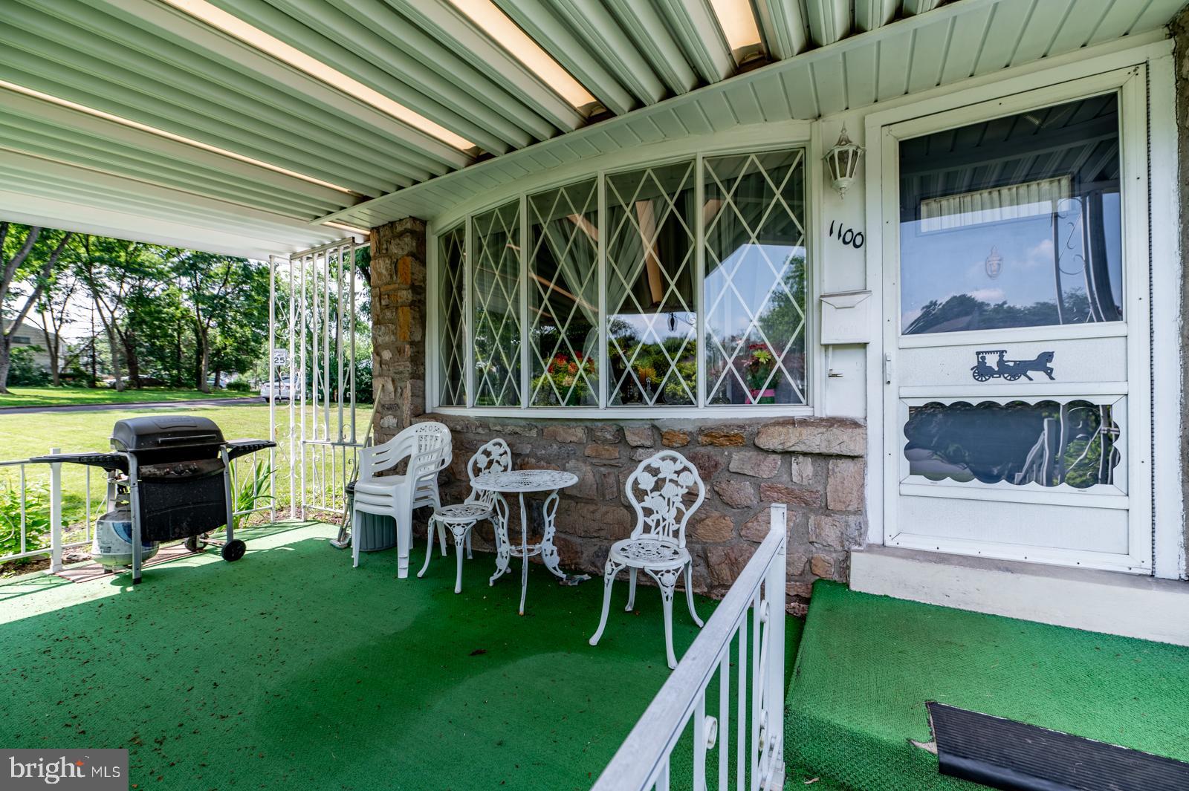
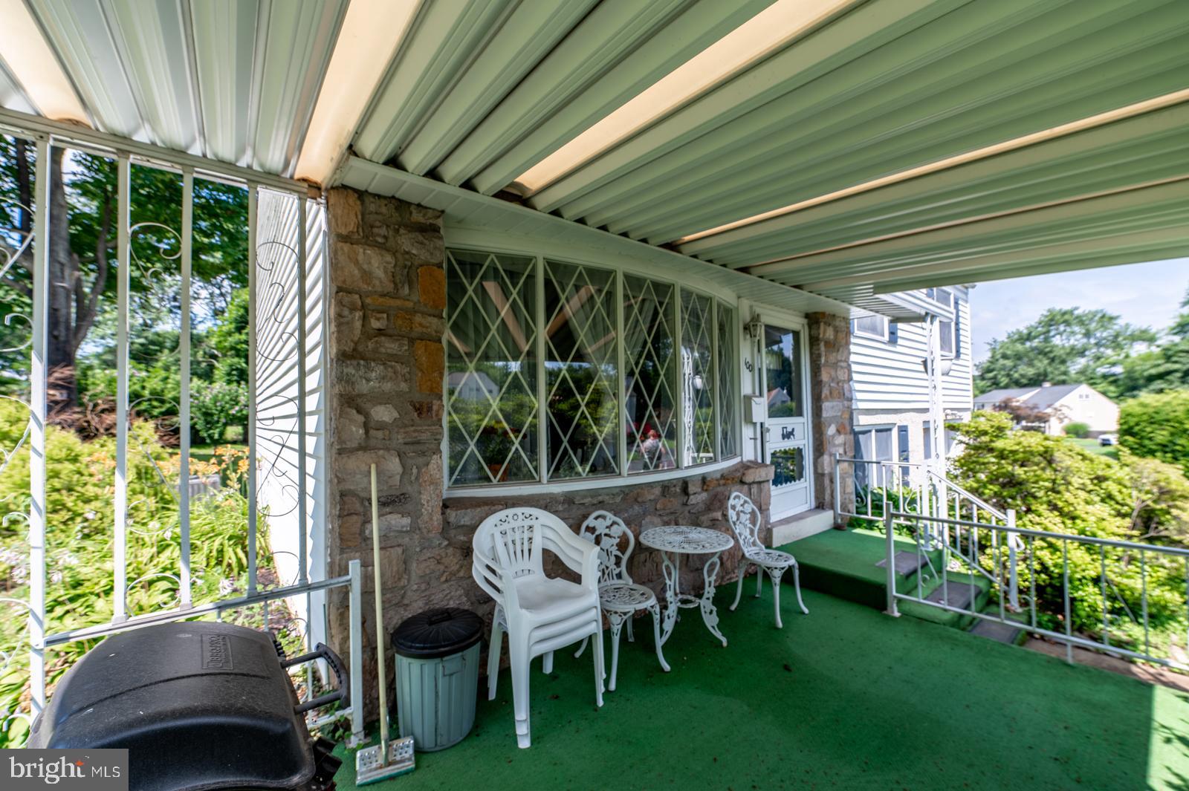
Charming and full of potential, this 3-bedroom, 1.5-bath single-family home is located in the desirable North Penn School District. A welcoming private covered front patio sets the tone—perfect for enjoying your morning coffee. Step inside to a bright, open-concept living and dining area that flows into a cozy kitchen. Upstairs, you'll find three bedrooms and a beautifully renovated hall bath featuring elegant tile flooring, a new vanity, beadboard trim, and a stylish shower/soaking tub combo. Hardwood floors run throughout the second level. A walk-up attic provides excellent potential for a fourth bedroom or bonus living space. Just a half-level down, the inviting family room features charming wood paneling and a built-in bar, plus access to a laundry room with a convenient half bath and walk-out to a smaller rear patio and a spacious, mostly fenced backyard. An oversized one-car garage provides additional storage. Tucked away in a quiet neighborhood yet just minutes from Montgomery Mall, the turnpike, major commuter routes, restaurants, and more. New HVAC system installed in 2024 and fully updated bathroom—move-in ready and waiting for you!

Save
Ask
Hide
Share
Listing Snapshot
Bedrooms 
3
Total Baths 
2
Full Baths 
1
Partial Baths 
1
Inside Area (SqFt) 
1,410 sqft
Lot Size 
0.32 Acres
Year Built 
1956
MLS® Number 
PAMC2147110
Status 
Sold
Property Tax 
$5,201
HOA/Condo/Coop Fees 
N/A
Sq Ft Source 
Assessor
Friends & Family
Recent Activity
12 months agoListing updated with changes from the MLS®
General Features
Acres 
0.32
Attached Garage 
Yes
Foundation 
Concrete PerimeterBlock
Garage 
Yes
Garage Spaces 
1
Levels 
Two
Parking 
OversizedGarage Door OpenerGarageDrivewayInside EntranceAttached
Parking Spaces 
3
Pets 
Yes
Property Sub Type 
Single Family Residence
Sewer 
Public Sewer
Special Circumstances 
Standard
SqFt Above 
1080
SqFt Below 
330
SqFt Total 
1410
Style 
Split Level
Water Source 
Public
Zoning 
RESIDENTIAL
Interior Features
Appliances 
Electric RangeElectric OvenGas Water HeaterDryerWater HeaterWasherRefrigerator
Basement 
FinishedWalk-Out AccessDaylightFullInterior Entry
Cooling 
Central AirElectric
Flooring 
CarpetWoodCeramic TileHardwood
Heating 
Natural GasForced Air
Interior 
BarOpen Floorplan
Laundry Features 
Lower Level
Save
Ask
Hide
Share
Exterior Features
Construction Details 
Vinyl SidingStone
Pool Features 
None
Community Features
MLS Area 
Towamencin Twp (10653)
School District 
NORTH PENN
Schools
School District
NORTH PENN
Elementary School
Unknown
Middle School
Unknown
High School
Unknown
Neighborhood & Commute
Source: Walkscore
Save
Ask
Hide
Share