Property Search

Save
Ask
Hide
Share
$455,000

109 STONY CREEK AVENUE
LANSDALE, PA 19446

Single Family Residence|Sold 08/22/2025
3
Beds
2
Total Baths
1
Full Bath
1
Partial Bath
1,590
SqFt
$286
/SqFt
1983
Built
Subdivision:
STONY CREEK VIL
County:
MONTGOMERY
Listing courtesy of Keller Williams Real Estate-Montgomeryville
Bought with Matthew DeSantis of Keller Williams Real Estate-Horsham (215) 657-8100
Call Now: 267-421-9266
Is this the listing for you? We can help make it yours.
267-421-9266
109 STONY CREEK AVENUE109 STONY CREEK AVENUE109 STONY CREEK AVENUE109 STONY CREEK AVENUE
Save
Ask
Hide
Share

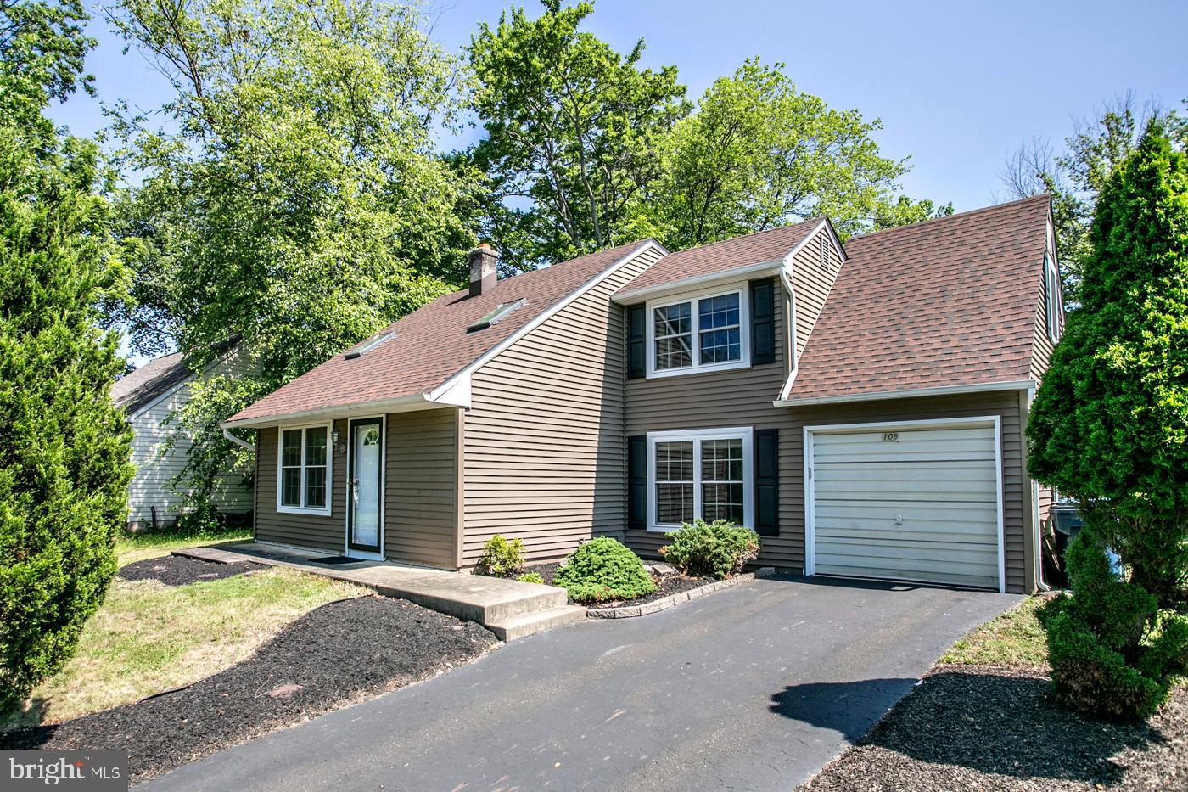
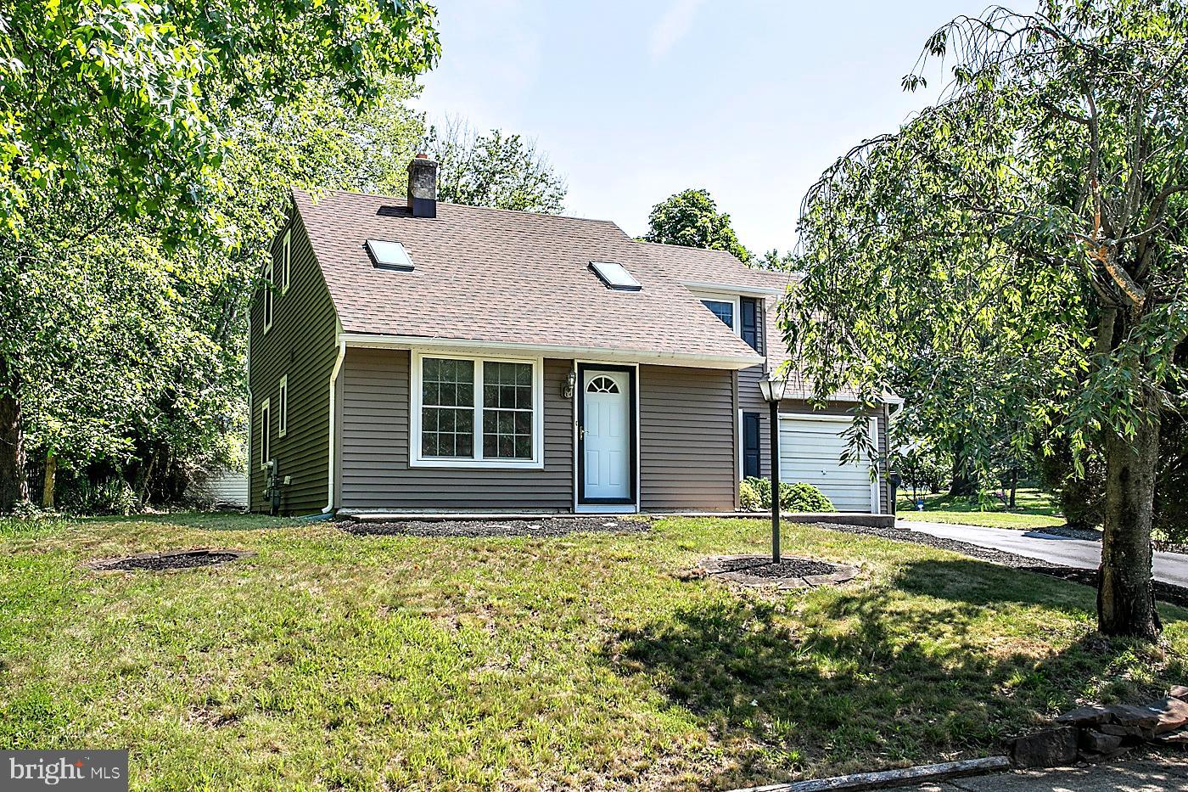
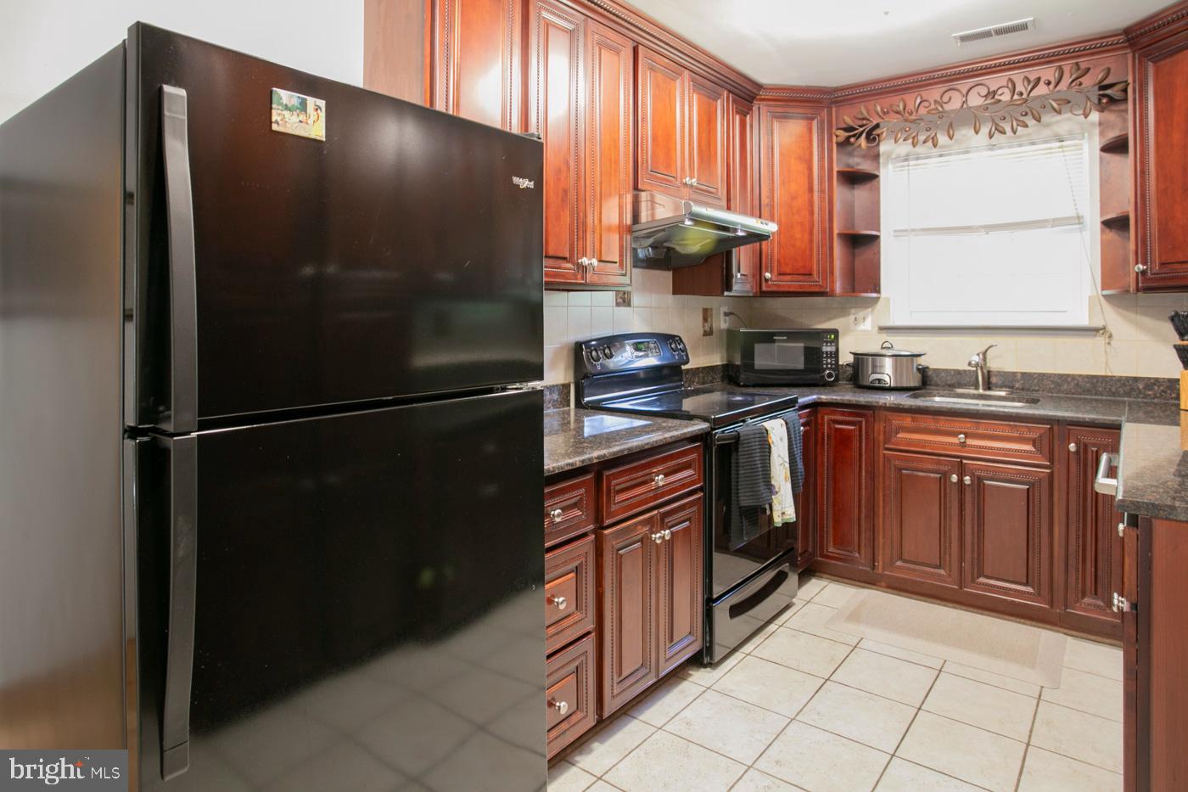
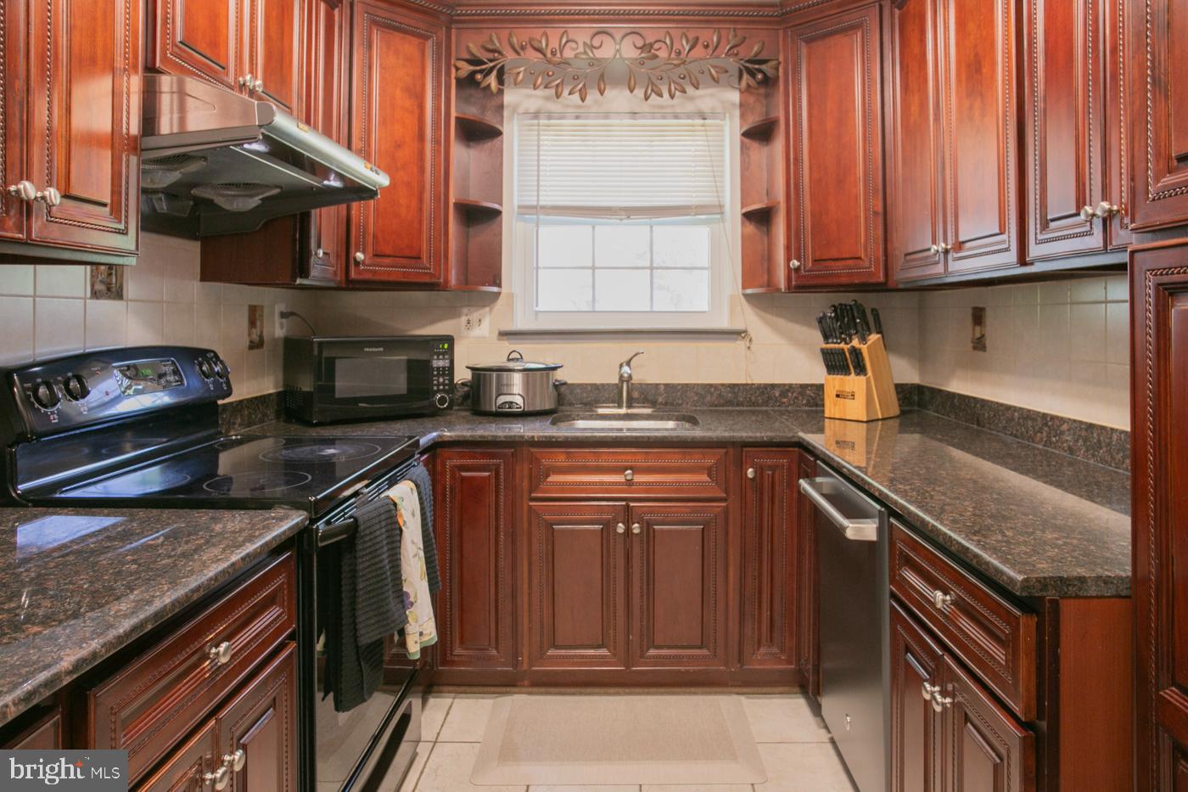
Welcome to 109 Stony Creek Avenue; a spacious, well-maintained, single home on a desirable corner lot located in Stony Creek Village development. Step inside to the main living area with a vaulted ceiling and plenty of space for entertaining or a family movie night. The formal dining room, updated kitchen, half bath room and a bonus room complete the first floor. The current dining room can also be used as a first floor bedroom. The bonus room, with access to the patio and backyard could be an office, a playroom, a sitting room…ready for your creativity! The second floor has 3 spacious bedrooms, a full bathroom and plenty of closet space. There is also a loft area that can be used for additional storage or another bedroom! Highlights of this home include: New roof & skylights: 2017 New windows, siding, exterior doors & gutters: 2019 New water heater in May of 2024 with a 6 year warranty No HOA This home is located in the North Penn School District and is in close proximity to major roadways, shops, restaurants, and Merck! Schedule your showing today!

Save
Ask
Hide
Share
Listing Snapshot
Bedrooms 
3
Total Baths 
2
Full Baths 
1
Partial Baths 
1
Inside Area (SqFt) 
1,590 sqft
Lot Size 
0.2 Acres
Year Built 
1983
MLS® Number 
PAMC2147126
Status 
Sold
Property Tax 
$4,690
HOA/Condo/Coop Fees 
N/A
Sq Ft Source 
Assessor
Friends & Family
Recent Activity
9 months agoListing updated with changes from the MLS®
General Features
Acres 
0.2
Attached Garage 
Yes
Cross Street 
BROAD ST
Foundation 
Slab
Garage 
Yes
Garage Spaces 
1
Levels 
Two
Parking 
AsphaltGarageDrivewayAttached
Parking Spaces 
3
Property Sub Type 
Single Family Residence
Sewer 
Public Sewer
Special Circumstances 
Standard
SqFt Above 
1590
SqFt Total 
1590
Style 
Colonial
Water Source 
Public
Zoning 
R3
Interior Features
Appliances 
Electric Water Heater
Cooling 
Central AirElectric
Electric 
100 Amp ServiceCircuit Breakers
Flooring 
CarpetVinyl
Heating 
Natural GasForced Air
Interior 
Vaulted Ceiling(s)
Laundry Features 
Main Level
Window Features 
Skylight(s)
Bedroom 1 
Dimensions - 18 X 9
Bedroom 2 
Dimensions - 14 X 10
Dining Room 
Dimensions - 11 X 11Level - Main
Family Room 
Dimensions - 19 X 10Level - Main
Kitchen 
Dimensions - 16 X 8Level - Main
Living Room 
Dimensions - 16 X 12Level - Main
Primary Bedroom 
Dimensions - 12 X 10
Save
Ask
Hide
Share
Exterior Features
Construction Details 
FrameVinyl Siding
Lot Features 
Corner Lot
Patio And Porch 
PatioPorch
Pool Features 
None
Roof 
Shingle
Windows/Doors 
Skylight(s)
Community Features
Community Features 
Sidewalks
MLS Area 
Upper Gwynedd Twp (10656)
School District 
NORTH PENN
Schools
School District
NORTH PENN
Elementary School
Unknown
Middle School
Unknown
High School
NORTH PENN SENIOR
Neighborhood & Commute
Source: Walkscore
Save
Ask
Hide
Share