Property Search

Save
Ask
Hide
Share
$400,000

4015 SALEM CIRCLE
HARLEYSVILLE, PA 19438

Townhouse|Sold 09/30/2025
4
Beds
3
Total Baths
3
Full Baths
1,908
SqFt
$210
/SqFt
1978
Built
Subdivision:
FAIR HILLS
County:
MONTGOMERY
Listing courtesy of Keller Williams Realty Group
Bought with Elizabeth S Mateer of Equity Pennsylvania Real Estate (267) 522-8112
Call Now: 267-421-9266
Is this the listing for you? We can help make it yours.
267-421-9266
4015 SALEM CIRCLE4015 SALEM CIRCLE4015 SALEM CIRCLE4015 SALEM CIRCLE
Save
Ask
Hide
Share

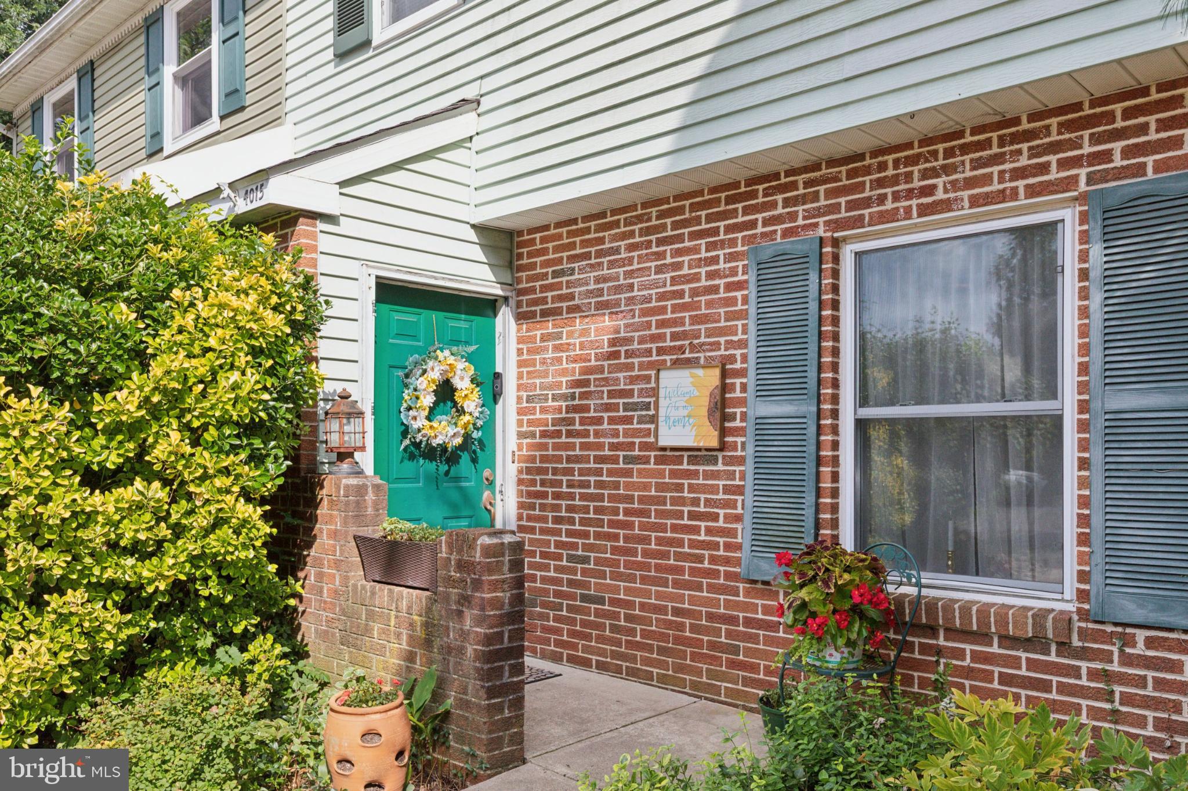
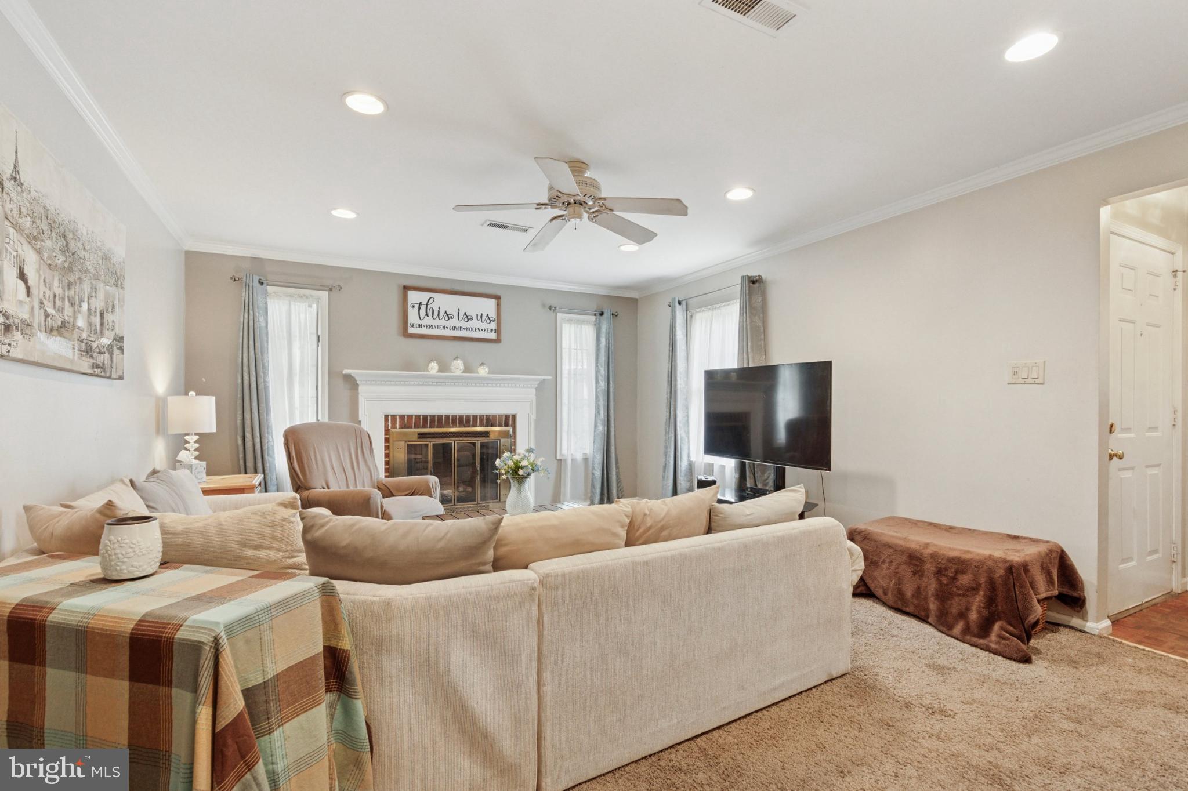
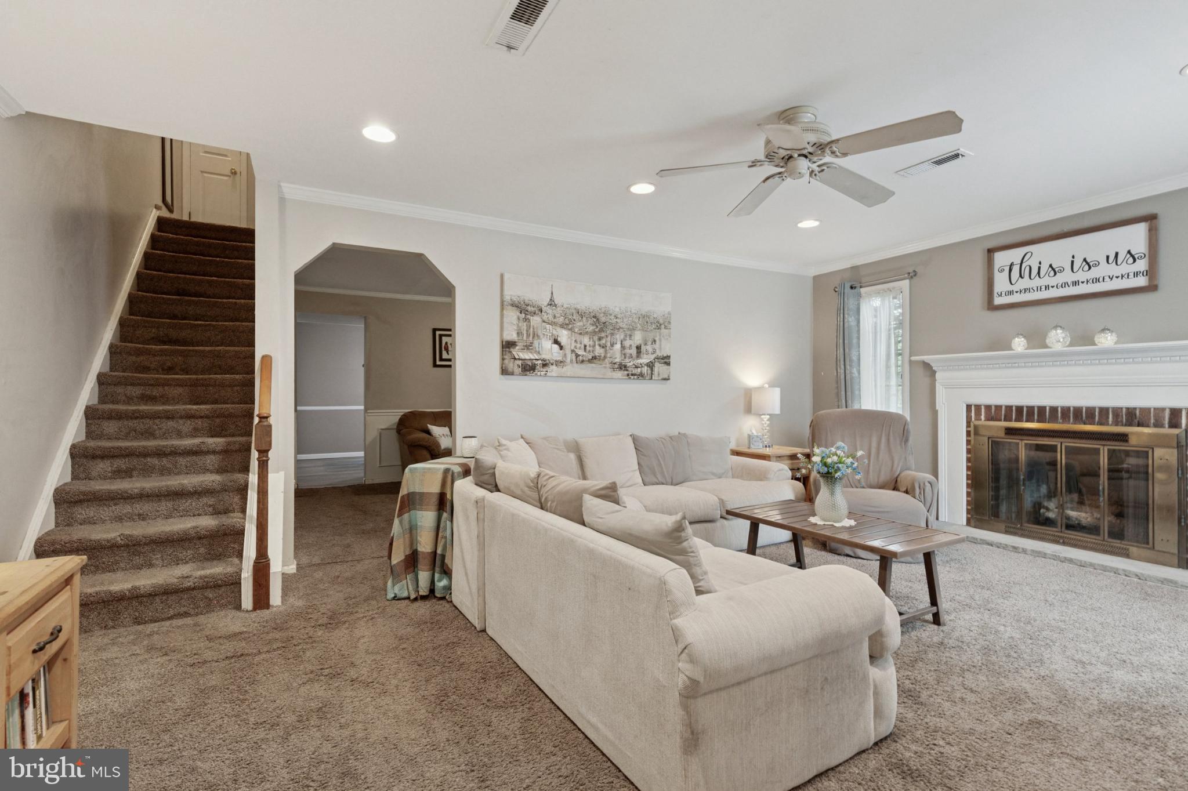
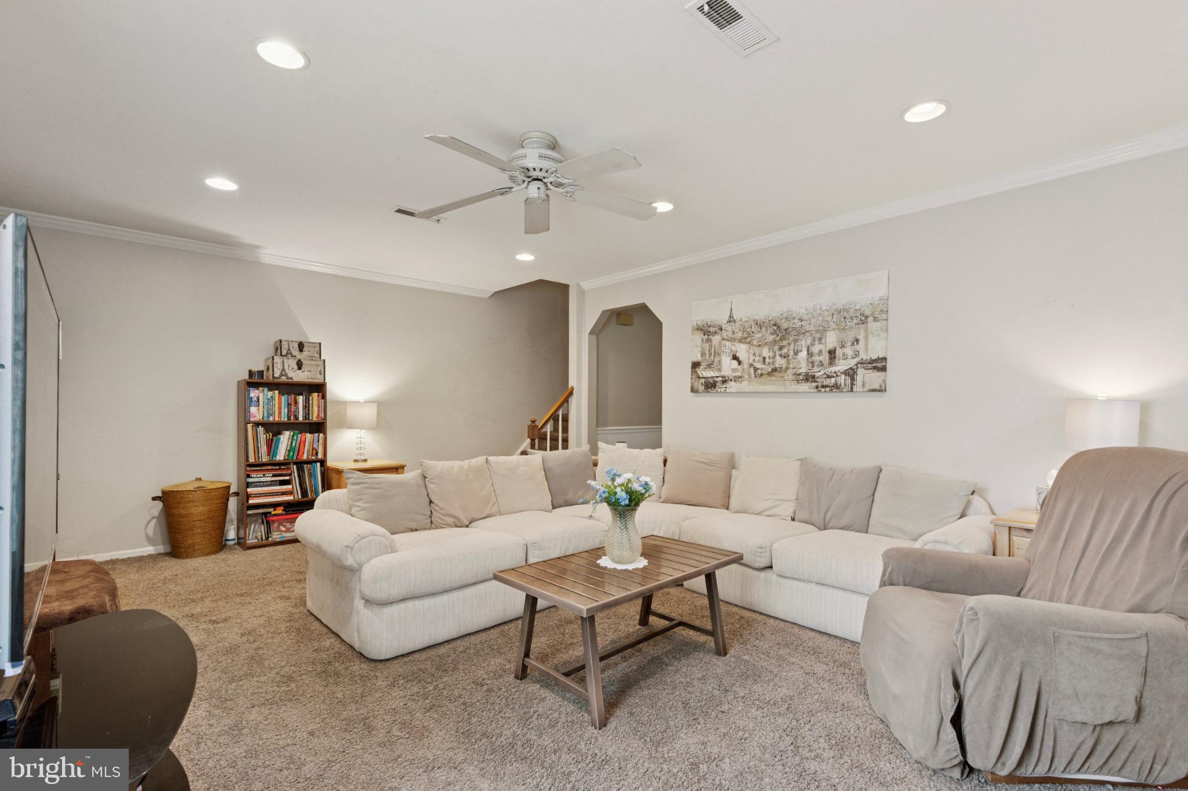
OFFER DEADLINE Thursday, July 31st. Nestled in the charming Fair Hills community in Harleysville, this delightful 3 story twin home offers a perfect blend of comfort and style. Step inside to discover a spacious layout with 1,908 sq. ft. of finished living space. With four bedrooms and two and a half baths, this home is designed for comfort. The heart of the home is the eat-in kitchen, complete with a convenient butler's pantry, access to the outdoor deck and yard and adjacent to the mudroom. Gather around the cozy gas fireplace in the living room, perfect for creating lasting memories. The main floor laundry adds to the ease of daily living. Outside, enjoy the expansive 0.27-acre lot featuring a lovely front yard, side yard, and a rear yard, more than ideal for outdoor gatherings. The deck provides a perfect spot for relaxation, while the cul-de-sac location enhances privacy and tranquility. The Fair Hills community is nearby to parks and recreational areas for outdoor enthusiasts. Convenient to Skippack Village shopping and restaurants, make this neighborhood a wonderful place to call home. Experience the warmth and charm of this inviting property, where comfort meets community.

Save
Ask
Hide
Share
Listing Snapshot
Bedrooms 
4
Total Baths 
3
Full Baths 
3
Partial Baths 
N/A
Inside Area (SqFt) 
1,908 sqft
Lot Size 
0.27 Acres
Year Built 
1978
MLS® Number 
PAMC2149022
Status 
Sold
Property Tax 
$4,866
HOA/Condo/Coop Fees 
N/A
Sq Ft Source 
Assessor
Friends & Family
Recent Activity
8 months agoListing updated with changes from the MLS®
General Features
Acres 
0.27
Cross Street 
FORT BEVON
Foundation 
Slab
Land Lease 
No
Levels 
Three Or More
Parking 
Driveway
Pets 
No
Property Sub Type 
Townhouse
Sewer 
Public Sewer
Special Circumstances 
Standard
SqFt Above 
1908
SqFt Total 
1908
Style 
Side-by-SideStraight ThruTraditional
Water Source 
Public
Zoning 
VR
Interior Features
Appliances 
RangeOvenElectric Water HeaterCooktopBuilt-In RangeDishwasherDisposal
Electric 
200+ Amp Service
Fireplace 
Yes
Fireplace Features 
Gas
Fireplaces 
1
Flooring 
CarpetWoodVinyl
Heating 
ElectricForced Air
Interior 
Eat-in KitchenCeiling Fan(s)Pantry
Laundry Features 
Main Level
Attic 
Bathroom 1 
Bathroom 2 
Level - Main
Bathroom 3 
Dimensions - 12 X 9
Bedroom 1 
Dimensions - 17 X 11
Bedroom 2 
Level - Main
Bedroom 3 
Level - Main
Bedroom 4 
Dining Room 
Dimensions - 16 X 11Level - Main
Half Bath 
Level - Main
Kitchen 
Dimensions - 14 X 9Level - MainFeatures - Pantry
Living Room 
Dimensions - 19 X 13Level - Main
Other 
Dimensions - 4 X 7Level - MainDescription - MUD ROOM
Primary Bedroom 
Dimensions - 15 X 11
Save
Ask
Hide
Share
Exterior Features
Construction Details 
Vinyl SidingBrick
Lot Features 
Cul-De-SacFront YardBack Yard
Patio And Porch 
Deck
Pool Features 
None
Roof 
Shingle
Community Features
Community Features 
Sidewalks
MLS Area 
Skippack Twp (10651)
School District 
PERKIOMEN VALLEY
Schools
School District
PERKIOMEN VALLEY
Elementary School
SKIPPACK
Middle School
Unknown
High School
PERKIOMEN VALLEY
Neighborhood & Commute
Source: Walkscore
Save
Ask
Hide
Share