Property Search

Save
Ask
Hide
Share
$422,000

756 MARTINGALE ROAD
SCHWENKSVILLE, PA 19473

Townhouse|Sold 09/09/2025
3
Beds
3
Total Baths
2
Full Baths
1
Partial Bath
2,224
SqFt
$190
/SqFt
1995
Built
Subdivision:
FOX HEATH
County:
MONTGOMERY
Listing courtesy of RE/MAX Services
Bought with John Berk of Compass Pennsylvania, LLC (610) 947-0408
Call Now: 267-421-9266
Is this the listing for you? We can help make it yours.
267-421-9266
756 MARTINGALE ROAD756 MARTINGALE ROAD756 MARTINGALE ROAD756 MARTINGALE ROAD
Save
Ask
Hide
Share

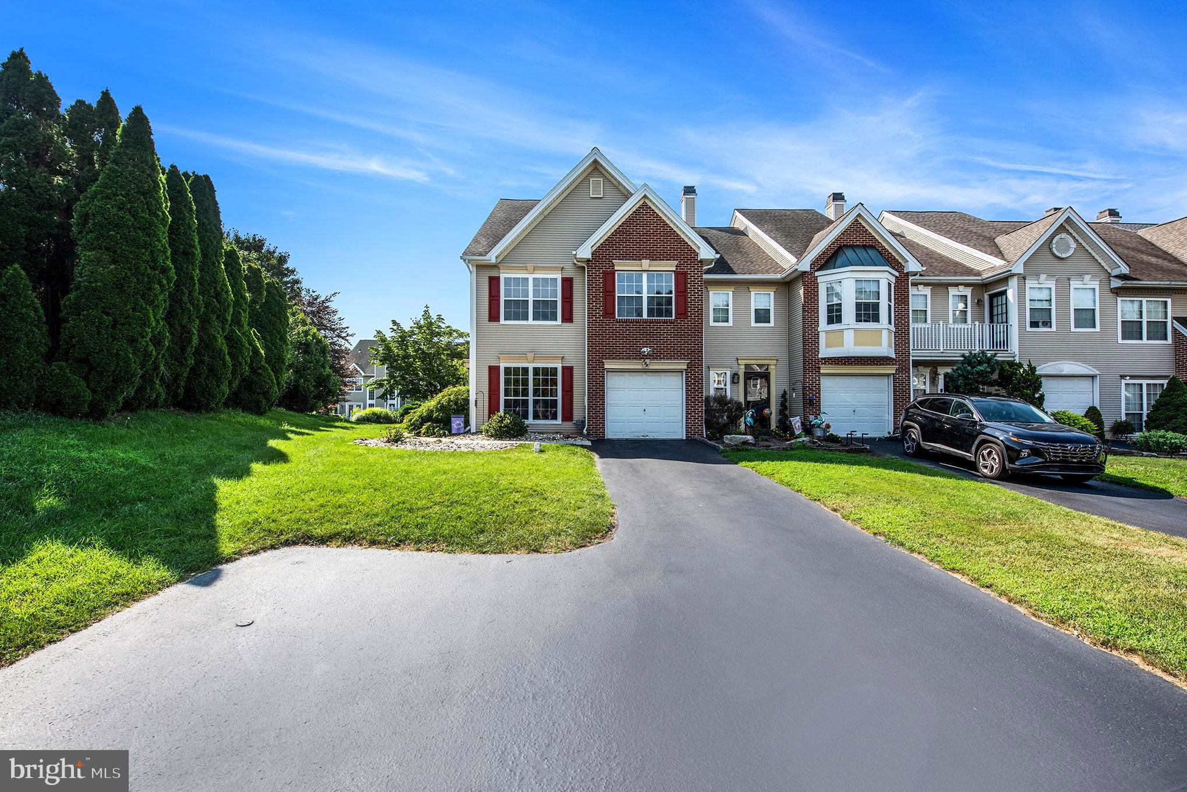
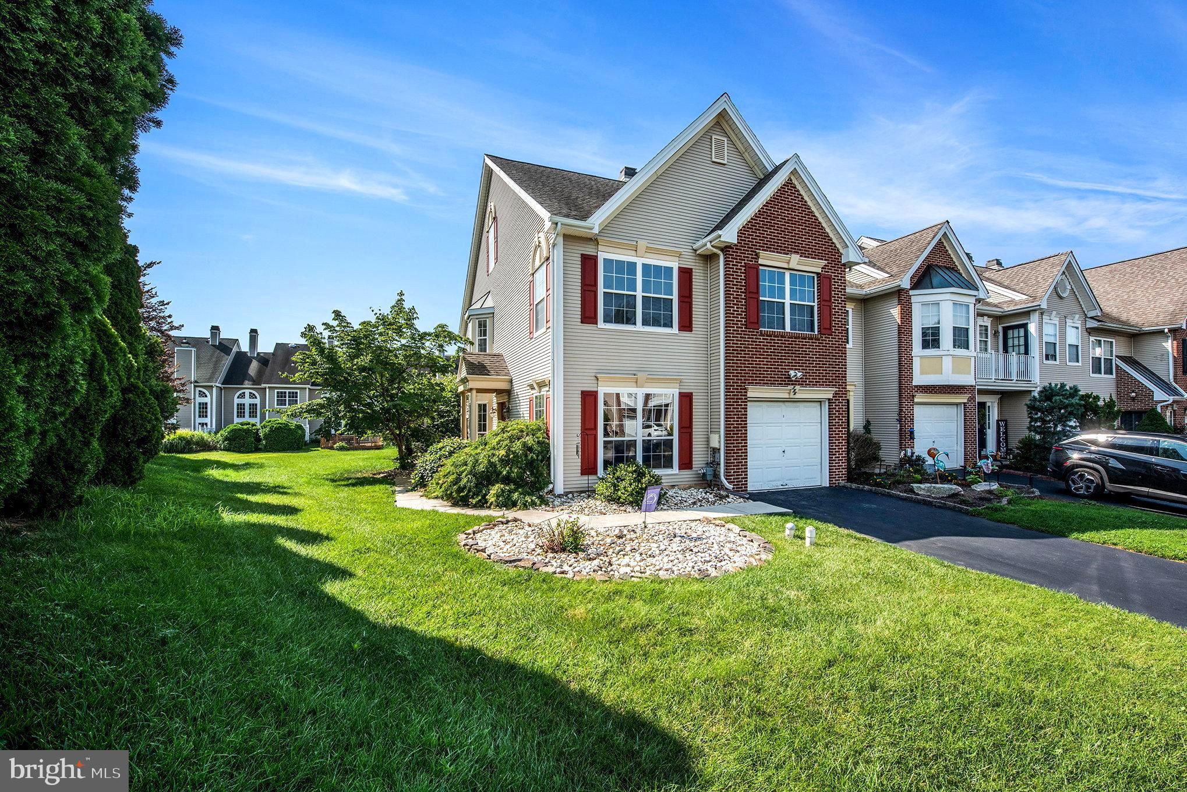
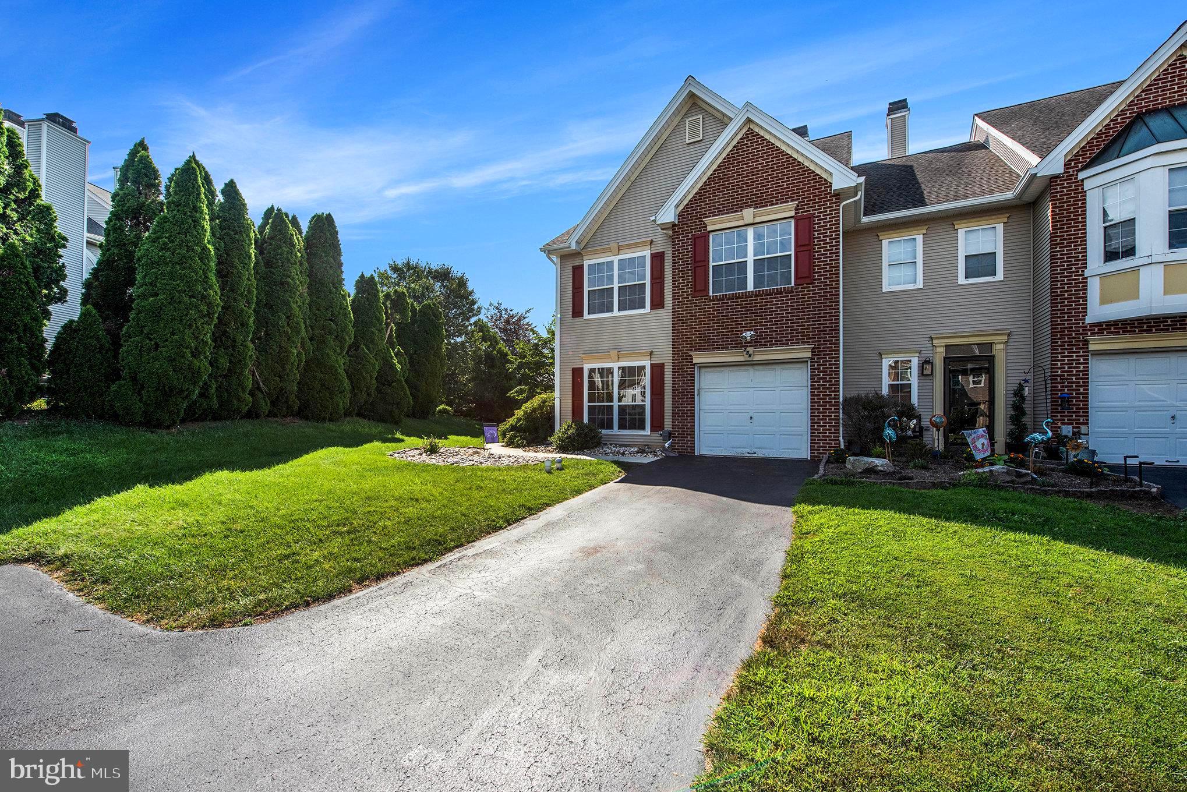
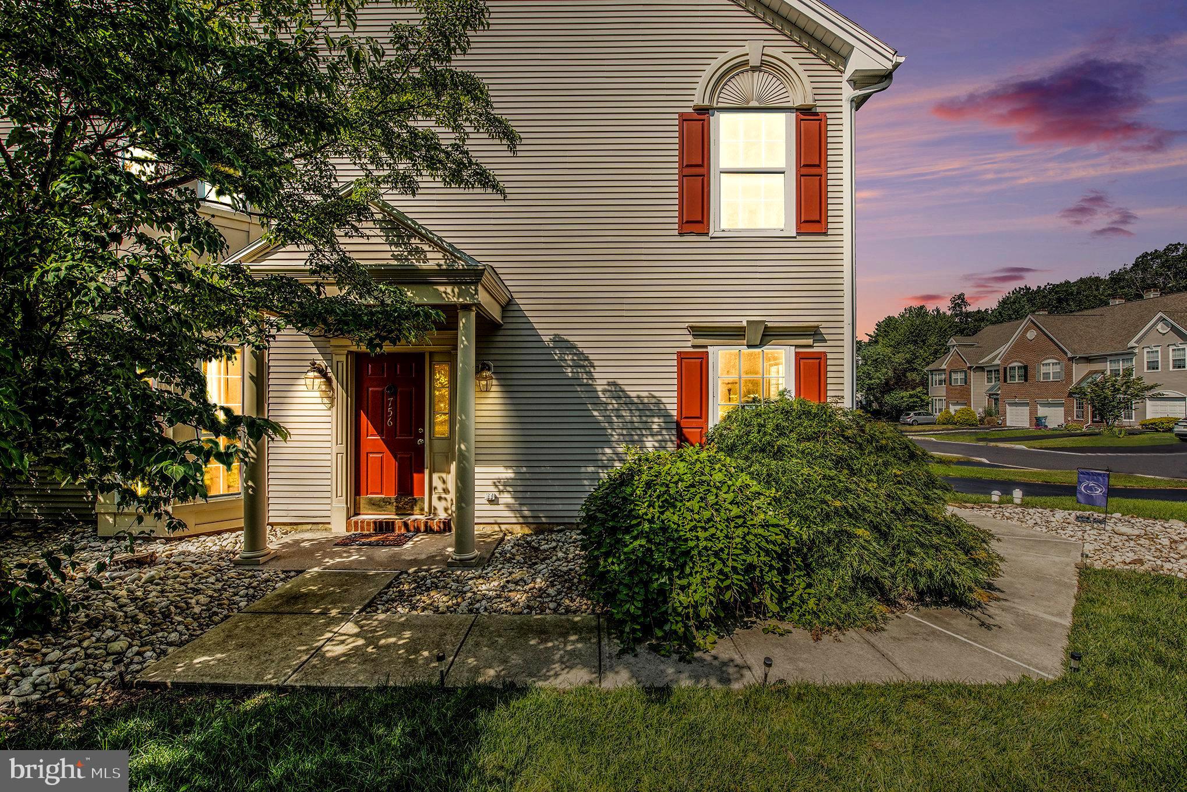
Fox Heath End Unit Townhome – 3 Bed, 2.5 Bath Welcome to this beautifully maintained end-unit townhome located in the desirable Fox Heath community. This spacious home features 3 bedrooms and 2.5 bathrooms, with a thoughtfully designed layout that offers both comfort and functionality. The main level boasts a two-story family room with a cozy gas fireplace, hardwood floors, and a wall of windows that flood the space with natural light. Enjoy cooking and entertaining in the eat-in kitchen, complete with a sliding door that leads to a charming paver patio and a private backyard—ideal for outdoor relaxation. Formal living and dining rooms provide additional space for gatherings and everyday living. Upstairs, the main bedroom offers a serene retreat with a cathedral ceiling, ceiling fan, recessed lighting, and a private en-suite bath featuring a jacuzzi tub, walk-in shower, and double bowl vanity. Two additional bedrooms offer wall-to-wall carpeting and share a full hall bath. A convenient second-floor laundry area adds to the home's appeal. Don’t miss this opportunity to own a bright and spacious townhome in a well-established community.

Save
Ask
Hide
Share
Listing Snapshot
Bedrooms 
3
Total Baths 
3
Full Baths 
2
Partial Baths 
1
Inside Area (SqFt) 
2,224 sqft
Lot Size 
0.18 Acres
Year Built 
1995
MLS® Number 
PAMC2149242
Status 
Sold
Property Tax 
$5,672
HOA/Condo/Coop Fees 
$79 monthly
Sq Ft Source 
Assessor
Friends & Family
Recent Activity
9 months agoListing updated with changes from the MLS®
General Features
Acres 
0.18
Attached Garage 
Yes
Foundation 
Concrete Perimeter
Garage 
Yes
Garage Spaces 
1
Levels 
Two
Parking 
Garage Door OpenerAsphaltGarageInside EntranceAttached
Parking Spaces 
1
Property Sub Type 
Townhouse
Sewer 
Public Sewer
Special Circumstances 
Standard
SqFt Above 
2224
SqFt Total 
2224
Style 
Colonial
Utilities 
Cable Available
Water Source 
Public
Zoning 
PUD
Interior Features
Appliances 
Gas Water Heater
Cooling 
Central AirElectric
Fireplace 
Yes
Fireplaces 
1
Flooring 
CarpetCeramic TileHardwoodVinyl
Heating 
Natural GasForced Air
Interior 
Eat-in KitchenPantryOpen Floorplan
Save
Ask
Hide
Share
Exterior Features
Construction Details 
Vinyl Siding
Pool Features 
None
Roof 
Shingle
Community Features
Association Dues 
79
HOA Fee Frequency 
Monthly
MLS Area 
Perkiomen Twp (10648)
School District 
PERKIOMEN VALLEY
Schools
School District
PERKIOMEN VALLEY
Elementary School
Unknown
Middle School
Unknown
High School
Unknown
Neighborhood & Commute
Source: Walkscore
Save
Ask
Hide
Share