Property Search

Save
Ask
Hide
Share
$625,000

911 TRICORN DRIVE
LANSDALE, PA 19446

Single Family Residence|Sold 10/01/2025
4
Beds
3
Total Baths
2
Full Baths
1
Partial Bath
2,288
SqFt
$273
/SqFt
1974
Built
Subdivision:
SUGAR VALLEY
County:
MONTGOMERY
Listing courtesy of Iron Valley Real Estate Lower Gwynedd
Bought with Jaime E Lipson of BHHS Fox & Roach-Blue Bell (215) 542-2200
Call Now: 267-421-9266
Is this the listing for you? We can help make it yours.
267-421-9266
911 TRICORN DRIVE911 TRICORN DRIVE911 TRICORN DRIVE911 TRICORN DRIVE
Save
Ask
Hide
Share

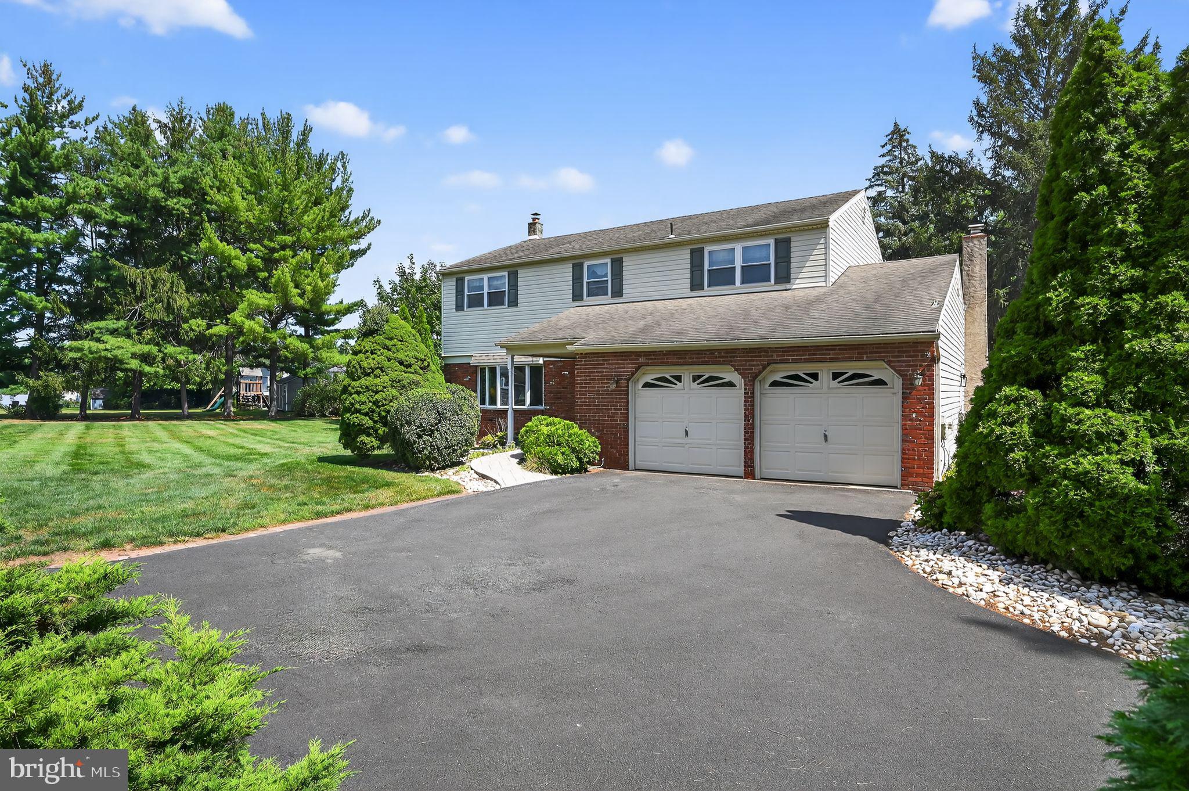
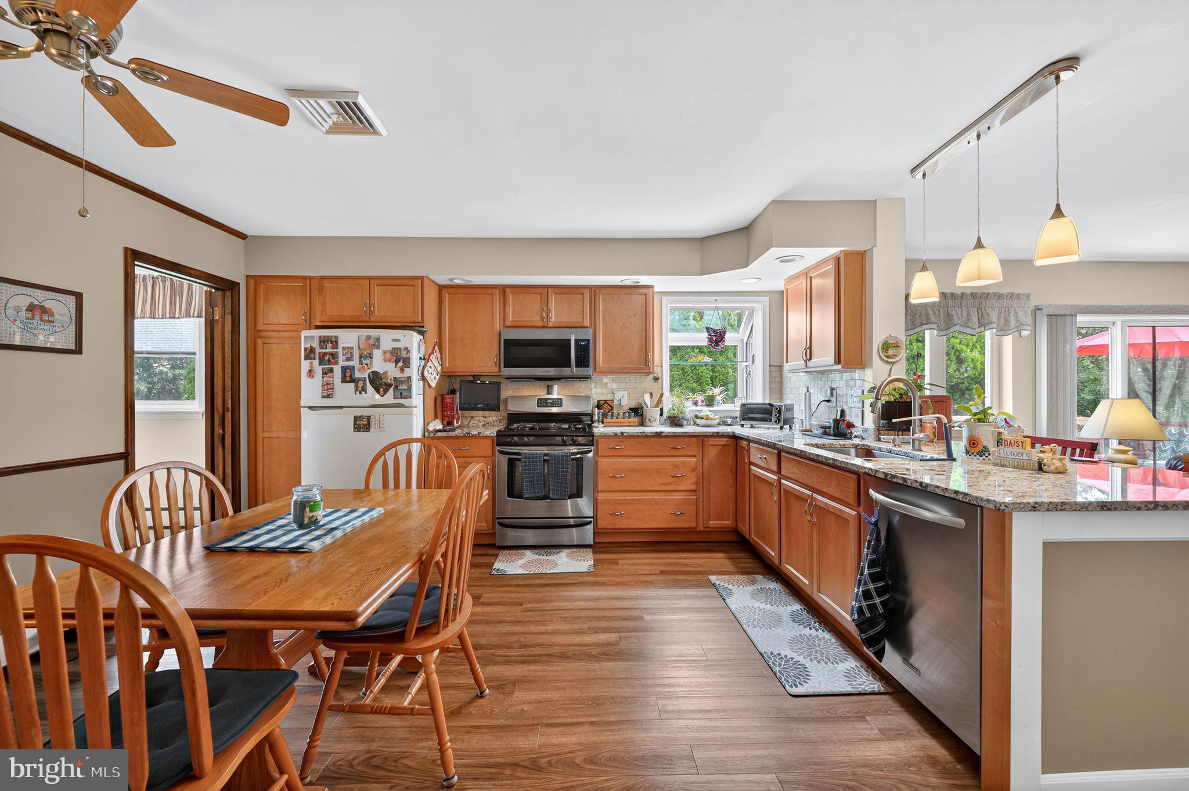
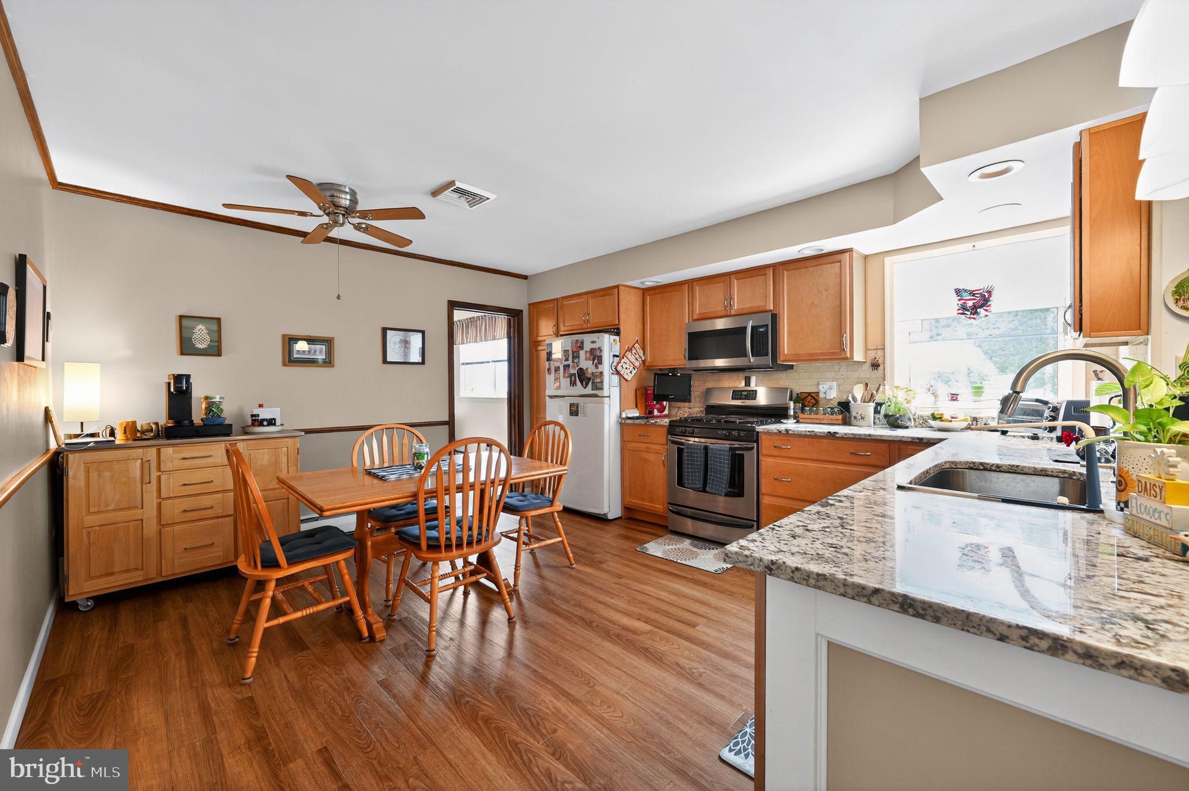
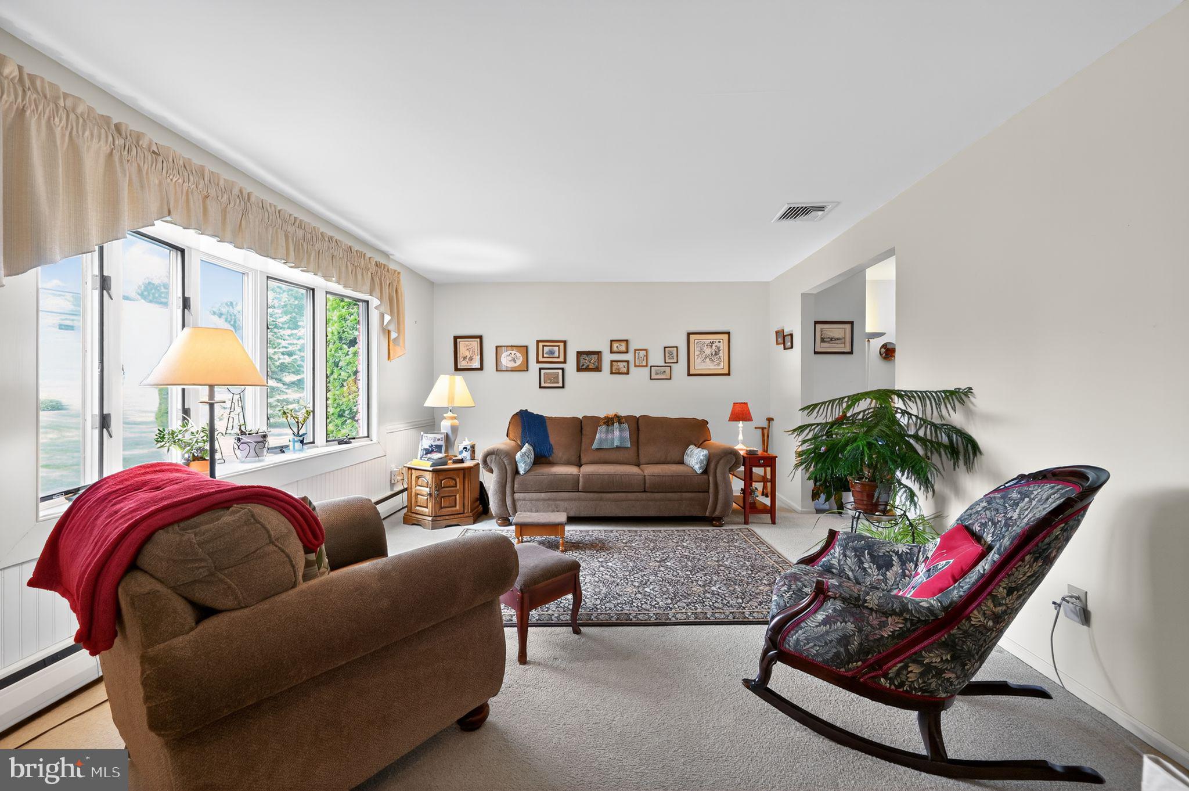
STANDOUT IN SUGAR VALLEY! Tucked away on over a half acre lot in one of the best neighborhoods in Upper Gwynedd , this is the home you’ve been waiting for to come on the market. Amazing curb appeal greets you along with plenty of yard space and a fenced in backyard that has both a wood deck and brick patio. Inside you’ll find a super functional floorplan which includes a front living room, adjoining dining space, and eat-in kitchen that flows into a cozy living area with a newer gas fireplace. A laundry room, garage access, and recently remodeled powder room complete the first floor. Upstairs boasts four generously sized bedrooms with plenty of closet space and 2 full baths. This home has been well cared for over the years with many improvements and upgrades including newer flooring in kitchen and family room, newer shower in primary bath, repaved driveway, gutter de-icing system, and new stamped concrete front walkway and patio. All this plus a 1 year home warranty included gives you peace of mind in your new home. Schedule your showing today!

Save
Ask
Hide
Share
Listing Snapshot
Bedrooms 
4
Total Baths 
3
Full Baths 
2
Partial Baths 
1
Inside Area (SqFt) 
2,288 sqft
Lot Size 
0.63 Acres
Year Built 
1974
MLS® Number 
PAMC2151502
Status 
Sold
Property Tax 
$6,129
HOA/Condo/Coop Fees 
N/A
Sq Ft Source 
Assessor
Friends & Family
Recent Activity
7 months agoListing updated with changes from the MLS®
General Features
Acres 
0.63
Attached Garage 
Yes
Cross Street 
SUPPLEE RD
Foundation 
Concrete Perimeter
Garage 
Yes
Garage Spaces 
2
Levels 
Two
Parking 
On StreetGarageDrivewayAttached
Parking Spaces 
2
Property Sub Type 
Single Family Residence
Sewer 
Public Sewer
Special Circumstances 
Standard
SqFt Above 
2288
SqFt Total 
2288
Style 
Colonial
Water Source 
Public
Zoning 
R2
Interior Features
Appliances 
Gas RangeGas OvenGas Water HeaterDishwasherDisposalDryerWasher
Basement 
FullUnfinished
Cooling 
Central AirElectric
Electric 
Underground
Fireplace 
Yes
Fireplace Features 
MasonryGas
Fireplaces 
1
Heating 
Natural GasHot Water
Save
Ask
Hide
Share
Exterior Features
Construction Details 
Vinyl SidingBrick
Fencing 
Split Rail
Patio And Porch 
DeckPatioPorch
Pool Features 
None
Community Features
Community Features 
Sidewalks
MLS Area 
Upper Gwynedd Twp (10656)
School District 
NORTH PENN
Schools
School District
NORTH PENN
Elementary School
Unknown
Middle School
Unknown
High School
NORTH PENN SENIOR
Neighborhood & Commute
Source: Walkscore
Save
Ask
Hide
Share