Property Search

Save
Ask
Hide
Share
$325,000

154 RUTH ROAD
HARLEYSVILLE, PA 19438

Single Family Residence|Sold 09/22/2025
3
Beds
1
Total Bath
1
Full Bath
1,296
SqFt
$251
/SqFt
1952
Built
County:
MONTGOMERY
Listing courtesy of Real of Pennsylvania
Bought with William Holder of Real of Pennsylvania (855) 450-0442
Call Now: 267-421-9266
Is this the listing for you? We can help make it yours.
267-421-9266
154 RUTH ROAD154 RUTH ROAD154 RUTH ROAD154 RUTH ROAD
Save
Ask
Hide
Share

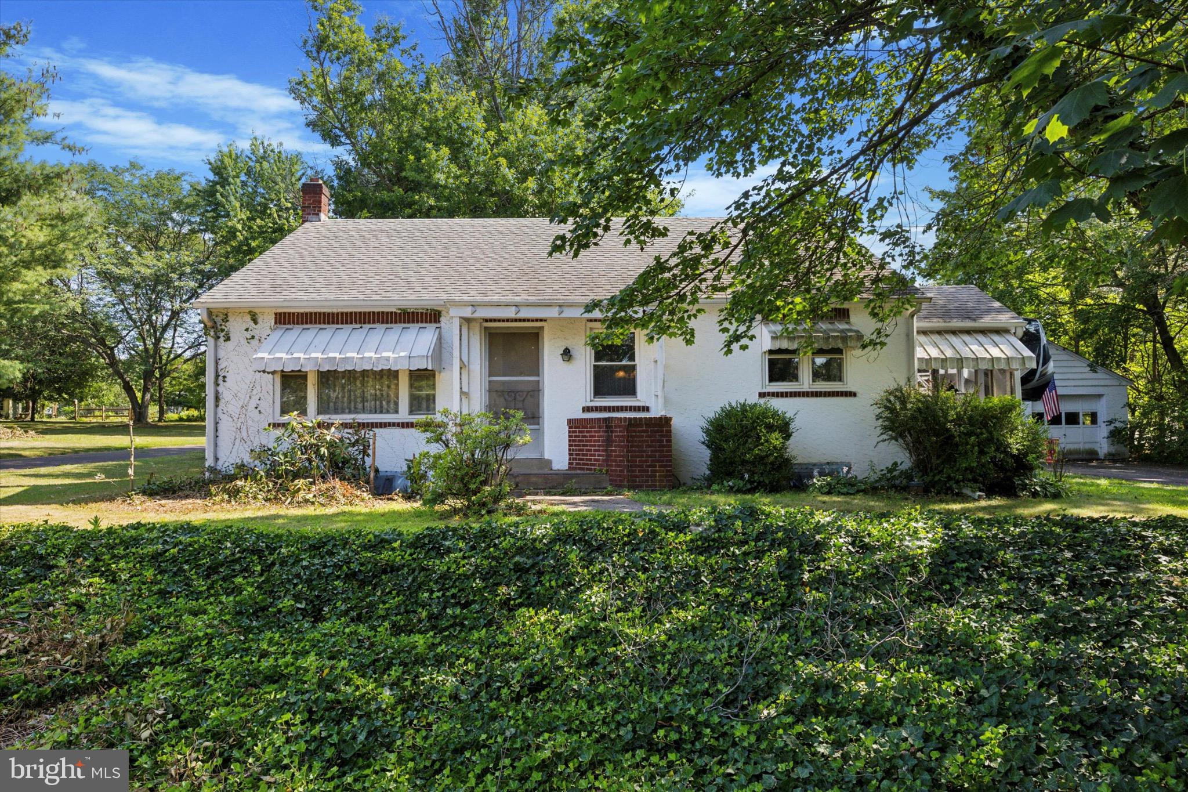
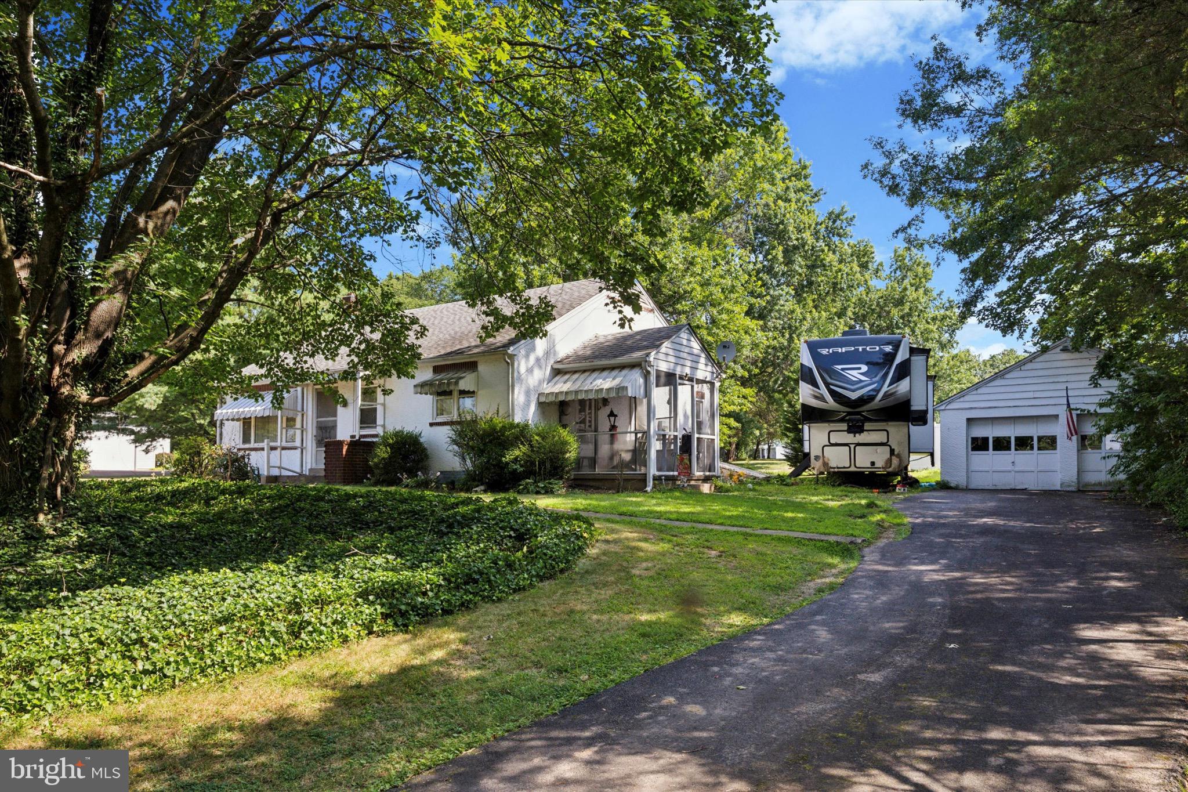
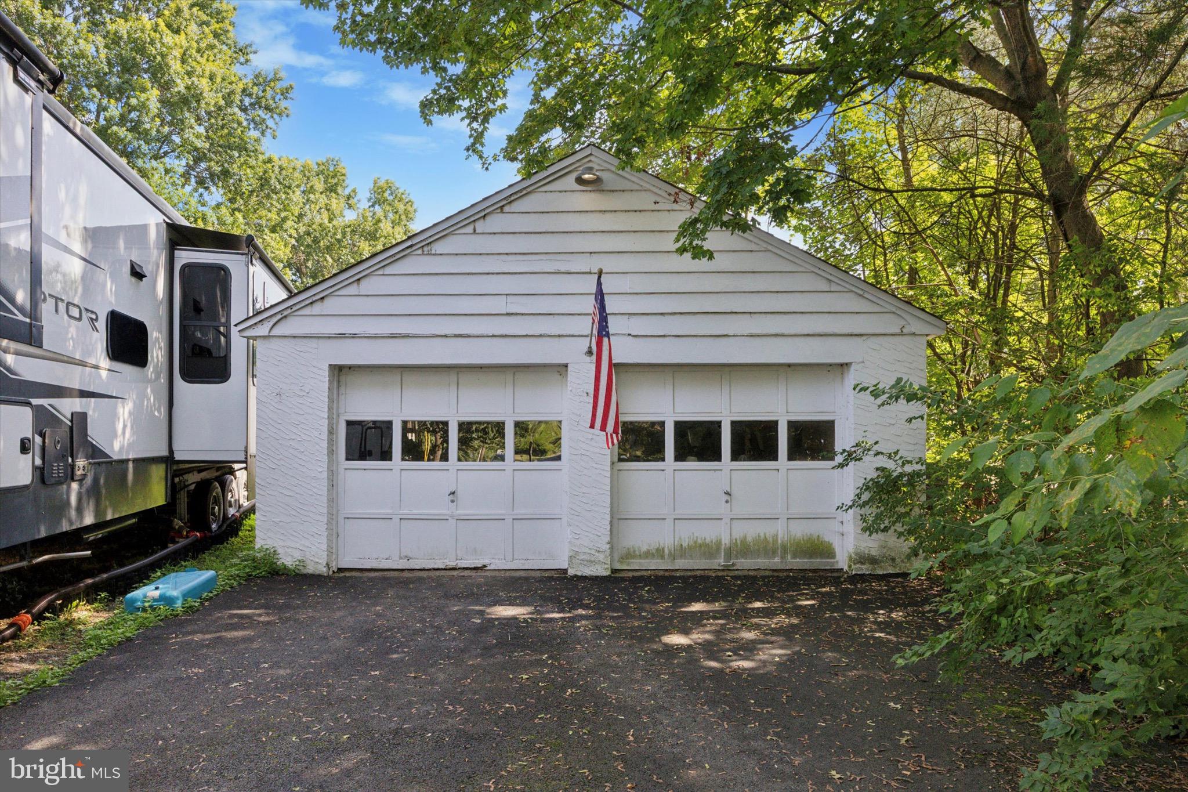
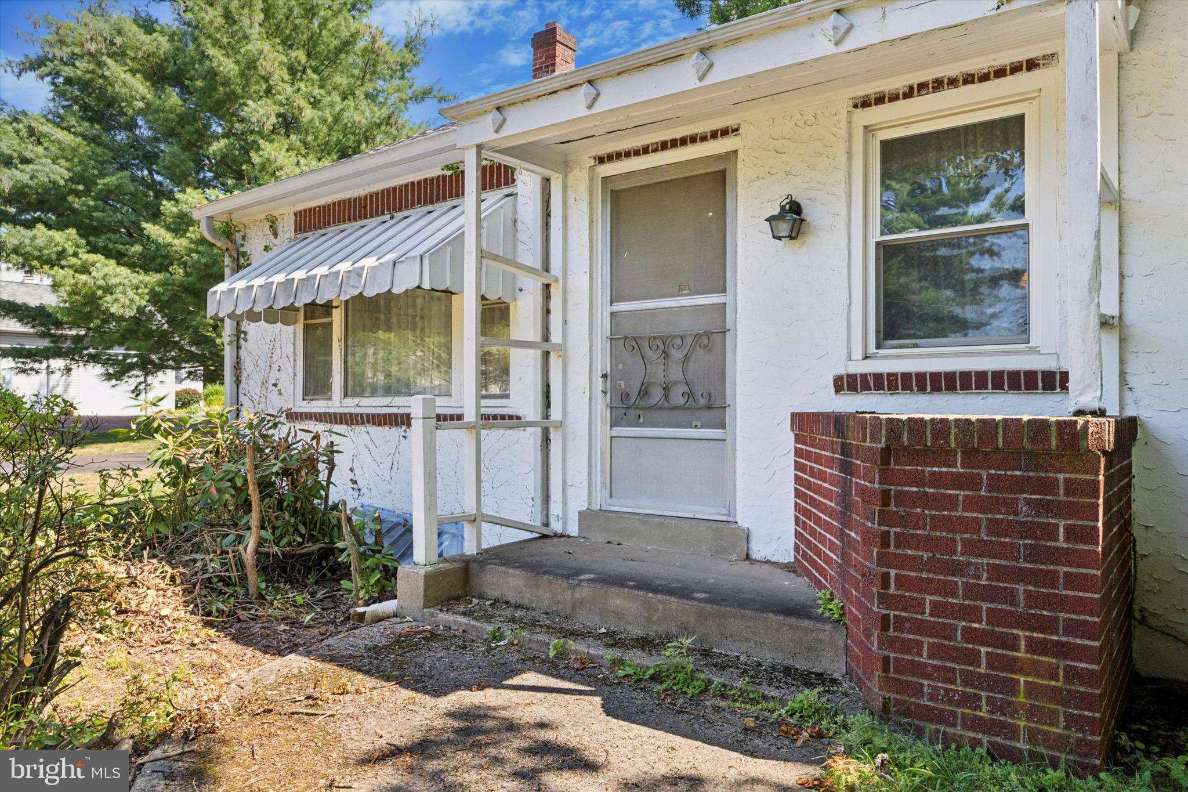
Charming 3-Bedroom Rancher with Basement & 2-Car Garage in Harleysville! Welcome to 154 Ruth Rd—a 3-bedroom, 1-bathroom ranch-style home offering the ease of one-floor living and plenty of potential for future updates. Inside, you’ll find a practical layout with all bedrooms and main living spaces on the first floor, making it ideal for those seeking convenience and accessibility. The home features a partially finished basement—a flexible space ready for your personal touch. Whether you envision a rec room, home office, or guest area, the possibilities are endless. While the property could benefit from a bit of TLC, it offers a fantastic opportunity to customize to your liking. Set on a nice-sized lot, there’s plenty of outdoor space for gardening, entertaining, or simply relaxing. A detached 2-car garage provides excellent storage and parking. Located in a desirable Harleysville area, you’ll enjoy a peaceful neighborhood feel while still being close to shops, restaurants, and travel routes. Don’t miss the chance to transform this gem into your perfect home or next investment!

Save
Ask
Hide
Share
Listing Snapshot
Bedrooms 
3
Total Baths 
1
Full Baths 
1
Partial Baths 
N/A
Inside Area (SqFt) 
1,296 sqft
Lot Size 
0.35 Acres
Year Built 
1952
MLS® Number 
PAMC2151554
Status 
Sold
Property Tax 
$5,559
HOA/Condo/Coop Fees 
N/A
Sq Ft Source 
Assessor
Friends & Family
Recent Activity
8 months agoListing updated with changes from the MLS®
General Features
Acres 
0.35
Foundation 
Concrete Perimeter
Garage 
Yes
Garage Spaces 
2
Levels 
One
Parking 
GarageCoveredDetached
Parking Spaces 
2
Property Sub Type 
Single Family Residence
Sewer 
Septic Tank
Special Circumstances 
Standard
SqFt Above 
1296
SqFt Total 
1296
Style 
Ranch/Rambler
Water Source 
Well
Zoning 
RES
Interior Features
Appliances 
OvenCooktopElectric Water HeaterDryerRefrigeratorWasherMicrowave
Basement 
Partially Finished
Cooling 
NoneElectric
Flooring 
Carpet
Heating 
OilForced Air
Interior 
Eat-in Kitchen
Laundry Features 
In Basement
Main Level Bedrooms 
3
Save
Ask
Hide
Share
Exterior Features
Construction Details 
Stucco
Patio And Porch 
PorchScreened
Pool Features 
None
Roof 
Shingle
Community Features
MLS Area 
Lower Salford Twp (10650)
School District 
SOUDERTON AREA
Schools
School District
SOUDERTON AREA
Elementary School
Unknown
Middle School
Unknown
High School
Unknown
Neighborhood & Commute
Source: Walkscore
Save
Ask
Hide
Share