Property Search

Save
Ask
Hide
Share
$647,000

409 MILITIA DRIVE
LANSDALE, PA 19446

Single Family Residence|Sold 09/24/2025
4
Beds
3
Total Baths
2
Full Baths
1
Partial Bath
4,011
SqFt
$161
/SqFt
1982
Built
Subdivision:
GRISTMILL RUN
County:
MONTGOMERY
Listing courtesy of Realty One Group Restore - Collegeville
Bought with Augustin Wagner of BHHS Fox & Roach-Collegeville (610) 831-5300
Call Now: 267-421-9266
Is this the listing for you? We can help make it yours.
267-421-9266
409 MILITIA DRIVE409 MILITIA DRIVE409 MILITIA DRIVE409 MILITIA DRIVE
Save
Ask
Hide
Share

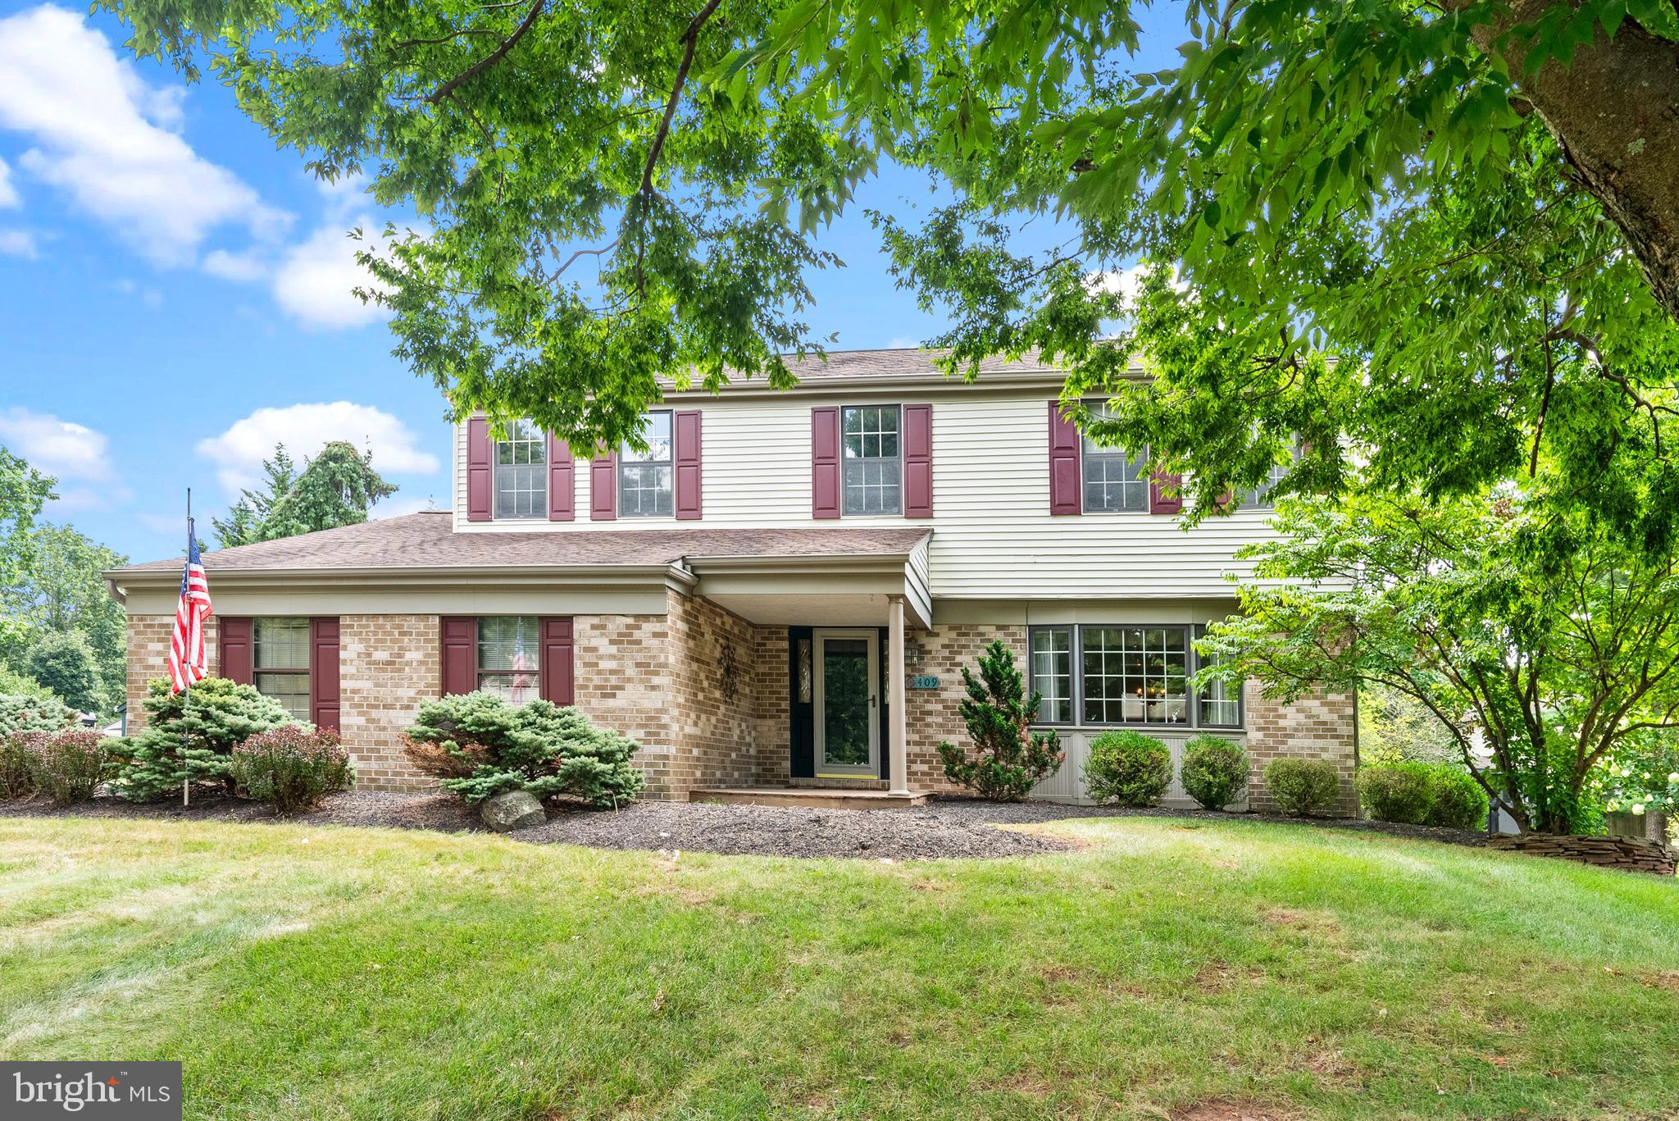

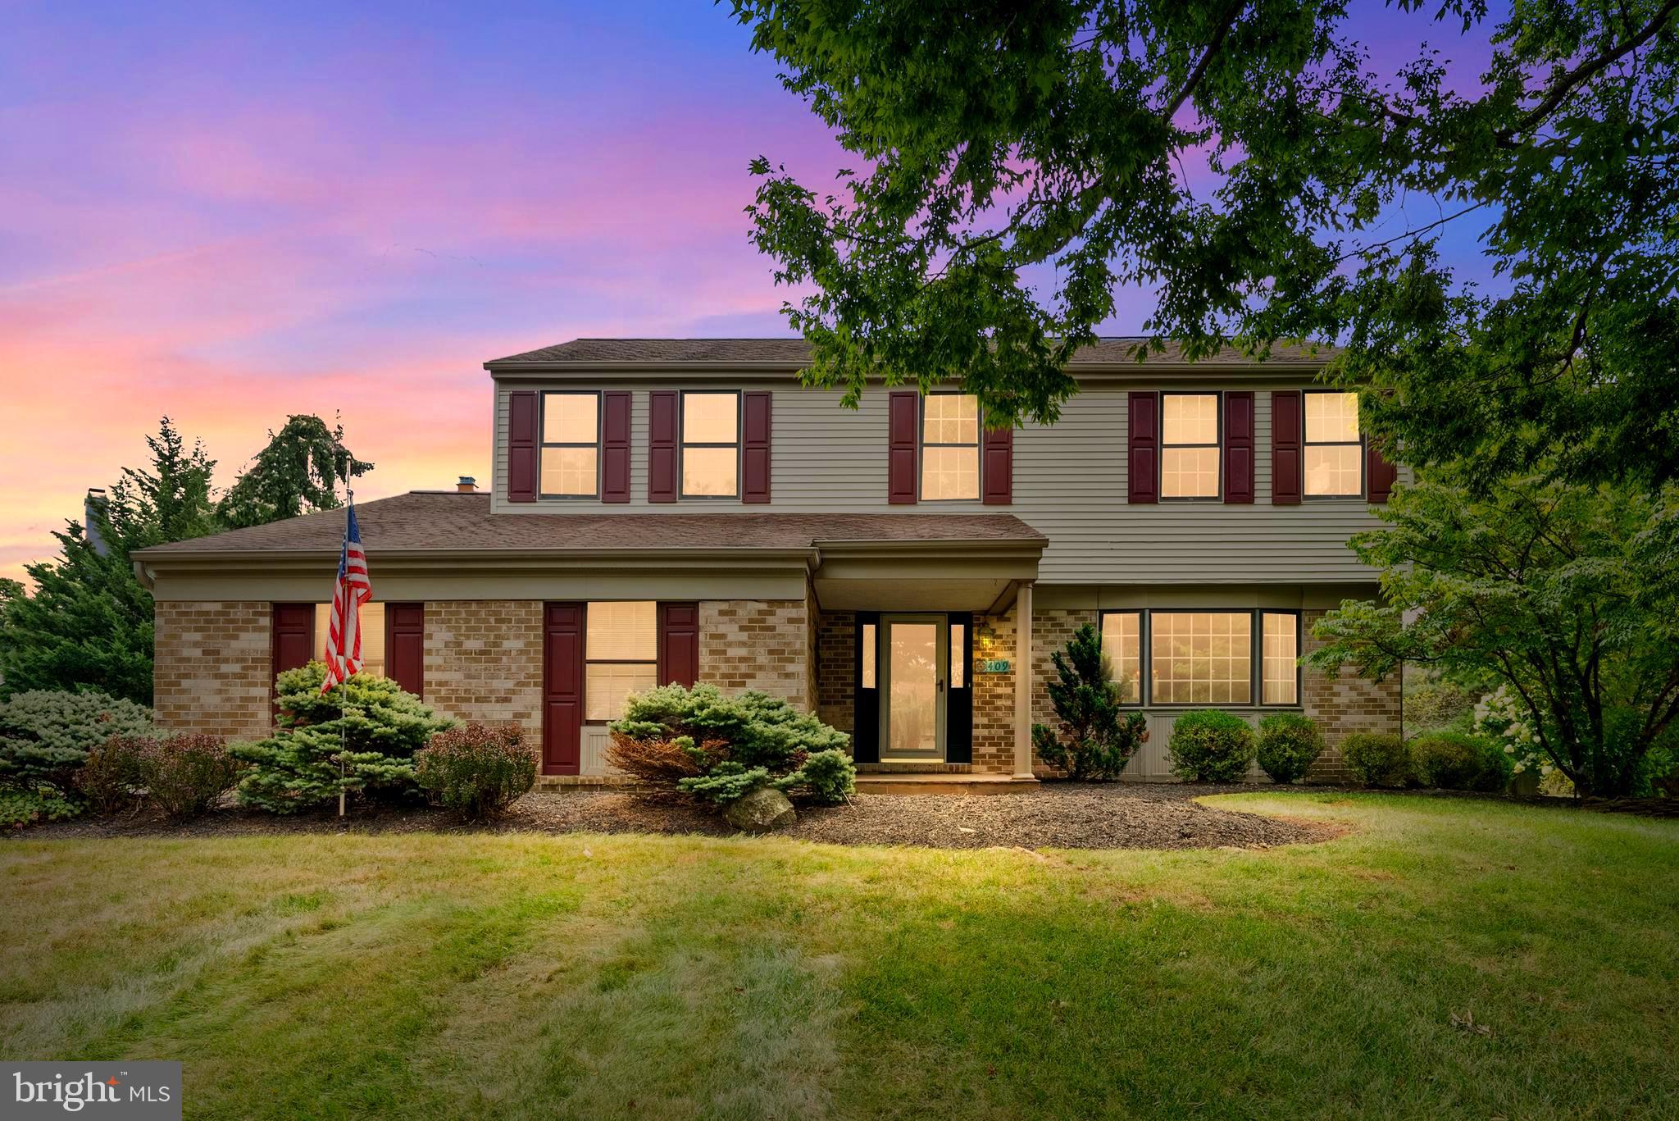
Welcome to this beautifully maintained 4-bedroom, 2.5-bath single home within the award-winning North Penn School District. Lovingly cared for by the original owners, this home offers a perfect blend of comfort and space in a peaceful neighborhood. Step inside to find an updated kitchen with hardwood floors, granite countertops, and abundant cabinet space. The dining room and front room boast beautiful crown molding, plenty of windows and built-in shelving. The large sunken living room features a dramatic skylight, six oversized windows with built-in blinds, and a charming brick propane fireplace. A door leads directly to the spacious backyard, where a large brick patio extends around to the driveway—perfect for outdoor entertaining and everyday convenience. Upstairs, the spacious primary suite offers a walk-in closet and a beautifully updated bathroom with a ceramic tile shower and custom built-in cabinetry. The hallway bath includes a double vanity and modern porcelain tile, while the three additional bedrooms are generously sized with bright windows and ample closet space. The finished basement adds approximately 1500 square feet of living space, complete with a cozy bar area & ventilation for a cigar room. There is also a built-in wall heater & extra counter space that can be used as a gift wrapping station, office space or extra storage. This is the ONE. Don’t miss this opportunity to own this move-in-ready gem with all the extras in a fantastic location close to schools, shopping, Merck, the PA Turnpike and other major routes.

Save
Ask
Hide
Share
Listing Snapshot
Bedrooms 
4
Total Baths 
3
Full Baths 
2
Partial Baths 
1
Inside Area (SqFt) 
4,011 sqft
Lot Size 
0.3 Acres
Year Built 
1982
MLS® Number 
PAMC2152026
Status 
Sold
Property Tax 
$7,905
HOA/Condo/Coop Fees 
N/A
Sq Ft Source 
Estimated
Friends & Family
Recent Activity
11 months agoListing updated with changes from the MLS®
General Features
Acres 
0.3
Attached Garage 
Yes
Cross Street 
Allentown Rd.
Foundation 
Concrete Perimeter
Garage 
Yes
Garage Spaces 
2
Levels 
Two
Parking 
Garage Door OpenerOn StreetGarageDrivewayInside EntranceAttached
Parking Spaces 
6
Pets 
Yes
Property Sub Type 
Single Family Residence
Security 
Smoke Detector(s)Carbon Monoxide Detector(s)
Sewer 
Public Sewer
Special Circumstances 
Standard
SqFt Above 
2511
SqFt Below 
1500
SqFt Total 
4011
Style 
Colonial
Water Source 
Public
Zoning 
RES
Interior Features
Appliances 
RangeBuilt-In RangeDishwasherDisposalDryerRefrigeratorWasherWater HeaterMicrowave
Basement 
FinishedSump Pump
Cooling 
Central AirCeiling Fan(s)Electric
Fireplace 
Yes
Fireplace Features 
MasonryGas
Fireplaces 
1
Flooring 
CarpetWood
Heating 
ElectricForced Air
Interior 
Ceiling Fan(s)Recessed LightingBuilt-in FeaturesCrown Molding
Laundry Features 
Main Level
Window Features 
Window CoveringsSkylight(s)Bay Window(s)Window Treatments
Bathroom 1 
Bedroom 1 
Bedroom 2 
Bedroom 3 
Bedroom 4 
Dining Room 
Level - Main
Family Room 
Level - Main
Living Room 
Level - Main
Save
Ask
Hide
Share
Exterior Features
Construction Details 
Vinyl Siding
Patio And Porch 
Patio
Pool Features 
None
Windows/Doors 
Window CoveringsSkylight(s)Bay Window(s)Window Treatments
Community Features
MLS Area 
Towamencin Twp (10653)
School District 
NORTH PENN
Schools
School District
NORTH PENN
Elementary School
WALTON FARM
Middle School
PENNFIELD
High School
NORTH PENN SENIOR
Neighborhood & Commute
Source: Walkscore
Save
Ask
Hide
Share