Property Search

Save
Ask
Hide
Share
$526,000

28 KOBER ROAD
HARLEYSVILLE, PA 19438

Single Family Residence|Sold 09/30/2025
3
Beds
2
Total Baths
1
Full Bath
1
Partial Bath
2,040
SqFt
$258
/SqFt
1972
Built
County:
MONTGOMERY
Listing courtesy of RE/MAX Centre Realtors
Bought with Robert Oswald of Compass Pennsylvania, LLC (610) 822-3356
Call Now: 267-421-9266
Is this the listing for you? We can help make it yours.
267-421-9266
28 KOBER ROAD28 KOBER ROAD28 KOBER ROAD28 KOBER ROAD
Save
Ask
Hide
Share

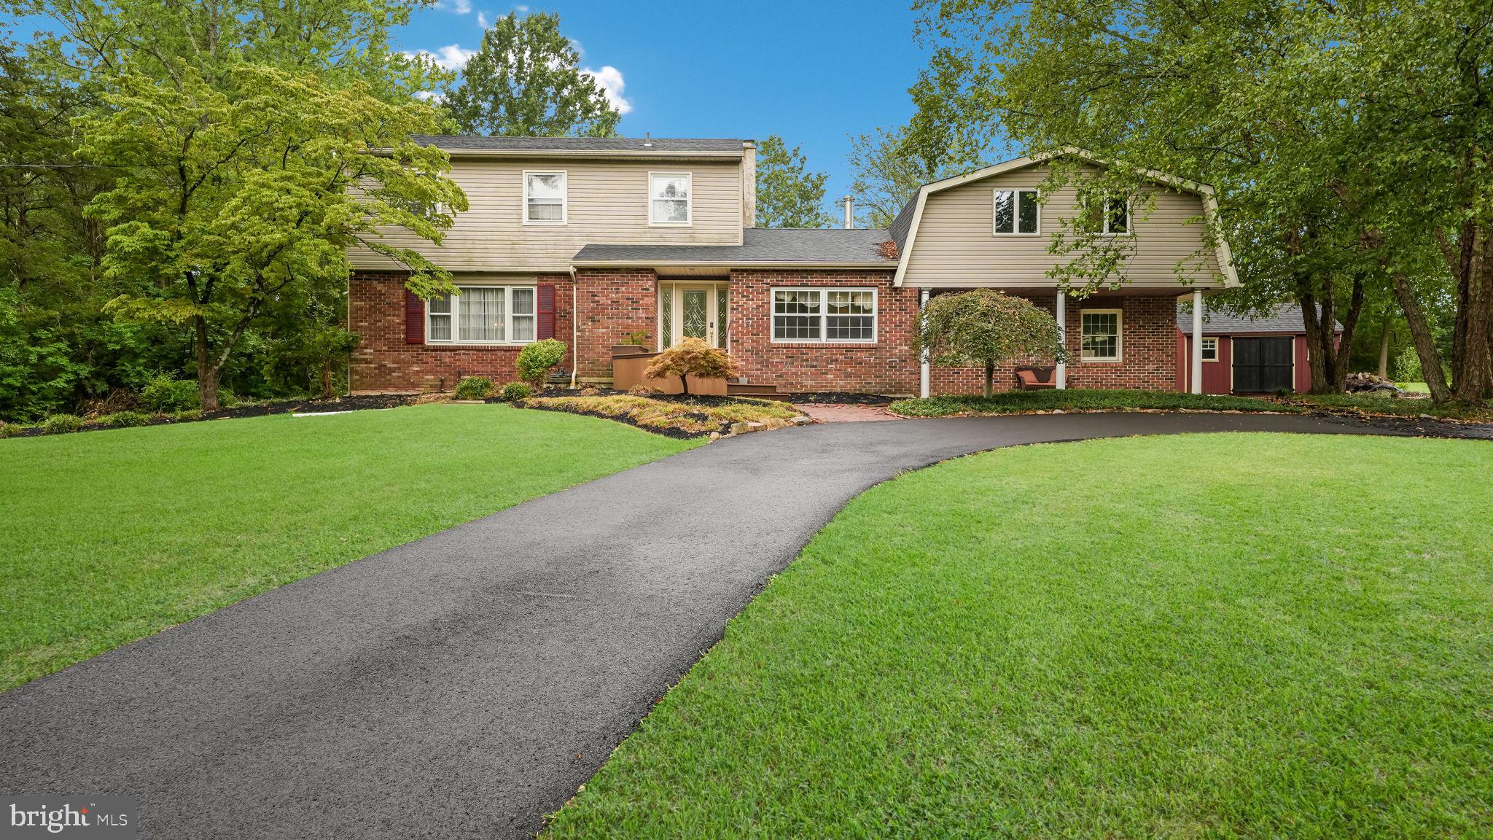
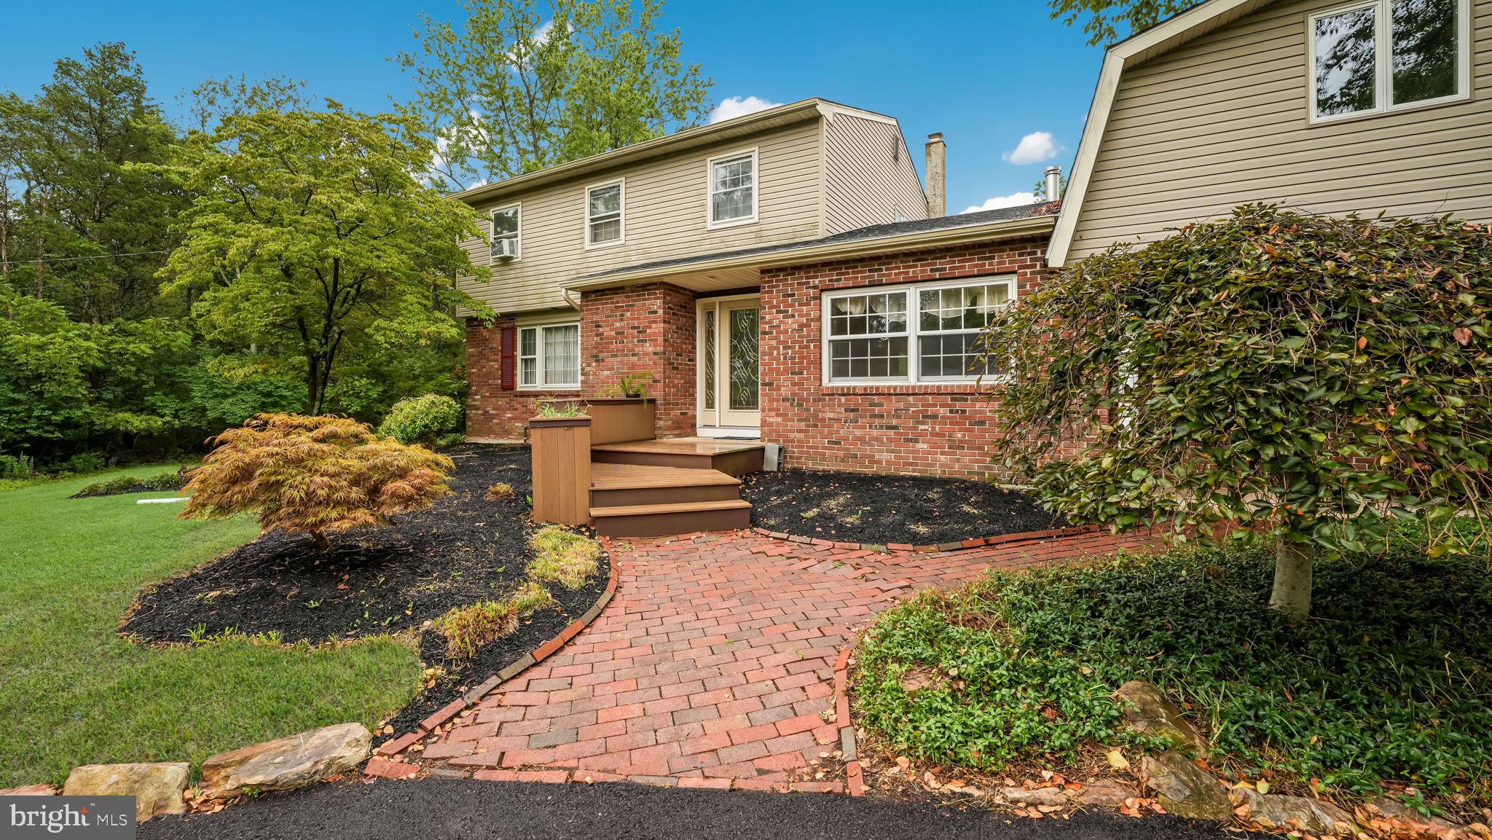
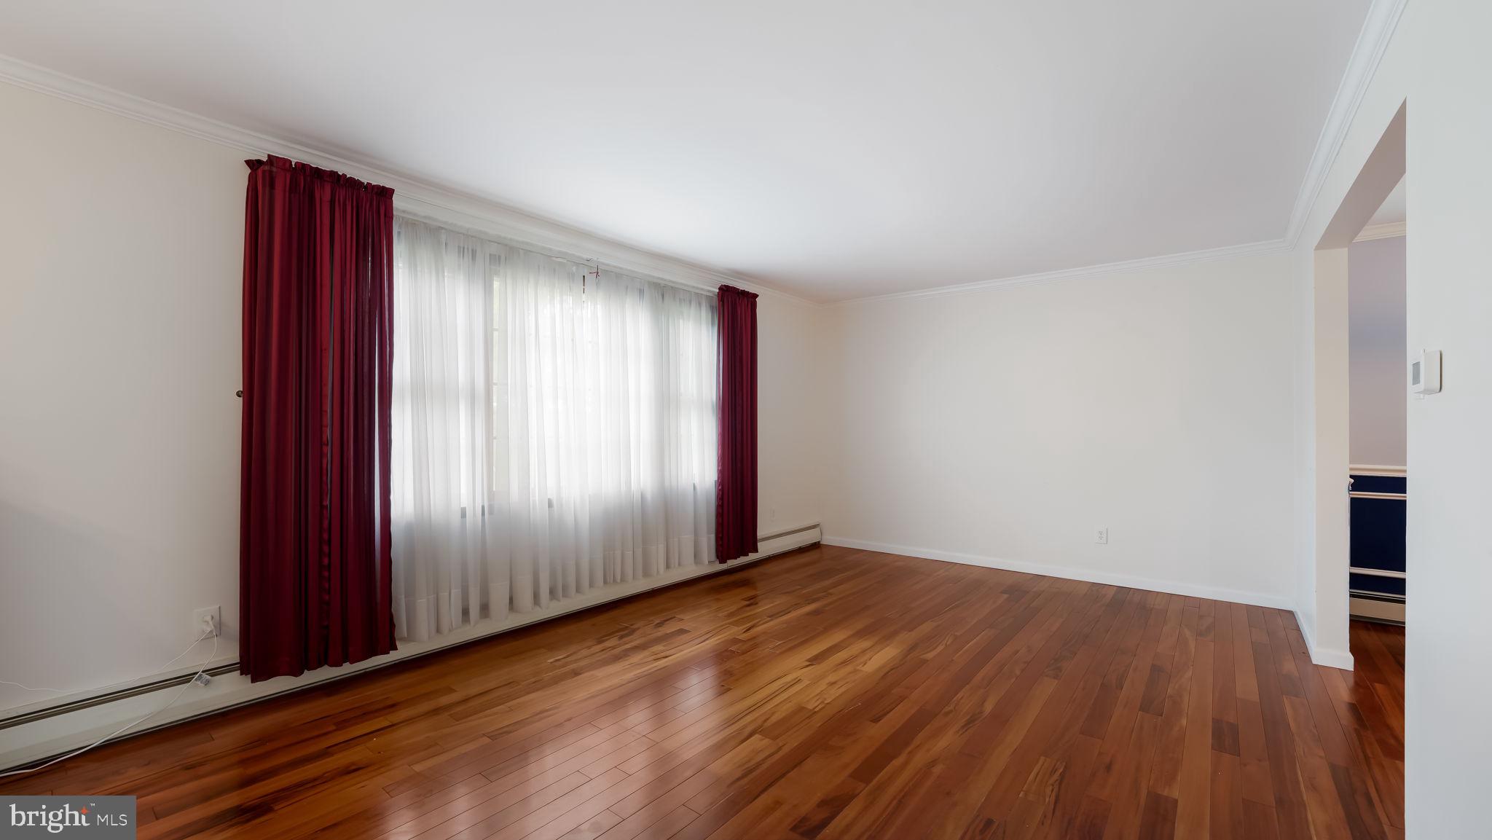
Welcome to 28 Kober Rd in Souderton School District. Boasting 2.17 acres of privacy with plenty of room for expansion for outbuildings or a pool if desired. Plenty of parking with a circular driveway and attached two car garage. Over 2040 sq ft of living space capturing sunlight throughout. Wood burning fireplace in cozy den, open eat in kitchen area, formal dining room, formal living room and an amazing sunroom that is truly the highlight of this home. Newer deck and covered rear porch are just waiting to entertain again. For decades this house has been home and is ready for a new family to make this their home sweet home. Plenty of near by shopping and main roads to travel and commute. OPEN HOUSE SATURDAY 11am-1pm. Offers received. Deadline tonight 8/25/25 by 7pm

Save
Ask
Hide
Share
Listing Snapshot
Bedrooms 
3
Total Baths 
2
Full Baths 
1
Partial Baths 
1
Inside Area (SqFt) 
2,040 sqft
Lot Size 
2.17 Acres
Year Built 
1972
MLS® Number 
PAMC2152524
Status 
Sold
Property Tax 
$6,569
HOA/Condo/Coop Fees 
N/A
Sq Ft Source 
Assessor
Friends & Family
Recent Activity
8 months agoListing updated with changes from the MLS®
General Features
Acres 
2.17
Attached Garage 
Yes
Foundation 
Block
Garage 
Yes
Garage Spaces 
2
Parking 
GarageDrivewayAttached
Parking Spaces 
2
Property Sub Type 
Single Family Residence
Sewer 
Septic Tank
Special Circumstances 
Standard
SqFt Above 
2040
SqFt Total 
2040
Style 
ColonialTraditional
Water Source 
Well
Zoning 
RESIDENTIAL
Interior Features
Appliances 
Electric Water Heater
Basement 
Crawl SpaceFullInterior Entry
Cooling 
Window Unit(s)Electric
Fireplace 
Yes
Fireplaces 
1
Flooring 
CarpetHardwoodCeramic Tile
Heating 
OilBaseboard
Interior 
Open Floorplan
Save
Ask
Hide
Share
Exterior Features
Construction Details 
Vinyl Siding
Pool Features 
None
Community Features
MLS Area 
Lower Salford Twp (10650)
School District 
SOUDERTON AREA
Schools
School District
SOUDERTON AREA
Elementary School
Unknown
Middle School
Unknown
High School
Unknown
Neighborhood & Commute
Source: Walkscore
Save
Ask
Hide
Share