Property Search

Save
Ask
Hide
Share
$465,000

1148 OXFORD
LANSDALE, PA 19446

Townhouse|Sold 09/30/2025
3
Beds
3
Total Baths
2
Full Baths
1
Partial Bath
1,700
SqFt
$274
/SqFt
1996
Built
Subdivision:
STONEGATE
County:
MONTGOMERY
Listing courtesy of Keller Williams Real Estate-Blue Bell
Bought with Dana L DeLuzio-mariani of EXP Realty, LLC (888) 397-7352
Call Now: 267-421-9266
Is this the listing for you? We can help make it yours.
267-421-9266
1148 OXFORD1148 OXFORD1148 OXFORD1148 OXFORD
Save
Ask
Hide
Share

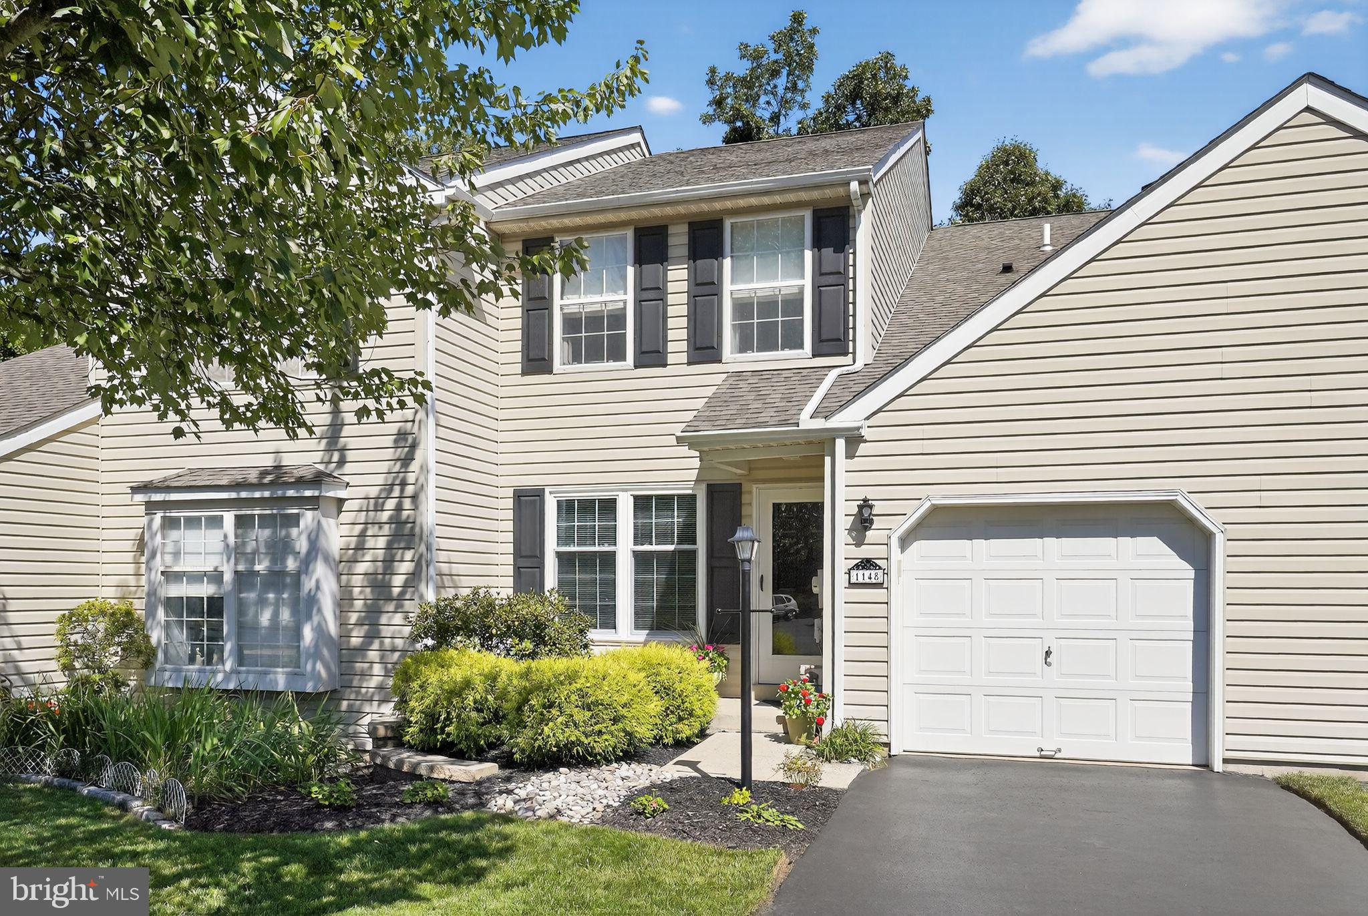

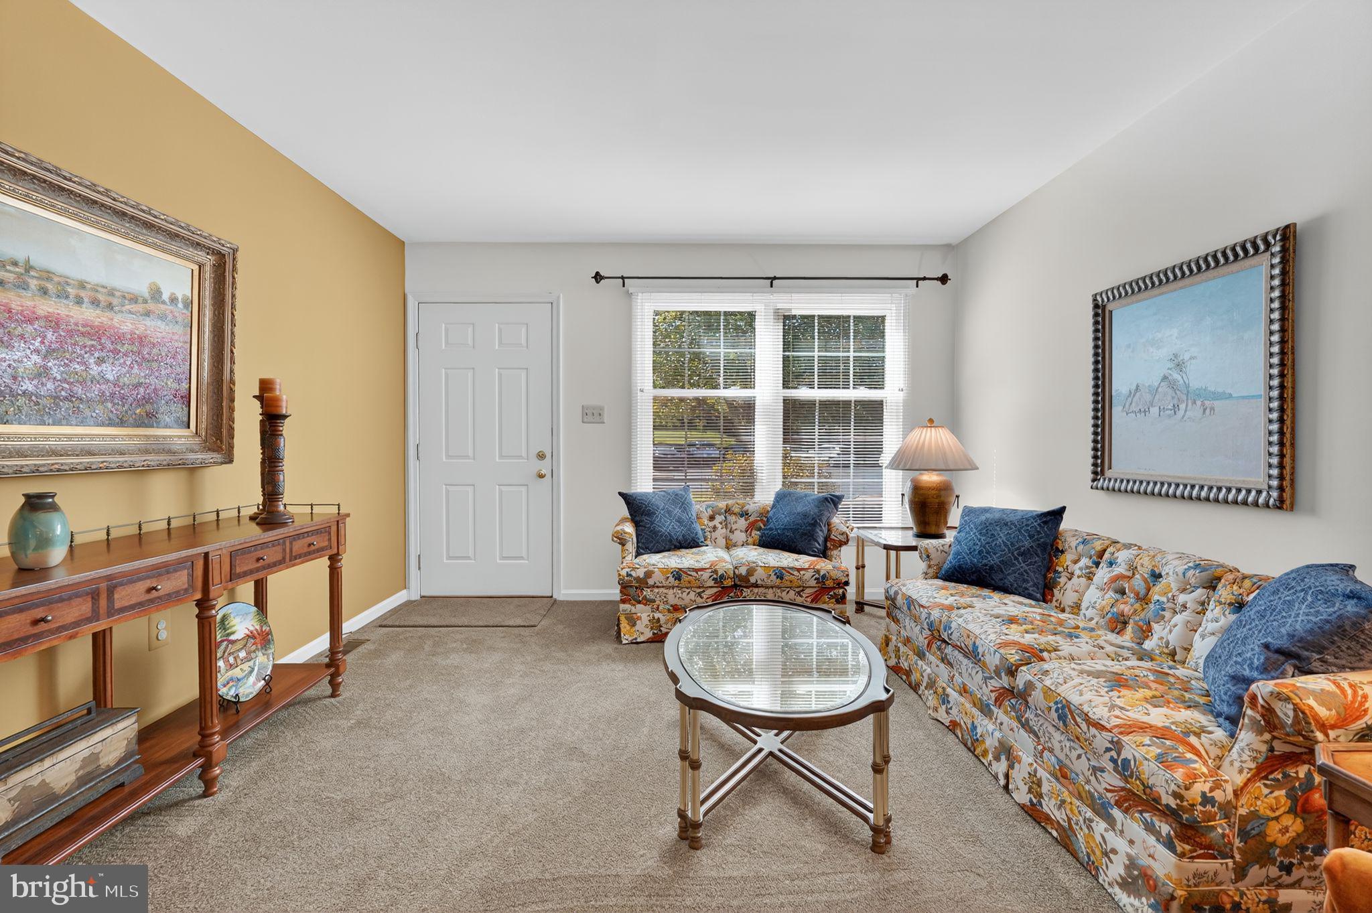
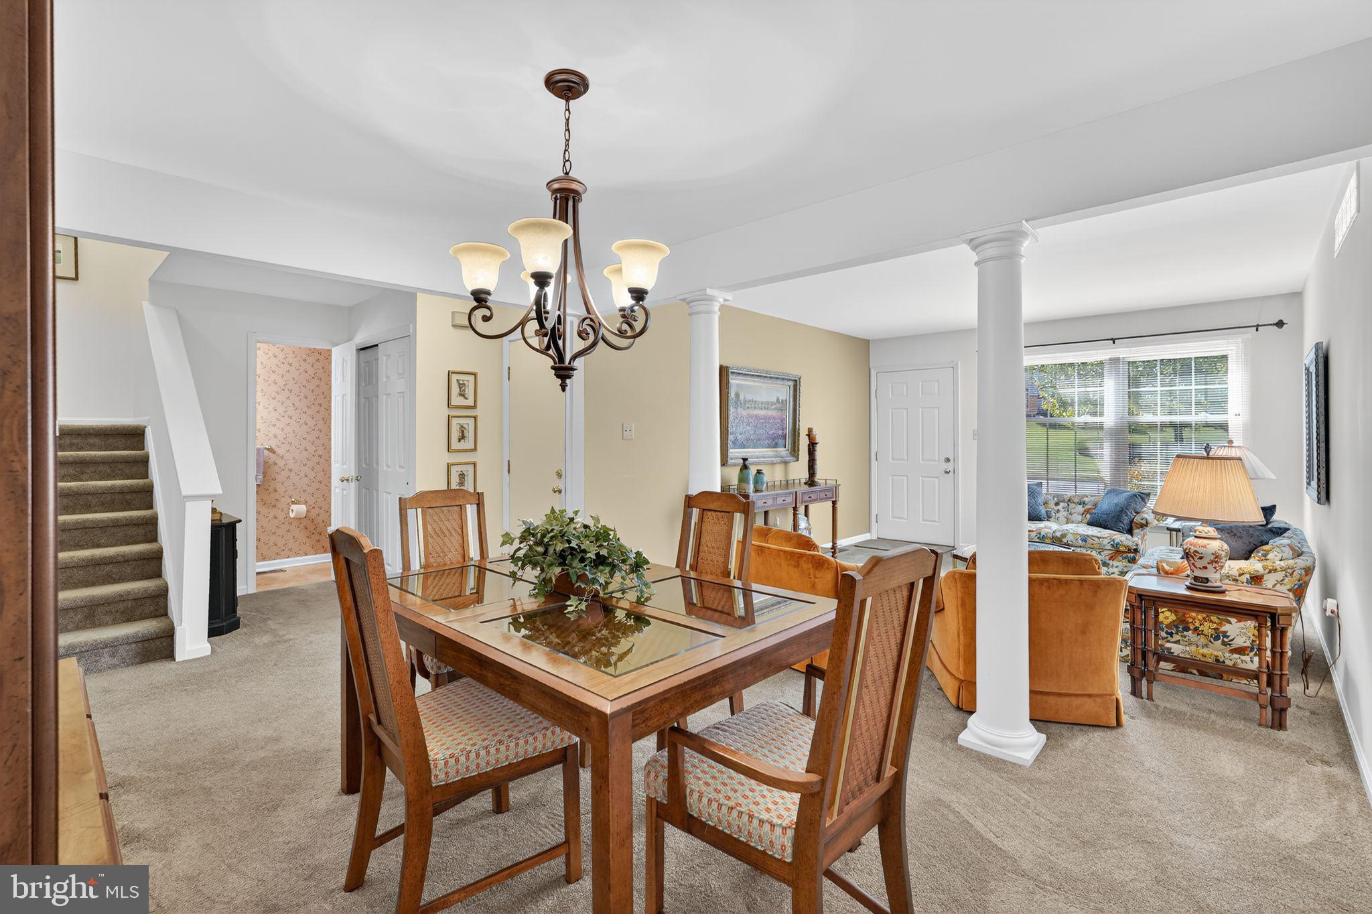
Welcome to this inviting 3-bedroom, 2.5-bath townhome in the desirable Stonegate community. Situated on a premium lot backing to treed open space, this home offers a peaceful setting with plenty of privacy. The main level features a bright family room with a wood-burning fireplace, recessed lighting, a ceiling fan, and an atrium door leading to the deck — the perfect spot to enjoy the wooded views. The eat-in kitchen includes granite countertops, ceramic tile backsplash, a built-in microwave, and cabinetry with a convenient lazy Susan. Upstairs, the primary bedroom offers a ceiling fan with light, attic access in closet, and a private bath with a tub/shower. Two additional bedrooms with carpet, a full hall bath with a tub and oversized linen closet, plus the convenience of second-floor laundry complete the upper level. Additional highlights include an attached 1-car garage, newer roof, HVAC system (approx. 7 years old), a walk-out unfinished basement offering excellent storage or future living space, and easy access to overflow parking conveniently located nearby. With its combination of comfort, functionality, and tranquil backdrop, this property is ready for its next owner to make it their own.

Save
Ask
Hide
Share
Listing Snapshot
Bedrooms 
3
Total Baths 
3
Full Baths 
2
Partial Baths 
1
Inside Area (SqFt) 
1,700 sqft
Lot Size 
0.05 Acres
Year Built 
1996
MLS® Number 
PAMC2152910
Status 
Sold
Property Tax 
$4,721
HOA/Condo/Coop Fees 
$89 monthly
Sq Ft Source 
Estimated
Friends & Family
Recent Activity
10 months agoListing updated with changes from the MLS®
General Features
Acres 
0.05
Attached Garage 
Yes
Cross Street 
ALLENTOWN ROAD
Foundation 
Concrete Perimeter
Garage 
Yes
Garage Spaces 
1
Levels 
Two
Parking 
Garage Door OpenerGarageAttached
Parking Spaces 
1
Property Sub Type 
Townhouse
Sewer 
Public Sewer
Special Circumstances 
Standard
SqFt Above 
1700
SqFt Total 
1700
Style 
Colonial
Utilities 
Cable Available
Water Source 
Public
Zoning 
RES
Interior Features
Appliances 
RangeOvenGas Water HeaterBuilt-In RangeDishwasherDisposalWasherRefrigeratorMicrowave
Basement 
Exterior EntryFullUnfinished
Cooling 
Central AirCeiling Fan(s)Electric
Electric 
Underground200+ Amp Service
Fireplace 
Yes
Fireplace Features 
Wood Burning
Fireplaces 
1
Flooring 
Carpet
Heating 
Natural GasForced Air
Interior 
Eat-in KitchenCeiling Fan(s)Recessed LightingCathedral Ceiling(s)High Ceilings
Laundry Features 
Upper Level
Bedroom 2 
Dimensions - 10 X 11
Bedroom 3 
Features - Ceiling Fan(s)
Dining Room 
Dimensions - 12 X 10Level - Main
Family Room 
Dimensions - 12 X 12Level - Main
Full Bath 
Kitchen 
Dimensions - 10 X 11Level - Main
Living Room 
Dimensions - 12 X 14Level - Main
Primary Bathroom 
Primary Bedroom 
Dimensions - 12 X 15Features - Ceiling Fan(s)
Save
Ask
Hide
Share
Exterior Features
Construction Details 
Vinyl SidingStone
Lot Features 
SlopedWoodedLevelFront Yard
Patio And Porch 
Deck
Pool Features 
None
Roof 
Shingle
Community Features
Association Dues 
267
Community Features 
SidewalksStreet Lights
HOA Fee Frequency 
Quarterly
MLS Area 
Upper Gwynedd Twp (10656)
School District 
NORTH PENN
Schools
School District
NORTH PENN
Elementary School
INGLEWOOD
Middle School
PENNDALE
High School
NORTH PENN SENIOR
Neighborhood & Commute
Source: Walkscore
Save
Ask
Hide
Share