Property Search

Save
Ask
Hide
Share
$7,292,026

1094 MITCH ROAD
POTTSTOWN, PA 19464

Single Family Residence|Sold 07/31/2026
4
Beds
3
Total Baths
2
Full Baths
1
Partial Bath
2,362
SqFt
$3,087
/SqFt
2026
Built
County:
MONTGOMERY
Listing courtesy of Berks Homes Realty, LLC
Bought with Unrepresented of Unrepresented (844) 552-7444
Call Now: 267-421-9266
Is this the listing for you? We can help make it yours.
267-421-9266
1094 MITCH ROAD1094 MITCH ROAD1094 MITCH ROAD1094 MITCH ROAD
Save
Ask
Hide
Share

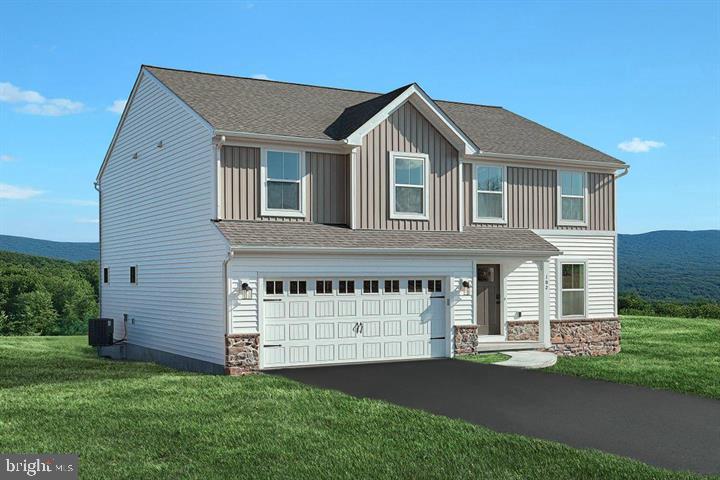
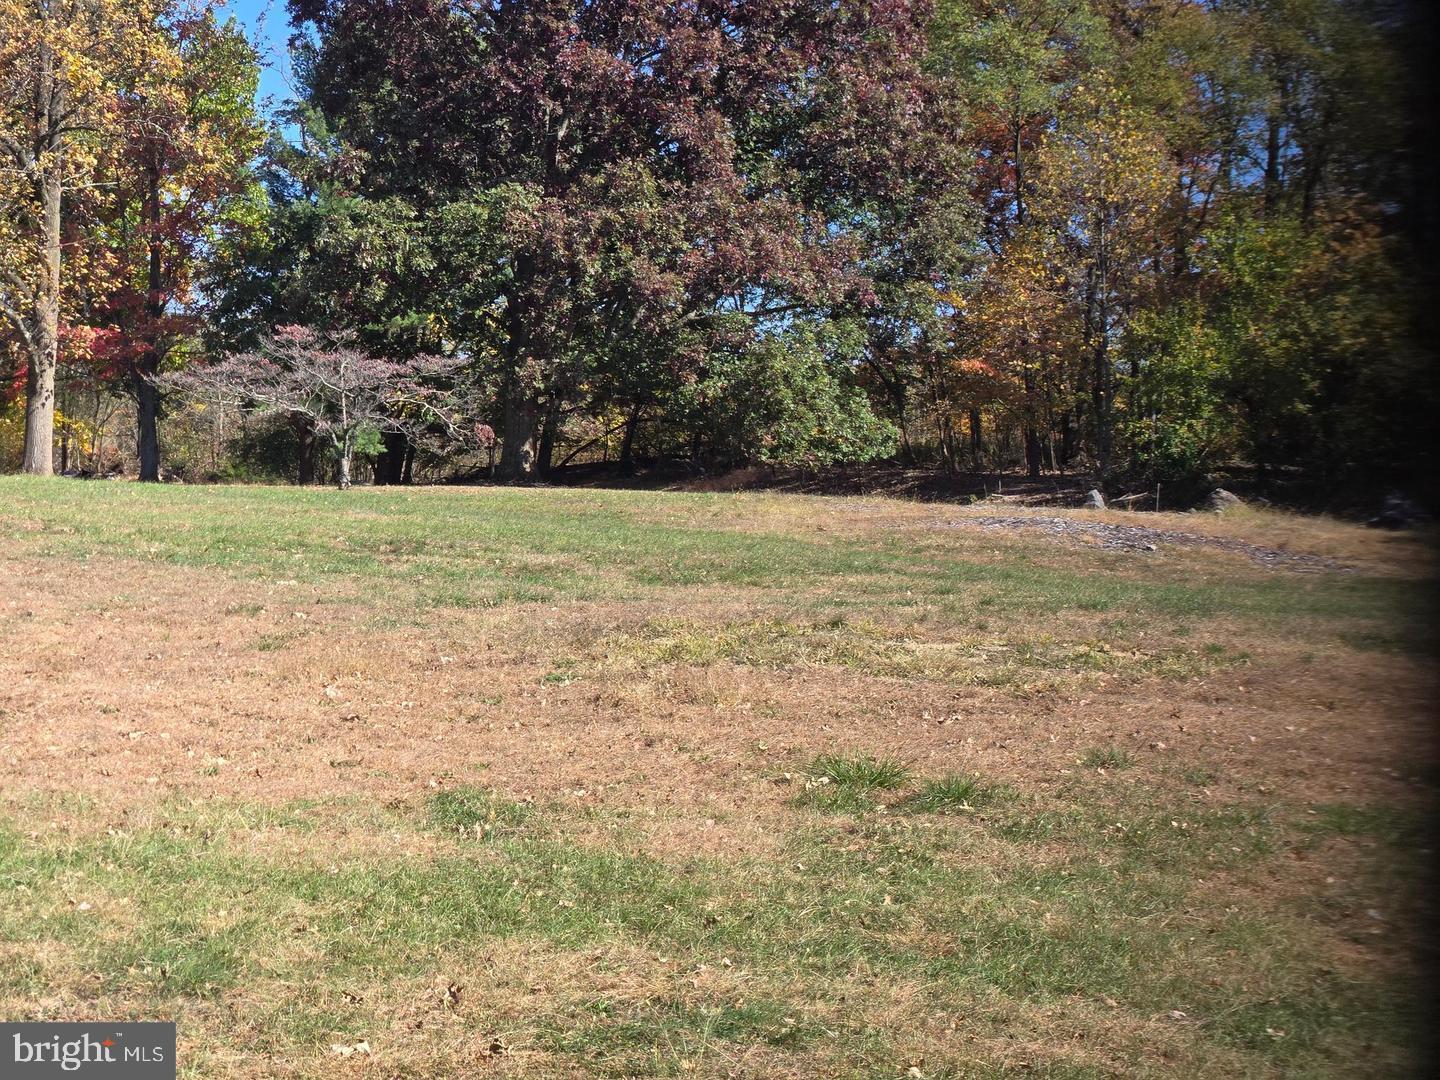
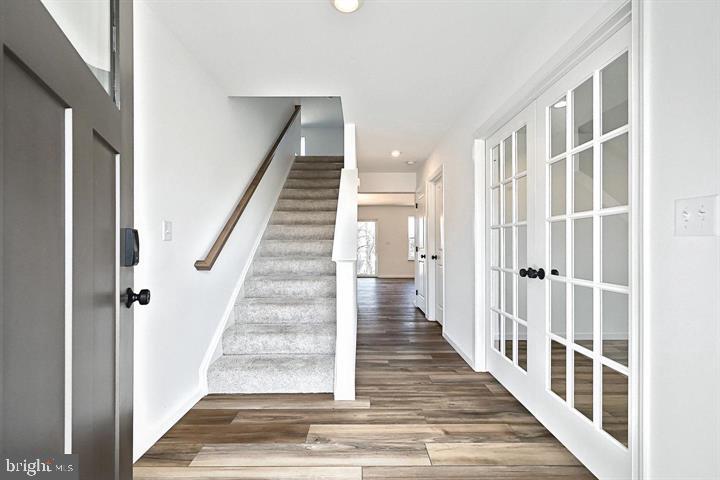
All that's left to do is put your decorative spin on this Black Cherry model from Berks Homes, and it can be yours! This 4 bedroom 2.5 bath home is situated at the end of a quiet cul de sac in a well established neighborhood within Pottsgrove School District, offering a rare blend of privacy and convenience. The site engineering is complete and permits are currently in progress, so you can move forward without the typical start-up delays. This home features a walk out basement, a well appointed kitchen, a second floor laundry, primary suite and owners bath, walk in closets, and the opportunity to design it yourself with several upgrades and design choices available, making the home uniquely yours. Enjoy the advantages of a brand-new home in the Pottsgrove School District with the peace of mind that key preparations are already underway. This home is not yet built—bring your vision and watch it come to life! Model and floorplan cannot be changed but many wonderful upgrades and options can still be added to tailor the home to your liking, including exterior colors. This home is NOT YET BUILT.

Save
Ask
Hide
Share
Listing Snapshot
Bedrooms 
4
Total Baths 
3
Full Baths 
2
Partial Baths 
1
Inside Area (SqFt) 
2,362 sqft
Lot Size 
0.84 Acres
Year Built 
2026
MLS® Number 
PAMC2153940
Status 
Sold
Property Tax 
$3,165
HOA/Condo/Coop Fees 
N/A
Sq Ft Source 
Estimated
Friends & Family
Recent Activity
a month agoListing updated with changes from the MLS®
General Features
Acres 
0.84
Attached Garage 
Yes
Foundation 
Concrete Perimeter
Garage 
Yes
Garage Spaces 
2
Levels 
Two
Parking 
GarageDrivewayInside EntranceAttached
Parking Spaces 
4
Property Condition 
New Construction
Property Sub Type 
Single Family Residence
Security 
Smoke Detector(s)Carbon Monoxide Detector(s)
Sewer 
Public Sewer
Special Circumstances 
Standard
SqFt Above 
2362
SqFt Total 
2362
Style 
Traditional
Water Source 
Well
Zoning 
RES
Interior Features
Appliances 
Electric Water Heater
Basement 
Walk-Out AccessUnfinishedInterior Entry
Cooling 
Central AirElectric
Electric 
200+ Amp ServiceCircuit Breakers
Heating 
ElectricHeat Pump
Interior 
Kitchen IslandPantryWalk-In Closet(s)Open Floorplan
Window Features 
Insulated WindowsDouble Pane WindowsScreensLow Emissivity Windows
Bathroom 1 
Bathroom 2 
Bedroom 1 
Bedroom 2 
Bedroom 3 
Bedroom 4 
Half Bath 
Level - Main
Save
Ask
Hide
Share
Exterior Features
Construction Details 
Vinyl SidingBatts InsulationConcreteFrameGlassSpray Foam Insulation
Exterior 
Lighting
Pool Features 
None
Roof 
FiberglassAsphaltShingle
Windows/Doors 
Insulated WindowsDouble Pane WindowsScreensLow Emissivity Windows
Community Features
MLS Area 
Lower Pottsgrove Twp (10642)
School District 
POTTSGROVE
Schools
School District
POTTSGROVE
Elementary School
Unknown
Middle School
Unknown
High School
Unknown
Neighborhood & Commute
Source: Walkscore
Save
Ask
Hide
Share