
Property Search
107 DAVID LANELANSDALE, PA 19446
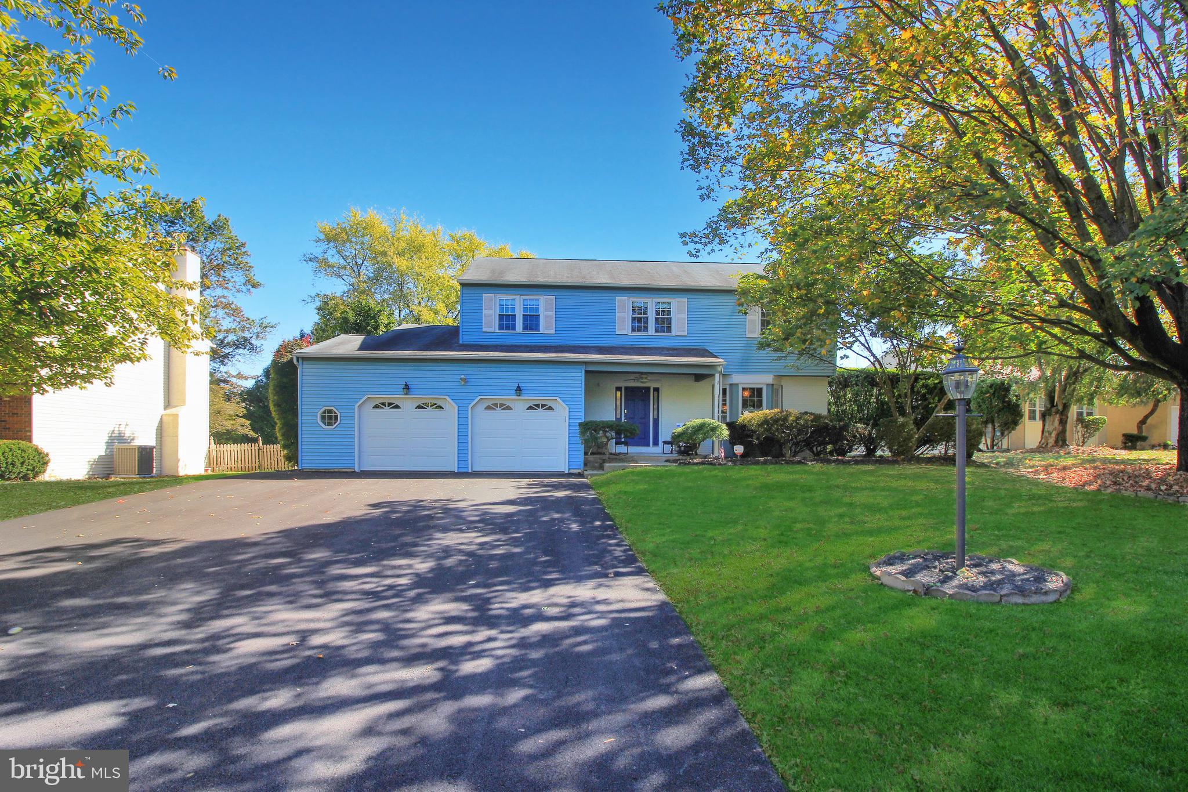
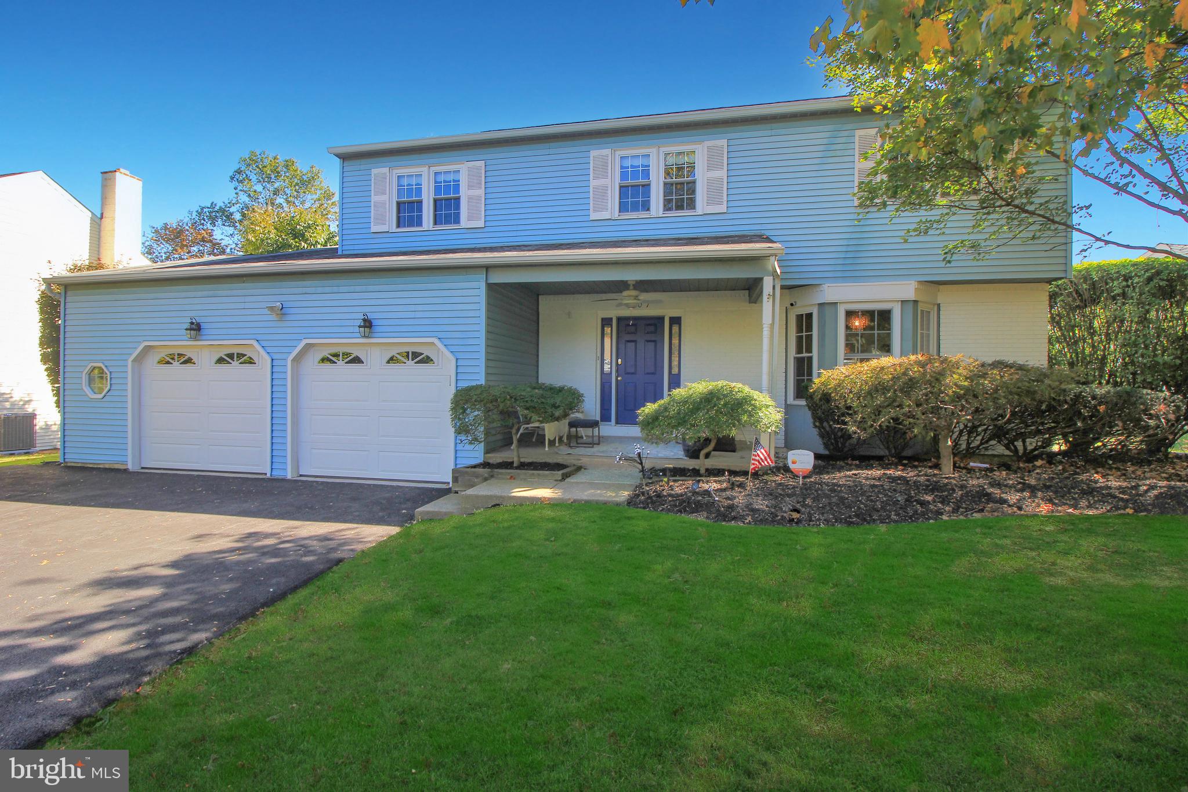
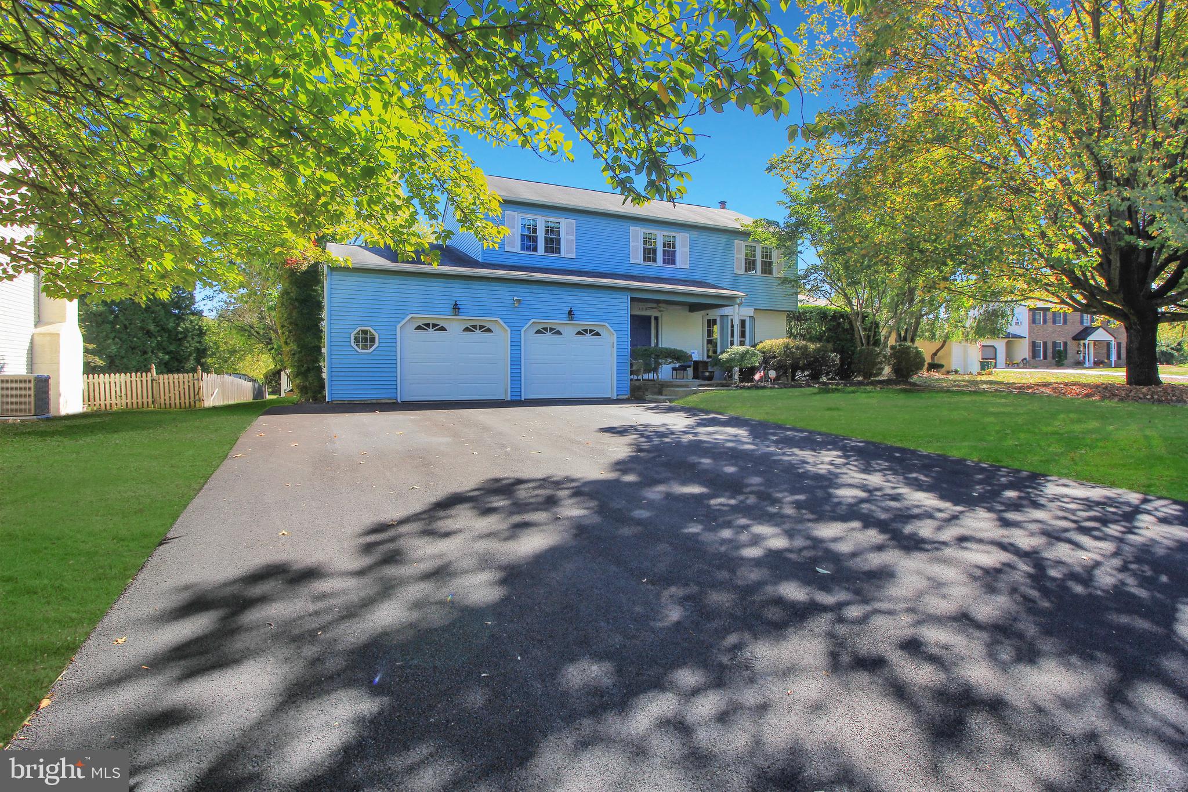
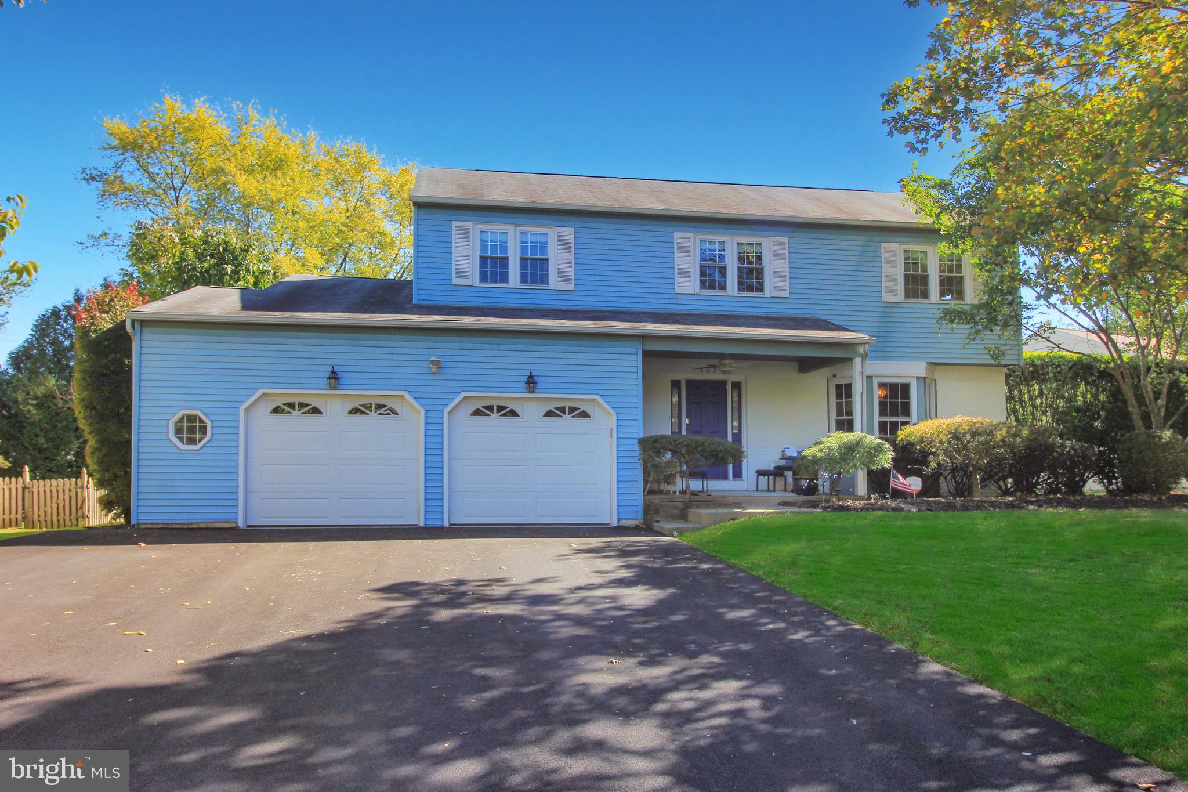
Welcome to 107 David Lane, an exceptional move-in-ready home situated on a private cul-de-sac within one of Lansdale's most desirable and established neighborhoods. This beautifully updated 4-bedroom, 3-bath residence offers over 3,000 square feet of living space, excluding the fully finished basement and 2-car garage. The home is located within the award-winning North Penn School District and has undergone extensive updates throughout, including newly refinished authentic hardwood floors, fresh neutral paint, new carpeting, updated doors and windows, and a resurfaced driveway with parking for six or more vehicles. Step inside to a welcoming foyer that opens to a bright formal living room with a bay window, a spacious dining room perfect for entertaining, and a stunning kitchen. The updated kitchen features white cabinetry, granite countertops, tiled backsplash, stainless steel appliances, an eat-in breakfast bar, alongside a cozy dining nook overlooking the lush backyard. Adjacent to the kitchen is a comfortable family room with direct access to the expansive patio area. The large rear patio has been beautifully equipped with an electronic retractable shade awning, allowing you to enjoy sun or shade at the touch of a button. A refreshed wood deck on the side of the home, and a lush green backyard with a storage shed complete the outdoor living space. Upstairs, the primary master suite includes a walk-in closet and a private en-suite bathroom with a custom-tiled walk-in shower and sliding glass doors. Three additional spacious bedrooms and a full hall bath complete the second level. Downstairs, the finished basement provides additional versatile living space, ideal as a media room, play room, home office, or gym area, with brand-new laminate flooring and paint throughout. Adjacent to the main space is an additional bonus room, which offers ample storage or the potential for an in-home workshop or studio. Additional features include an oversized two-car garage with interior access and remote openers, an upgraded driveway with fresh asphalt, energy-efficient windows, a propane fireplace, and central air conditioning & heating. Located in a friendly neighborhood on a quiet cul-de-sac. Located near major commuter routes, including 309, 202, I-276, and I-476, this home offers both convenience and comfort. With its modern upgrades, flexible floor plan, and prime location near top-rated schools, major employers such as Merck, Johnson & Johnson, the Montgomeryville mall, and dining. 107 David Lane truly stands out as a rare turnkey opportunity in Lansdale. **Call the Listing Agent Today to schedule a Private Tour**
| 4 months ago | Listing updated with changes from the MLS® |
Did you know? You can invite friends and family to your search. They can join your search, rate and discuss listings with you.