
Property Search
115 CASTLE DRIVENORTH WALES, PA 19454
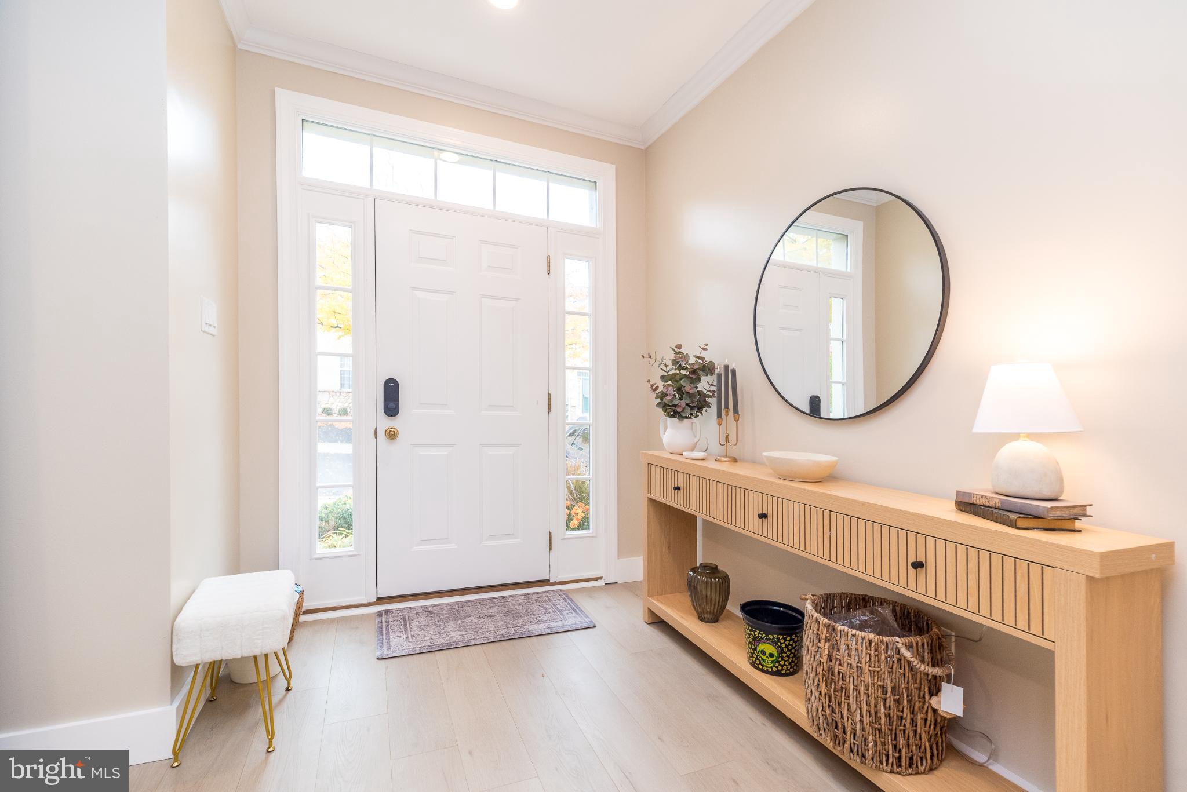
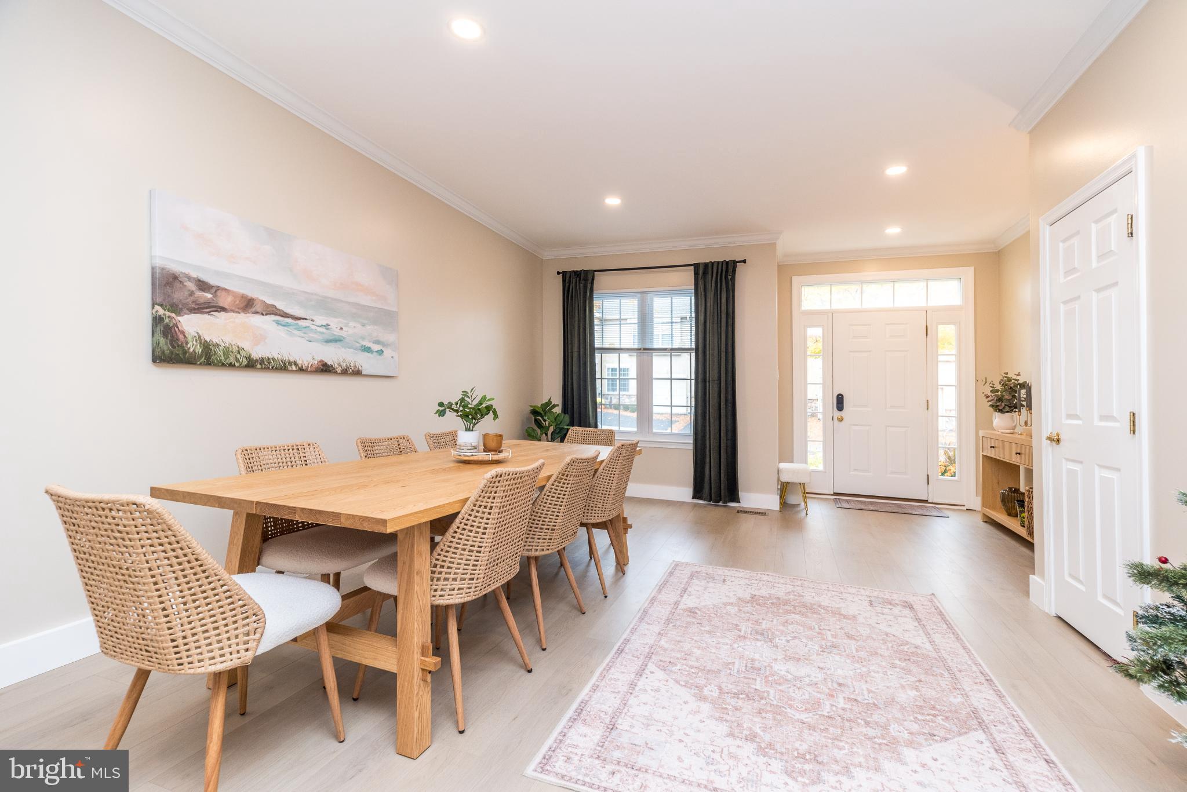
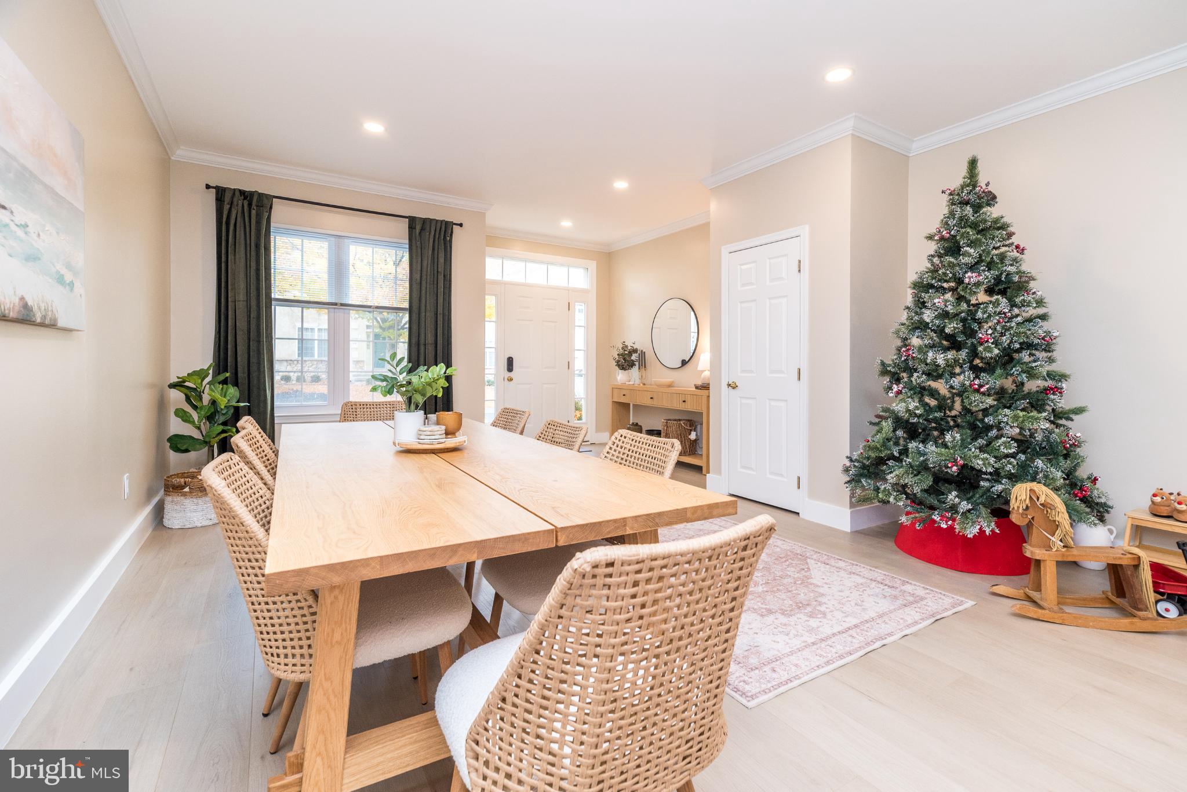
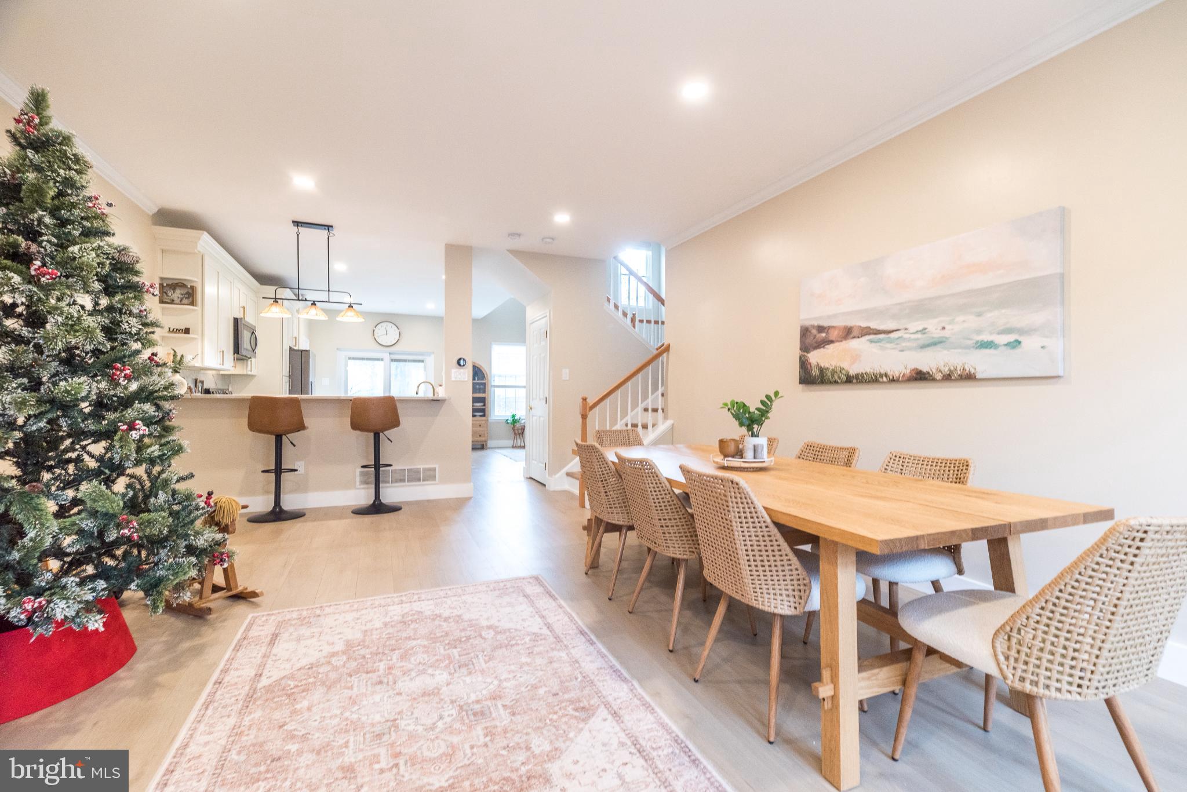
“When plans change, opportunities arise.” The sellers poured their heart into upgrading this home to perfection, investing over $100,000 in top-of-the-line improvements, only to receive a sudden job relocation – now their dream home can be yours! This exceptional 3-bedroom, 2.5-bath townhome with a one-car garage is located in the highly desirable Hampton Green community within the North Penn School District. The home has been completely transformed with luxurious, designer-level upgrades throughout – crafted with care, great taste, and attention to detail. Upon entering, you’ll immediately notice the modern, open-concept design highlighted by all-new MSI Luxury Plank Flooring extending across both levels. This premium flooring is waterproof, scratch-resistant, and designed for lasting beauty and function. The bright, airy living and dining areas flow seamlessly into the spectacular two-story family room featuring a new Calacatta Viola marble fireplace mantel and recessed lighting throughout the main level. The brand-new, contemporary kitchen is a true showstopper – featuring tall, sleek cabinetry, professional-grade finishes, and rare Quartzite countertops, known to be even harder and more durable than granite. The kitchen also offers high-end stainless steel appliances, a deep custom sink, and a sophisticated design that will delight even the most discerning home chef. A sliding door with built-in blinds leads to a private walk-off deck – perfect for entertaining family and friends. A convenient powder room completes the main floor. Upstairs, the spacious primary suite offers a relaxing retreat with a large walk-in closet with built-ins and a beautifully updated full bath featuring a new double vanity, soaking tub, and separate shower. Two additional bedrooms, an upgraded hall bath, a linen closet, and a laundry room complete the second level. The full-size basement offers excellent storage and incredible potential – it has already been professionally framed and prepped for finishing. The sellers are including all materials purchased for completion: luxury plank flooring, paint, electrical supplies, and more. The next owner can easily turn this space into a family room, gym, or office, saving significant time and cost. Additional recent updates include a new roof, heater, central air system, hot water heater, and driveway. As a Hampton Green resident, you’ll enjoy access to the community fitness center, gazebo, and beautifully maintained common areas. The monthly association fee covers exterior building maintenance (including stucco and roofing), lawn care, trash removal, and snow removal – offering a truly low-maintenance lifestyle. Located just minutes from Trader Joe’s, Target, Wegmans, Montgomery Township Parks & Recreation facilities, the 202 Parkway Trail, and major commuter routes (202, 309, and 63) – this home offers both luxury and convenience in one of the area’s most desirable neighborhoods. Don’t miss this rare opportunity to own a move-in ready, high-end home that feels brand new. Schedule your showing today and fall in love with everything this stunning Hampton Green townhome has to offer! Showings start Thursday, Nov. 6. Preferred closing date: Jan. 12, 2026.
| 6 months ago | Listing updated with changes from the MLS® |
Did you know? You can invite friends and family to your search. They can join your search, rate and discuss listings with you.