
Property Search
Save
Ask
Hide
$605,000
105 HIGHER ROCK COURTNORTH WALES, PA 19454
Townhouse|Sold 02/16/2026
3
Beds
3
Total Baths
2
Full Baths
1
Partial Bath
2,353
SqFt
$257
/SqFt
2024
Built
Subdivision:
THE TOWNS AT HIGHER ROCK
County:
MONTGOMERY
Listing courtesy of Weichert, Realtors - Cornerstone
Bought with Seonmi Sim of BHHS Fox & Roach-Blue Bell (215) 542-2200
Call Now: 267-421-9266
Is this the listing for you? We can help make it yours.
267-421-9266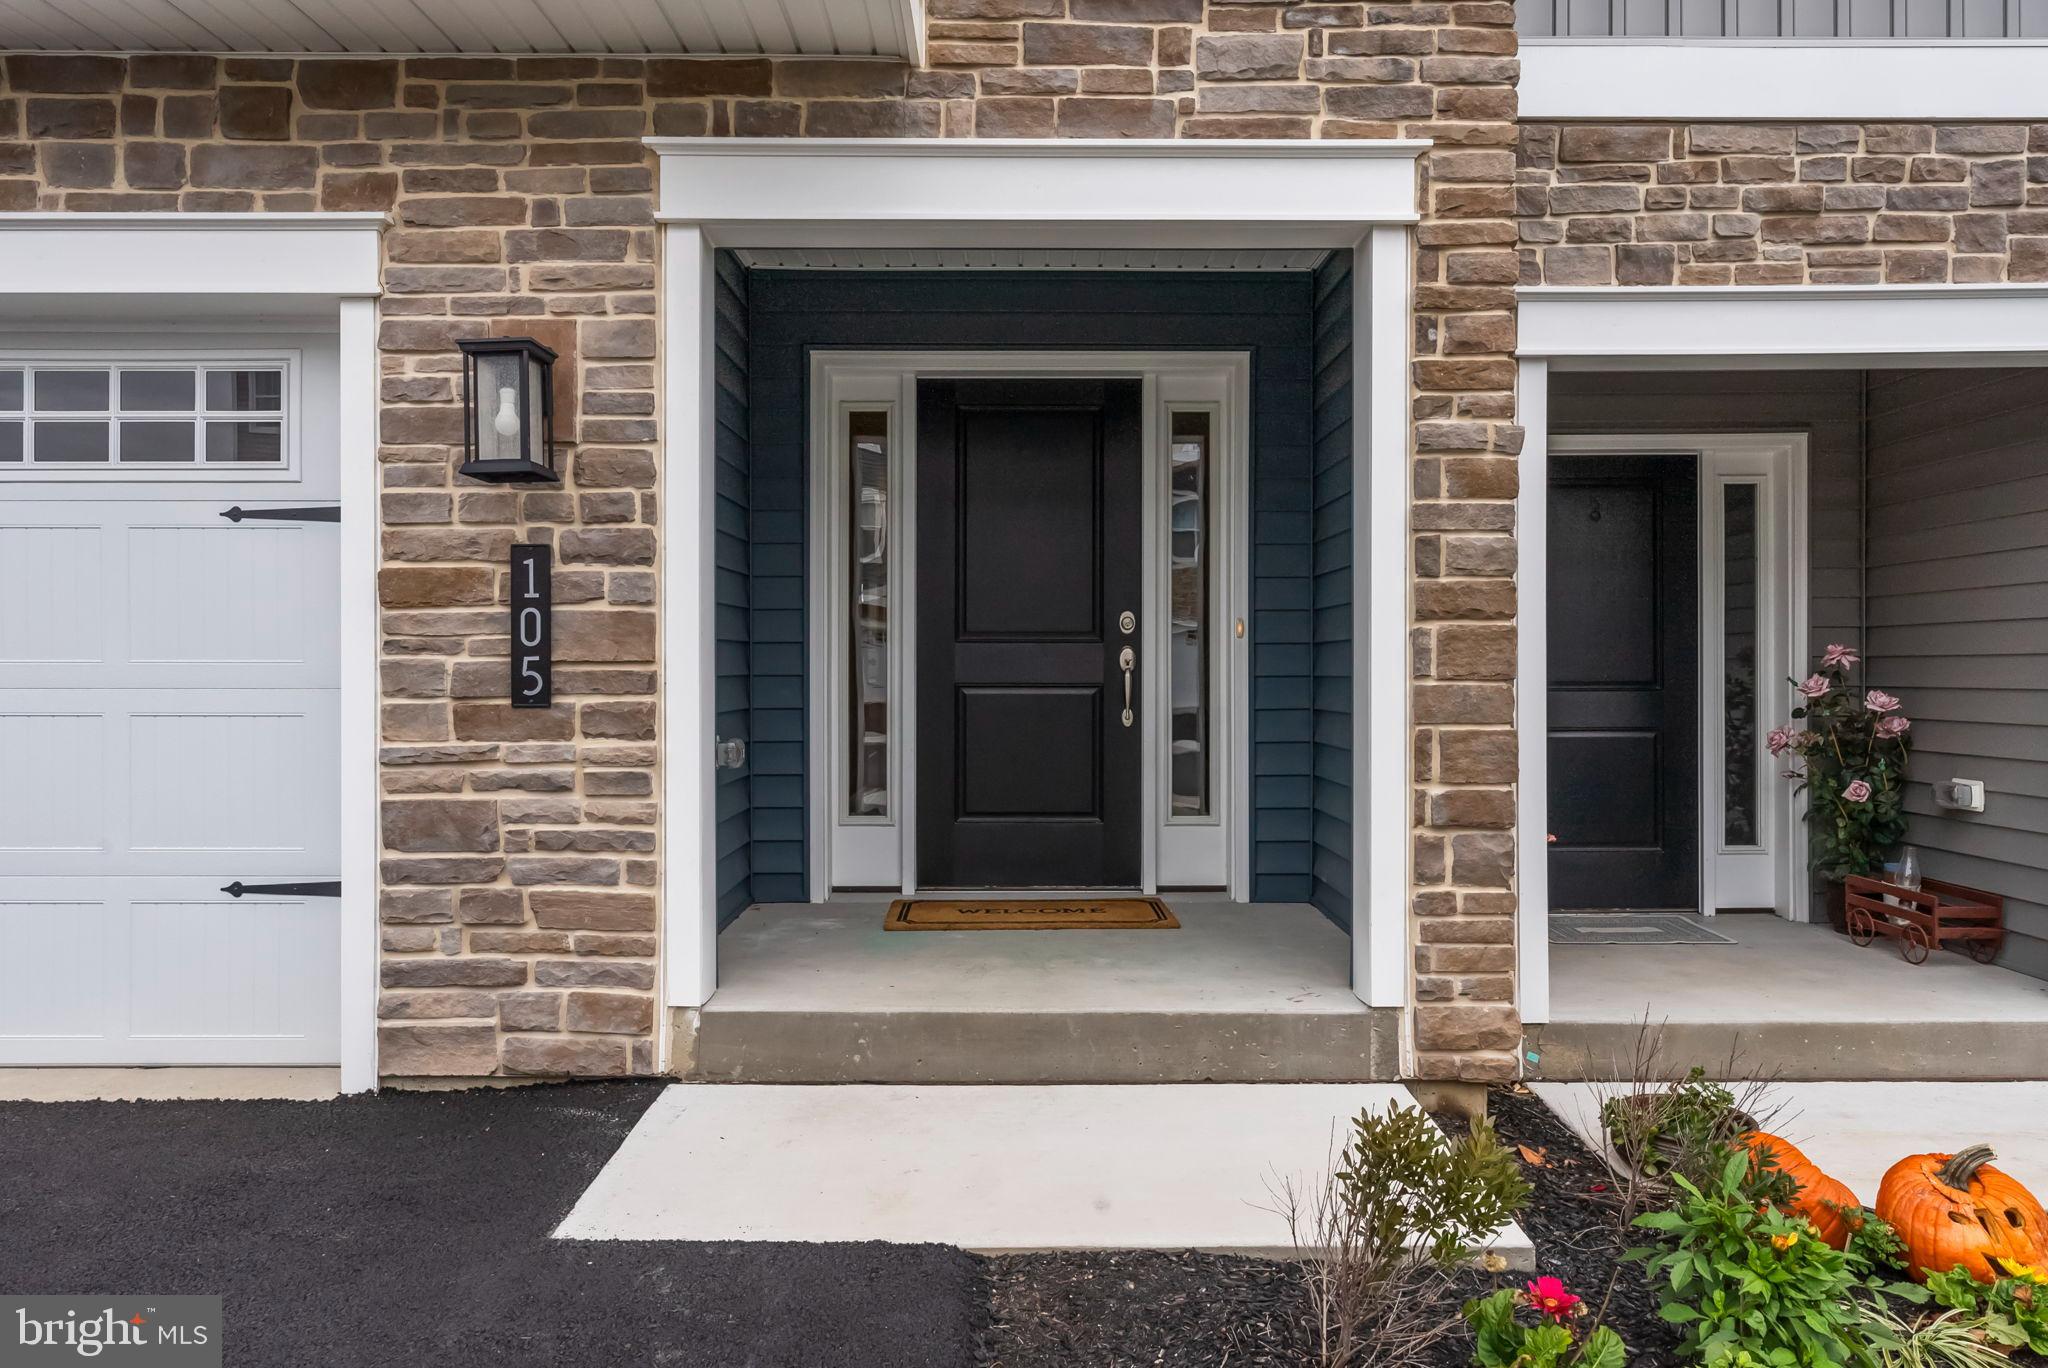
Save
Ask
Hide
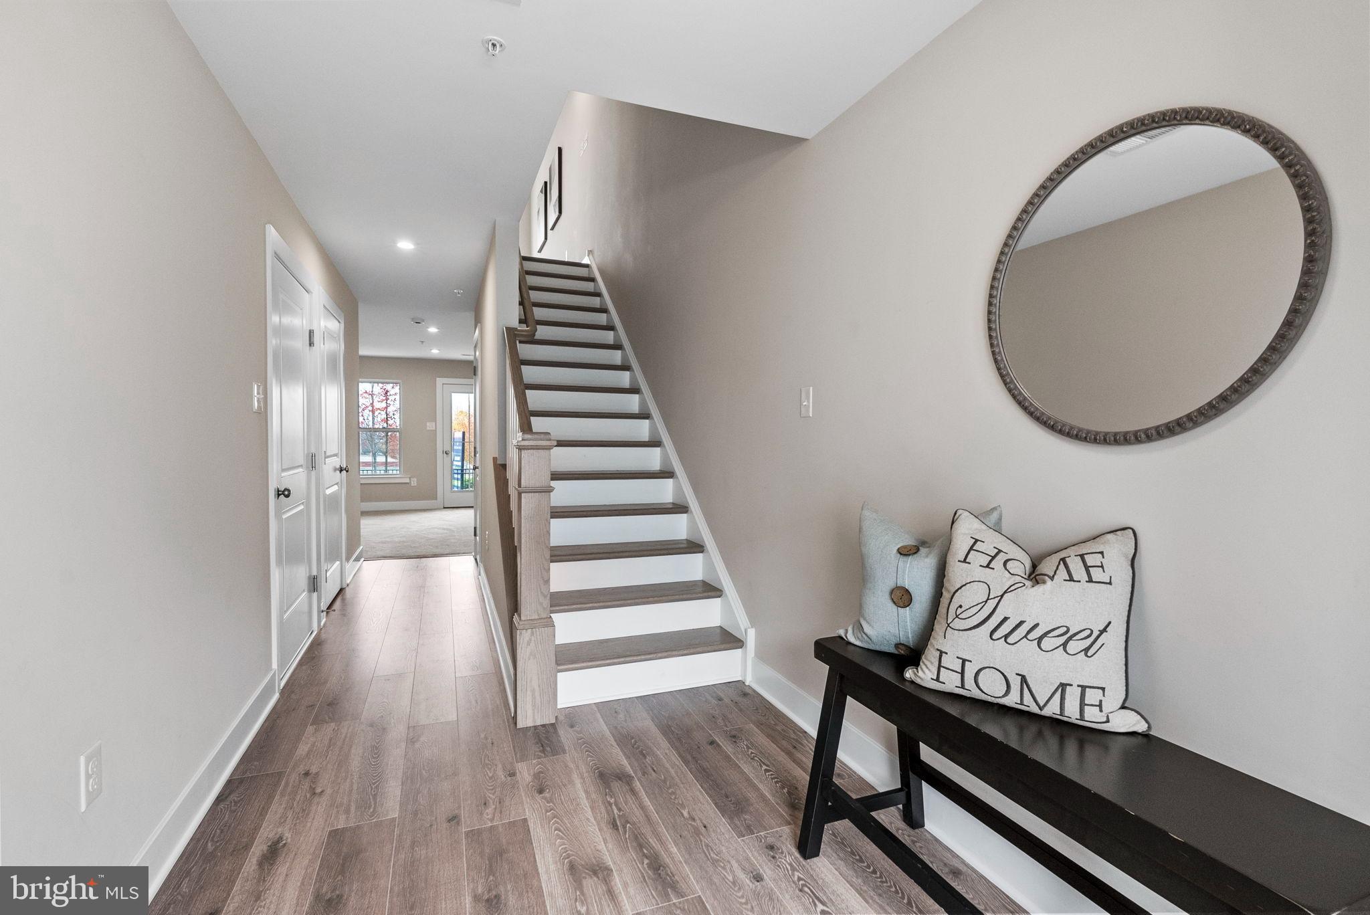
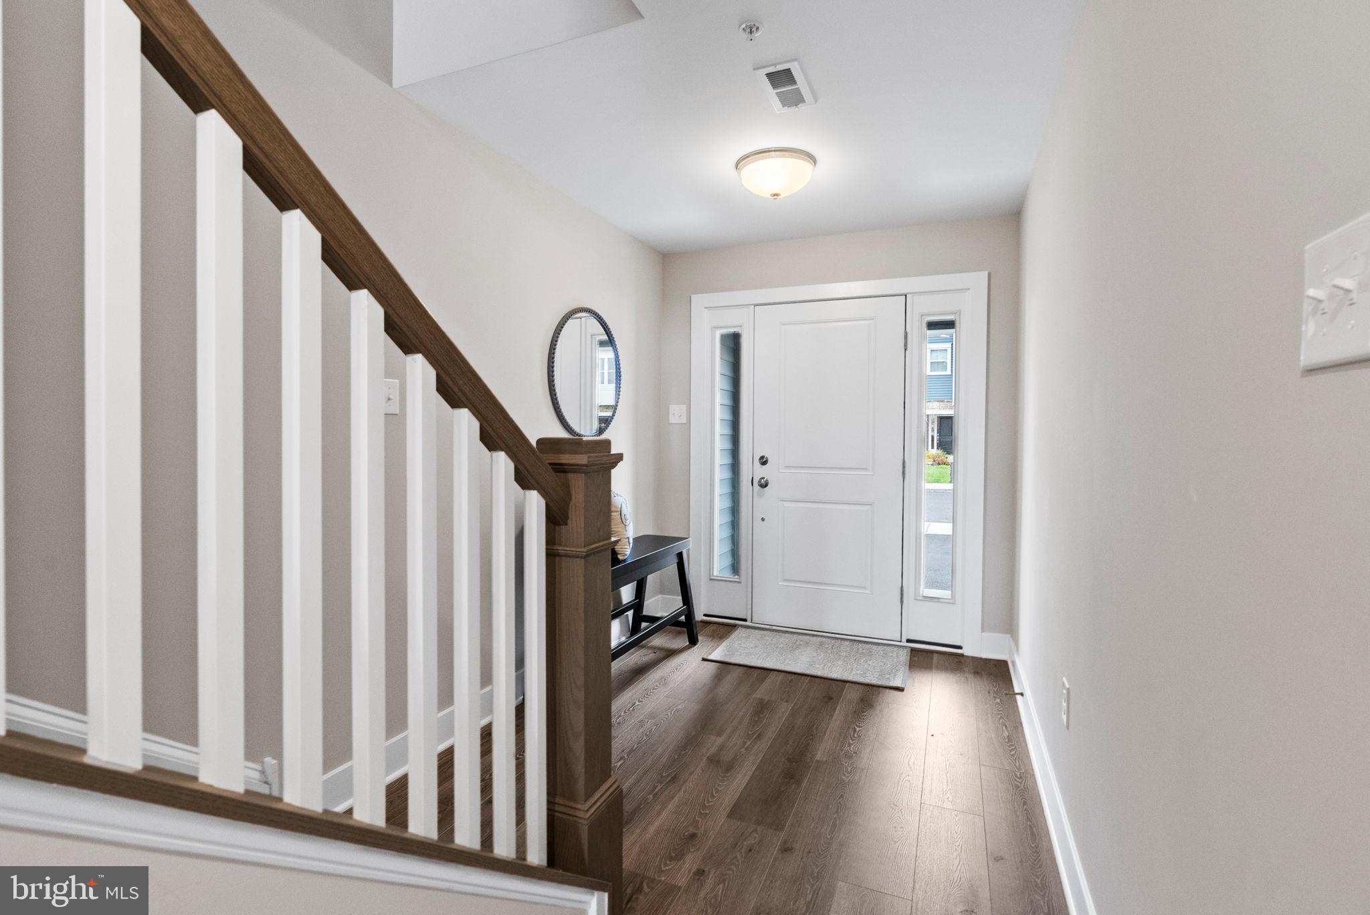
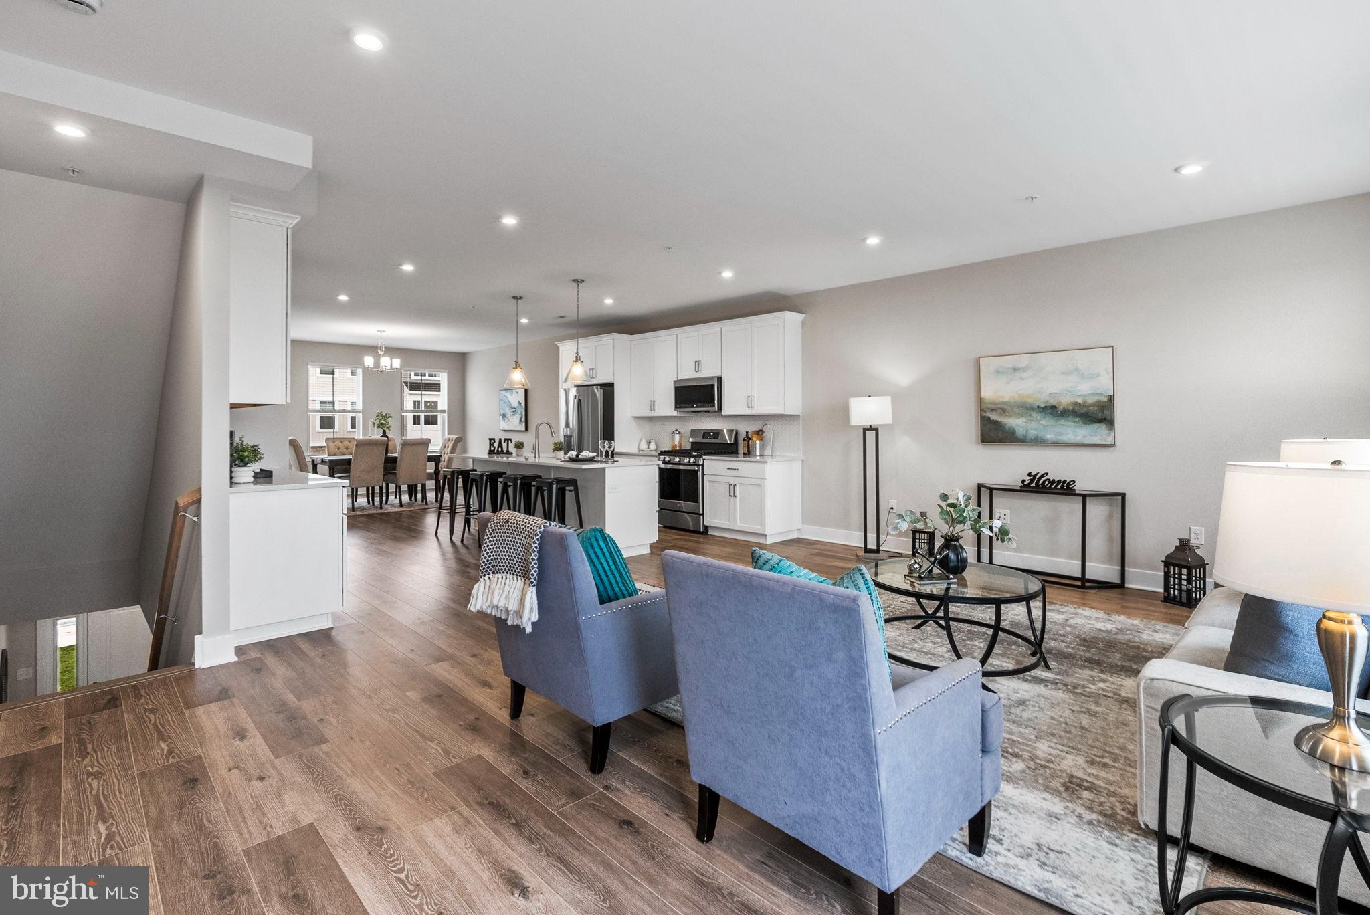
Stunning, nearly new three-bedroom, two-and-a-half-bath townhome in the desirable North Penn School District. This turn-key home features an open, bright layout, sleek modern finishes, chef-inspired kitchen with gas cooking and upgraded appliances, upstairs laundry, and a large lower-level bonus room. Enjoy two outdoor living areas—the perfect spaces to relax or entertain. Prime Montgomeryville location near shopping, dining, and major commuter routes. Like new construction without the wait- all that's left is to pack your bags and move in!
Save
Ask
Hide
Listing Snapshot
Bedrooms
3
Total Baths
3
Full Baths
2
Partial Baths
1
Inside Area (SqFt)
2,353 sqft
Lot Size
N/A
Year Built
2024
MLS® Number
PAMC2160804
Status
Sold
Property Tax
$7,073
HOA/Condo/Coop Fees
$145.67 monthly
Sq Ft Source
Estimated
Friends & Family
Recent Activity
| 2 months ago | Listing updated with changes from the MLS® |
General Features
Attached Garage
Yes
Cross Street
Witchwood Drive
Foundation
Slab
Garage
Yes
Garage Spaces
1
Levels
Three Or More
Parking
Garage Door OpenerGarageDrivewayInside EntranceAttached
Parking Spaces
3
Property Sub Type
Townhouse
Sewer
Public Sewer
Special Circumstances
Standard
SqFt Above
2353
SqFt Total
2353
Style
TraditionalStraight Thru
Utilities
Cable AvailablePhone Available
Water Source
Public
Zoning
1101 RES: 1 FAM
Interior Features
Appliances
Gas RangeGas OvenGas Water HeaterDishwasherDisposalWasherDryerRefrigeratorStainless Steel Appliance(s)Microwave
Cooling
Central AirElectric
Flooring
WoodCarpetCeramic TileHardwood
Heating
Natural GasForced Air
Interior
Kitchen IslandPantryRecessed LightingWalk-In Closet(s)
Laundry Features
Laundry RoomUpper Level
Bedroom 2
Bedroom 3
Dining Room
Level - Main
Full Bath
Half Bath
Level - Main
Kitchen
Level - Main
Laundry
Living Room
Level - Main
Primary Bathroom
Primary Bedroom
Features - Walk-In Closet(s)
Recreation Room
Save
Ask
Hide
Exterior Features
Construction Details
FrameVinyl Siding
Exterior
Lighting
Pool Features
None
Roof
Shingle
Community Features
Association Dues
437
Community Features
Sidewalks
HOA Fee Frequency
Quarterly
MLS Area
Montgomery Twp (10646)
School District
NORTH PENN
Schools
School District
NORTH PENN
Elementary School
Unknown
Middle School
Unknown
High School
Unknown
Neighborhood & Commute
Source: Walkscore
Save
Ask
Hide
Did you know? You can invite friends and family to your search. They can join your search, rate and discuss listings with you.