
Property Search
Save
Ask
Hide
$392,000
38 HAMILTON STREETLANSDALE, PA 19446
Townhouse|Sold 01/06/2026
3
Beds
2
Total Baths
2
Full Baths
1,267
SqFt
$309
/SqFt
1961
Built
Subdivision:
LANSDALE
County:
MONTGOMERY
Listing courtesy of First Heritage Realty Alliance, LLC
Bought with Khanh Q Tran of EZWAY Realty Group, LLC (267) 824-3452
Call Now: 267-421-9266
Is this the listing for you? We can help make it yours.
267-421-9266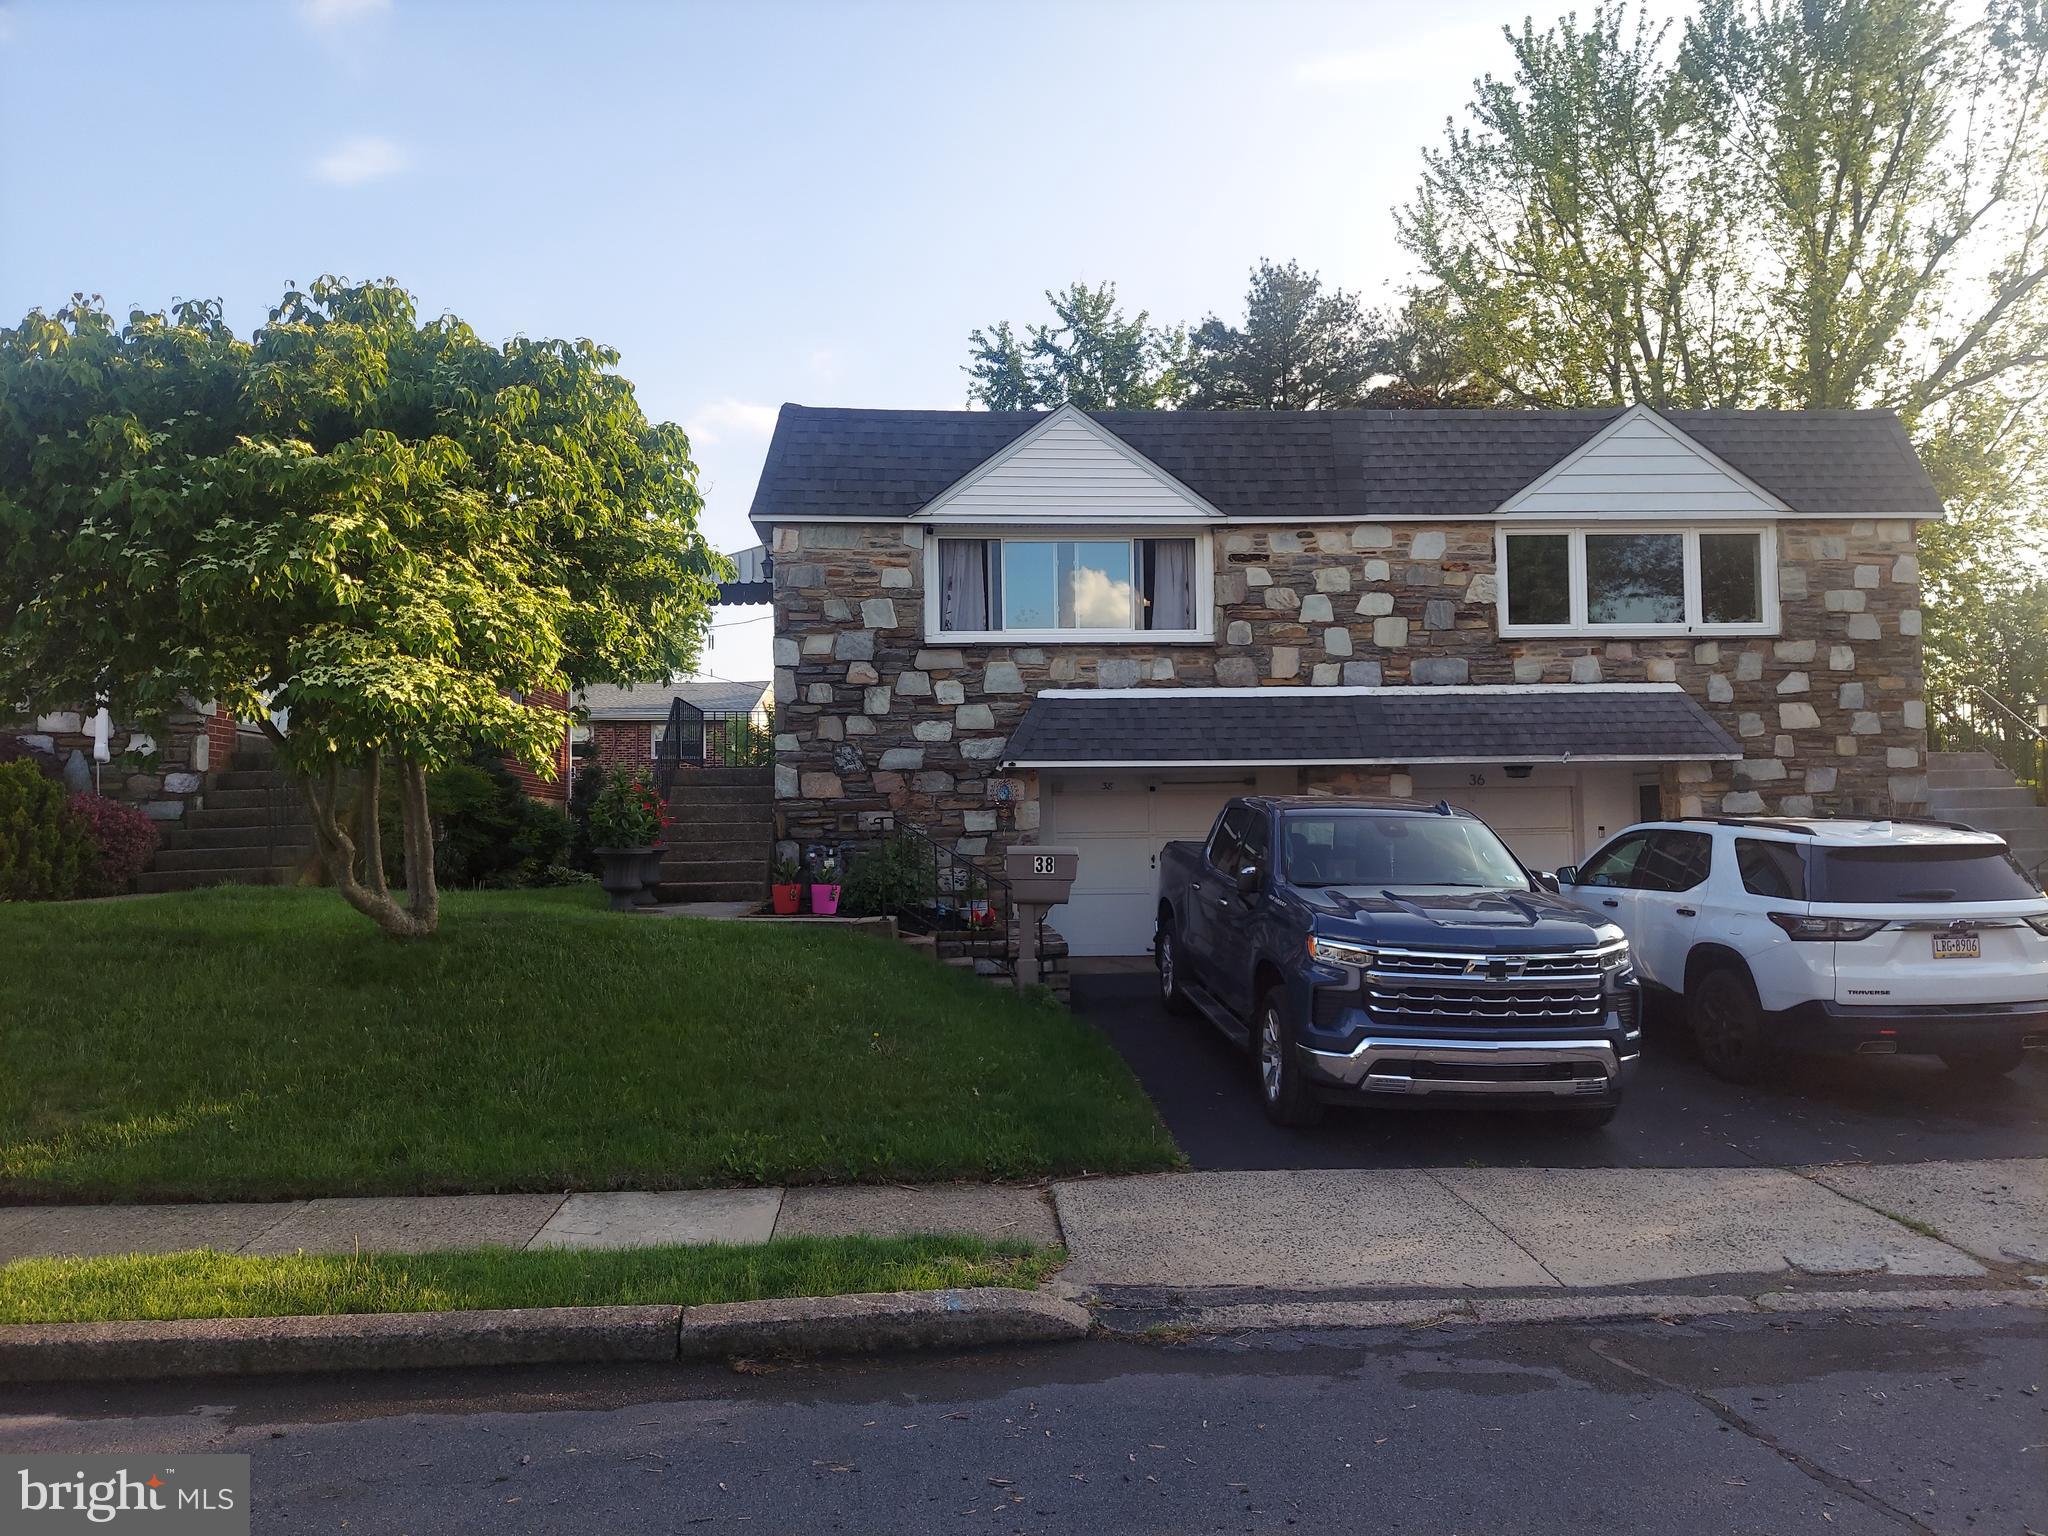
Save
Ask
Hide
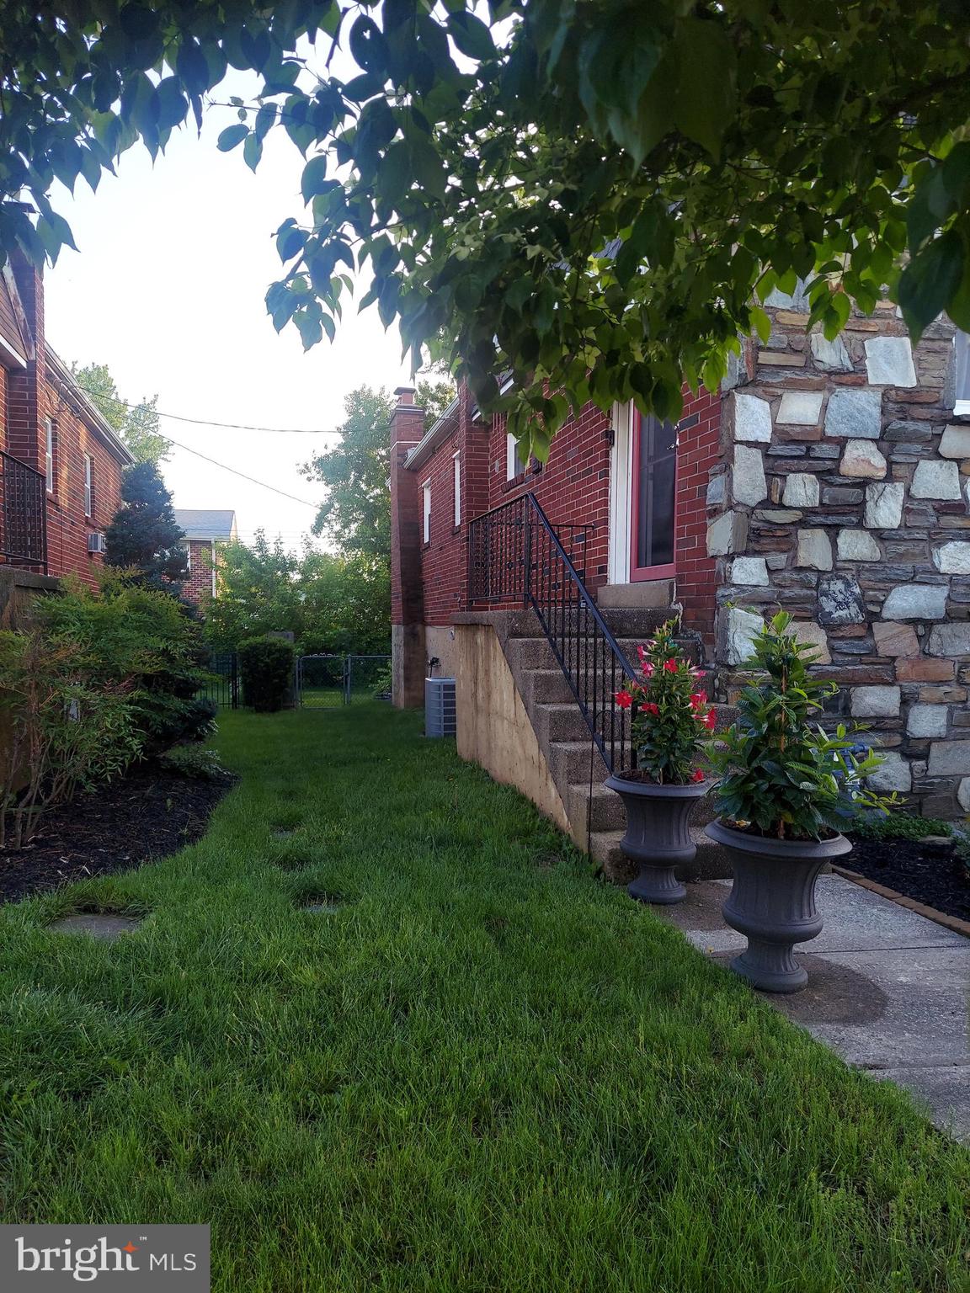
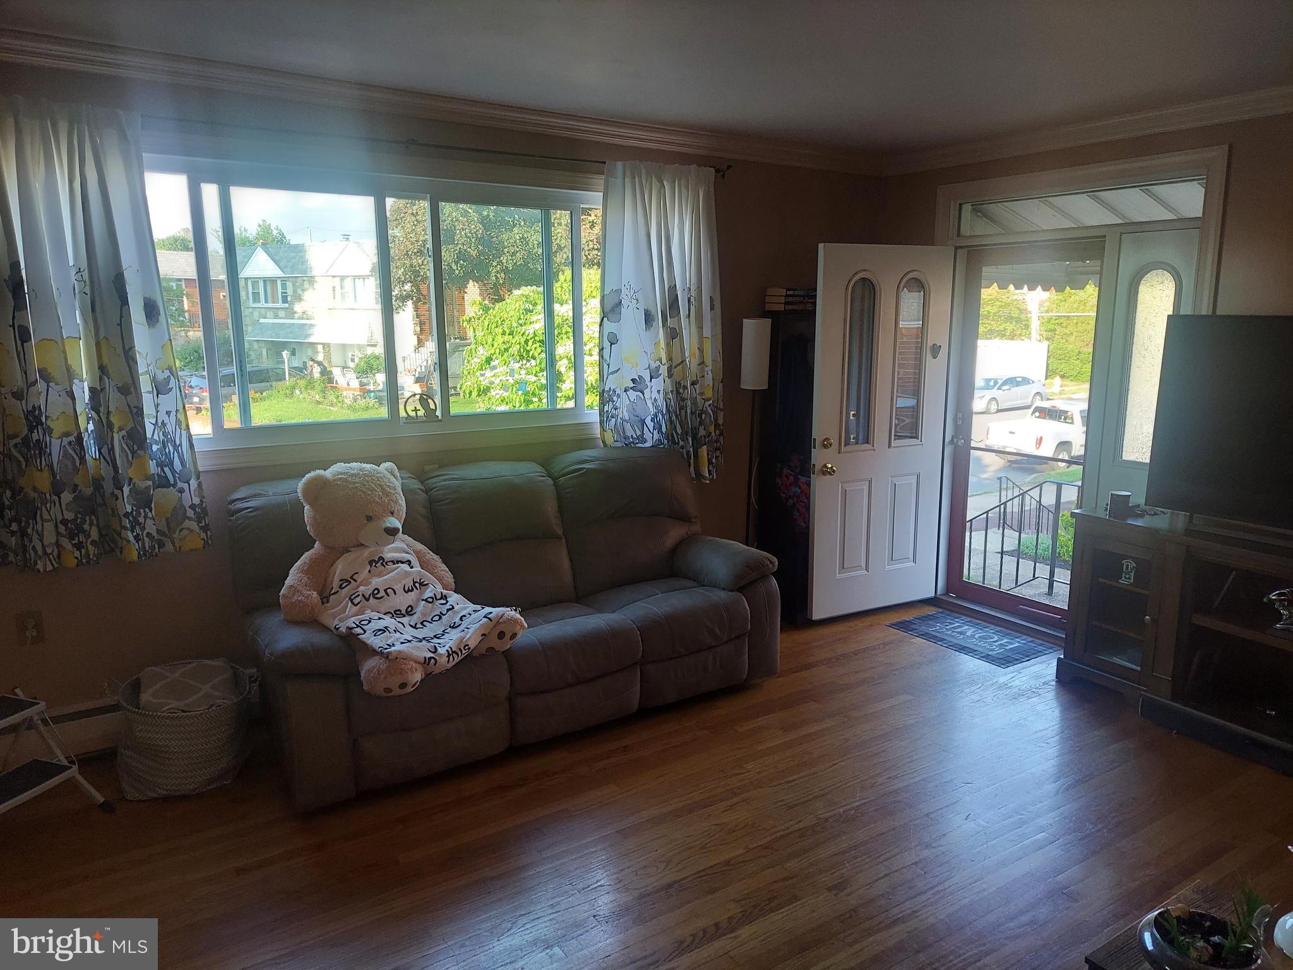
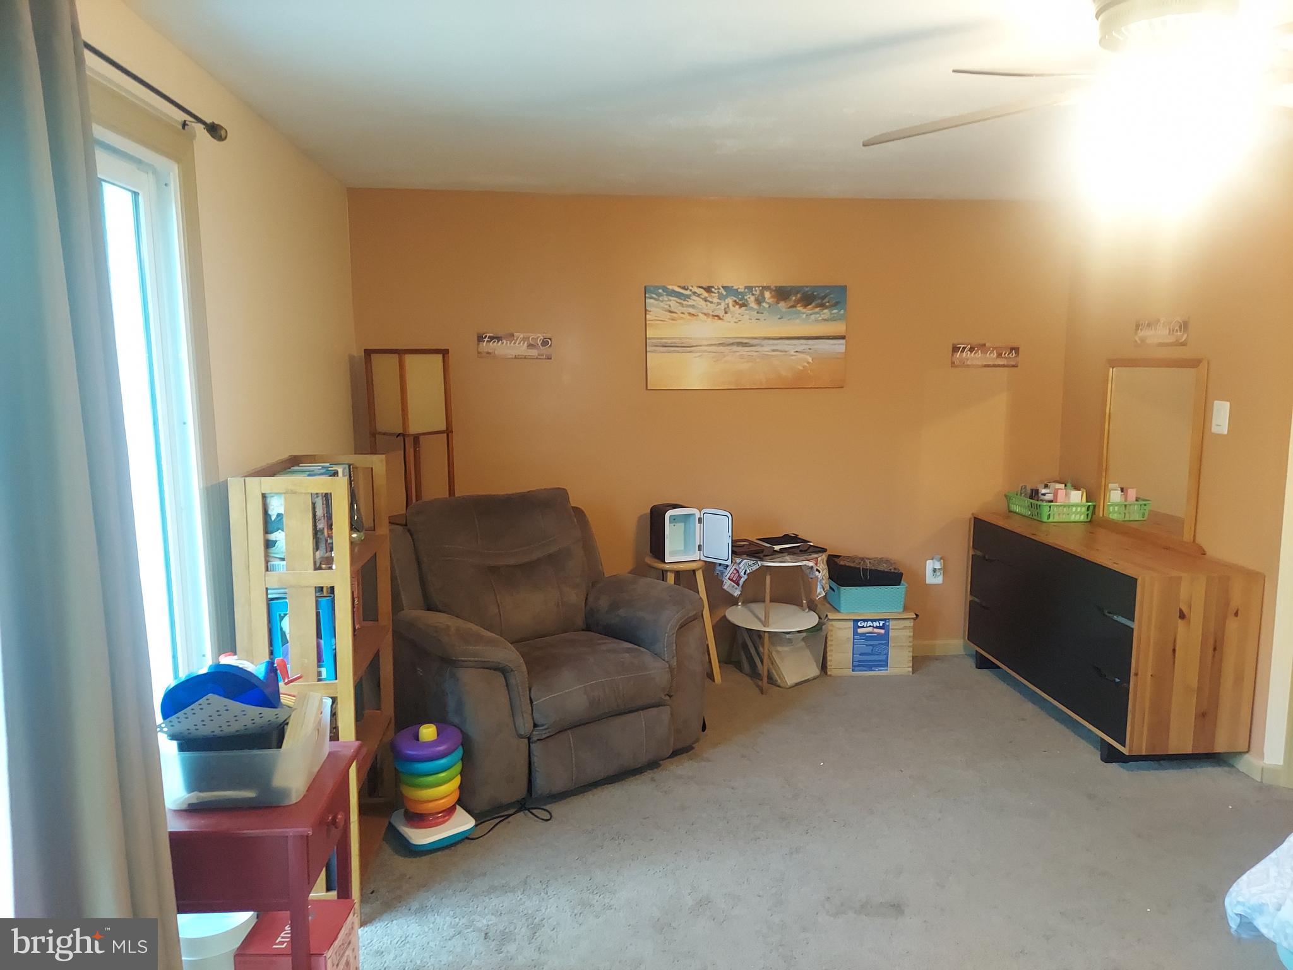
Lovely twin home located in Lansdale borough. This home has been upgraded and well maintained by it's currents owners. The home features hardwood floors throughout. You will enter the home into living room . A couple steps up into the kitchen /dining area. The kitchen features plenty of cabinet and counter space, gas cooking, and a newer dishwasher. There are three good sized bedrooms and a full hall bath to complete the main floor. The lower level features a large reco room/family room area, a full bath, access tot he rear yard, a utility room, and a garage. The house is walking distance to parks, public swimming pool, restaurants, and shopping. Septa rail and bus service are near by as well.
Save
Ask
Hide
Listing Snapshot
Bedrooms
3
Total Baths
2
Full Baths
2
Partial Baths
N/A
Inside Area (SqFt)
1,267 sqft
Lot Size
0.08 Acres
Year Built
1961
MLS® Number
PAMC2161842
Status
Sold
Property Tax
$4,588
HOA/Condo/Coop Fees
N/A
Sq Ft Source
Estimated
Friends & Family
Recent Activity
| 2 months ago | Listing updated with changes from the MLS® |
General Features
Acres
0.08
Attached Garage
Yes
Cross Street
FRANKLIN ST
Foundation
Concrete Perimeter
Garage
Yes
Garage Spaces
1
Levels
Two
Parking
GarageAttached
Parking Spaces
1
Property Sub Type
Townhouse
Sewer
Public Sewer
Special Circumstances
Standard
SqFt Above
1267
SqFt Total
1267
Style
Colonial
Utilities
Cable Available
Water Source
Public
Zoning
RESI
Interior Features
Appliances
Gas Water HeaterDishwasher
Basement
Full
Cooling
Central AirCeiling Fan(s)Gas
Electric
100 Amp Service
Fireplace
Yes
Fireplaces
1
Flooring
CarpetWoodVinyl
Heating
Natural GasBaseboard
Interior
Eat-in KitchenCeiling Fan(s)
Laundry Features
Lower Level
Main Level Bedrooms
3
Bedroom 1
Dimensions - 10 X 10Level - Main
Bedroom 2
Dimensions - 9 X 11Level - Main
Dining Room
Dimensions - 10 X 10Level - Main
Family Room
Dimensions - 18 X 17
Kitchen
Dimensions - 10 X 10Level - Main
Living Room
Dimensions - 19 X 11Level - Main
Primary Bedroom
Dimensions - 15 X 11Level - Main
Save
Ask
Hide
Exterior Features
Construction Details
Brick
Lot Features
LevelFront YardClearedBack Yard
Pool Features
None
Roof
Shingle
Community Features
Community Features
SidewalksStreet Lights
MLS Area
Lansdale Boro (10611)
School District
NORTH PENN
Schools
School District
NORTH PENN
Elementary School
Unknown
Middle School
Unknown
High School
NORTH PENN SENIOR
Neighborhood & Commute
Source: Walkscore
Save
Ask
Hide
Did you know? You can invite friends and family to your search. They can join your search, rate and discuss listings with you.