
Property Search
1077 SCENIC VIEW DRIVESCHWENKSVILLE, PA 19473
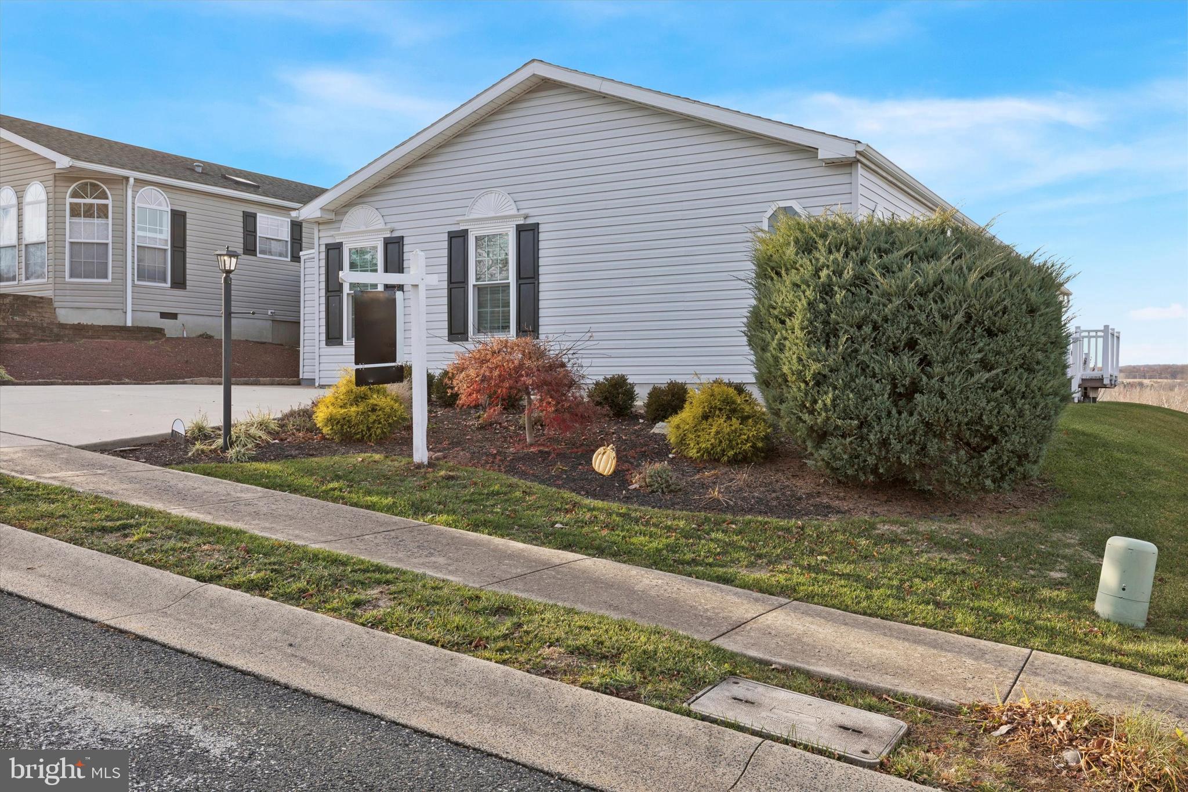
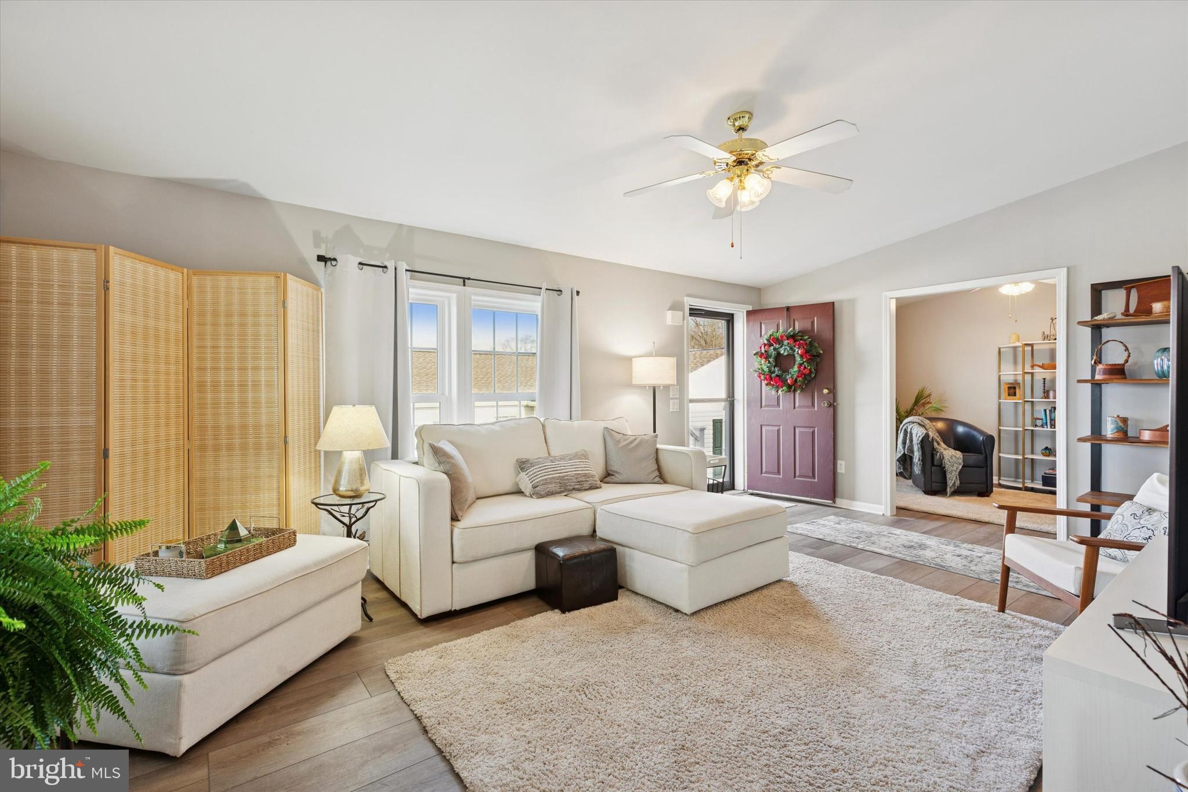
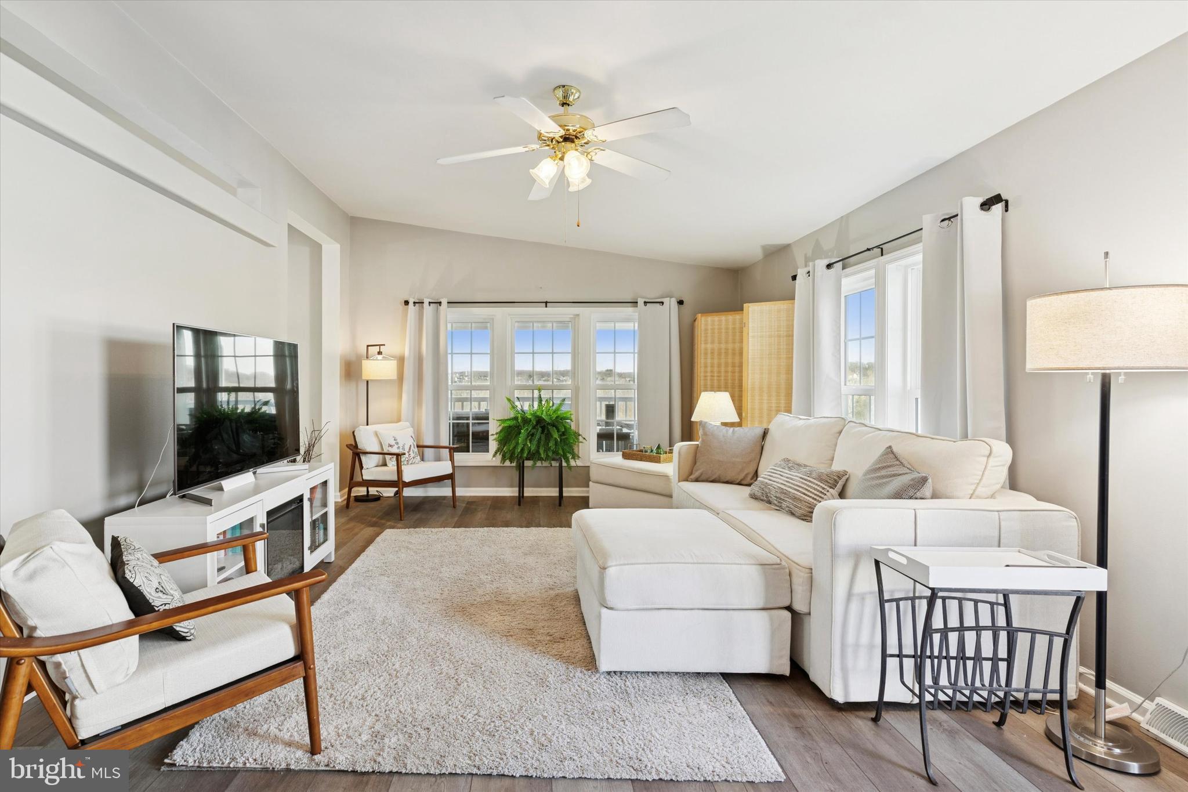
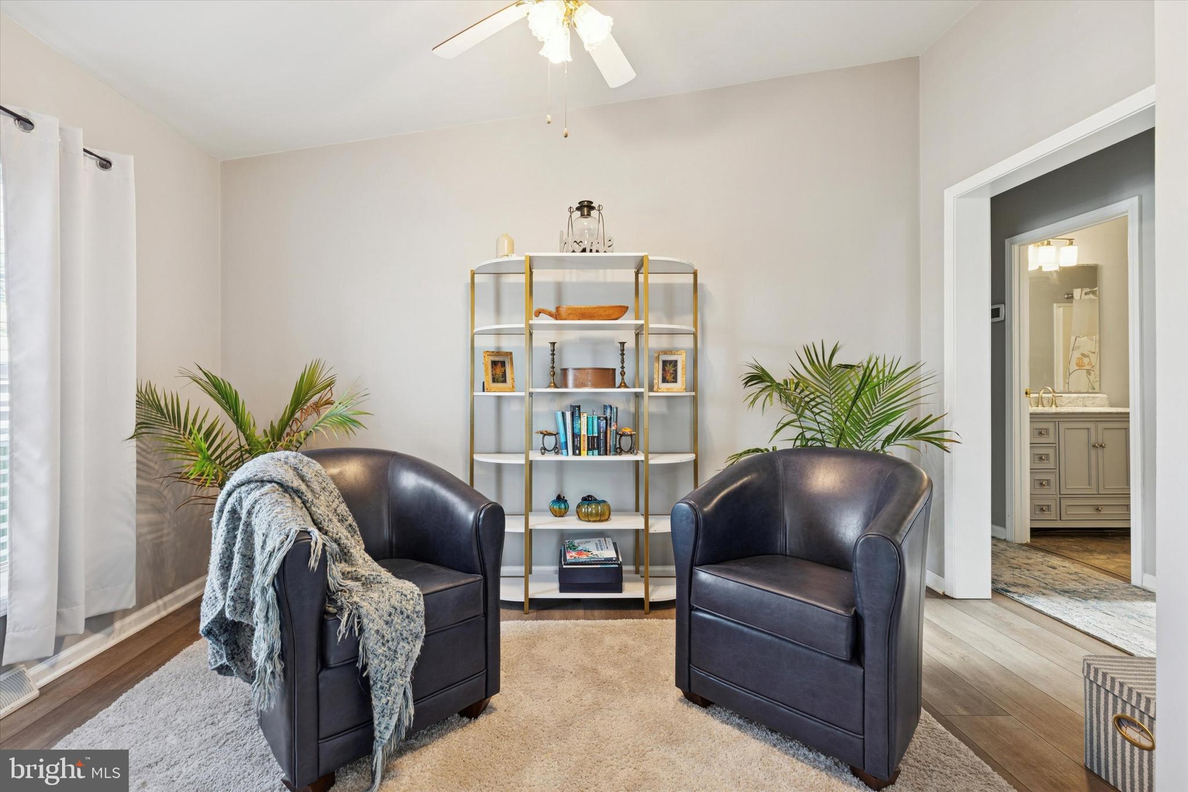
Welcome to Creekwood Village! This wonderful 55+ community offers true “easy living” for those ready to relax and enjoy quiet serenity, panoramic hilltop views, gorgeous sunsets, and the sights and sounds of nature—all from the comfort of your screened-in porch. Step inside to find a home that has been completely remodeled from top to bottom, featuring beautiful luxury vinyl plank flooring, fresh neutral paint, and a thoughtfully redesigned layout ideal for both everyday living and entertaining. The bright and spacious Living Room/Dining Room combo showcases a cathedral ceiling and abundant windows that fill the space with natural light. The brand-new Kitchen is a dream—featuring a large pantry, generous cabinetry, updated appliances, ample counter space, and an island with seating perfect for conversation. A sunny Breakfast Nook with sliders opens to the screened-in porch, offering sweeping views of the valley. The hallway leads to a large primary bedroom suite with a walk-in closet and a stunning new primary bath, complete with a double vanity, a gorgeous shower, and a relaxing soaking tub. A second nicely sized bedroom and a fully remodeled hall bath with a tub/shower complete the private wing. A convenient laundry room with outside access and full-sized washer/dryer is also included. Residents of Creekwood Village enjoy fantastic community amenities, including a beautiful clubhouse with full kitchen, library, and an inviting outdoor inground pool. Though tucked away in a peaceful setting, the community is just minutes to Routes 422, 73, and 113—making it convenient to shopping, restaurants, Skippack Village, Philadelphia Premium Outlets, Perkiomen Trail Network, golf courses, and so much more. This fully updated home checks every box—schedule your appointment soon, as we don’t expect it to last.
| 2 months ago | Listing updated with changes from the MLS® |
Did you know? You can invite friends and family to your search. They can join your search, rate and discuss listings with you.