
Property Search
408 HIGHLAND AVENUEAMBLER, PA 19002
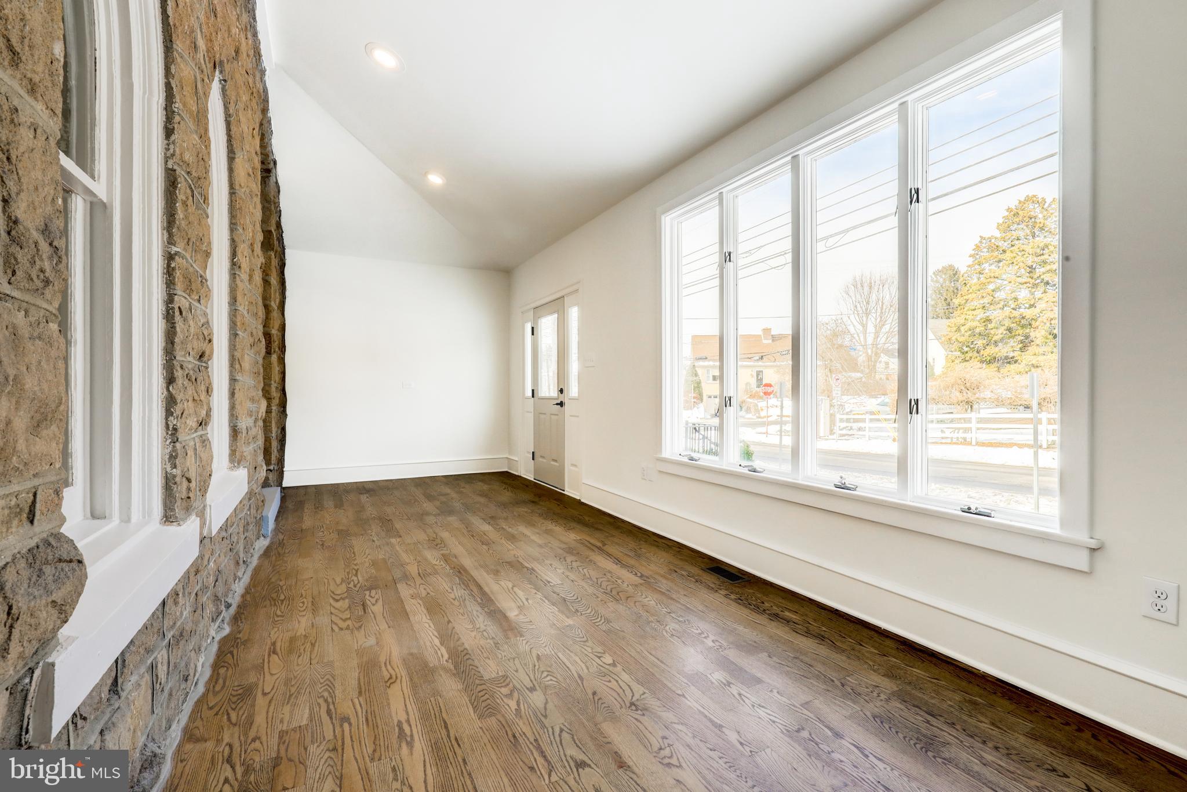
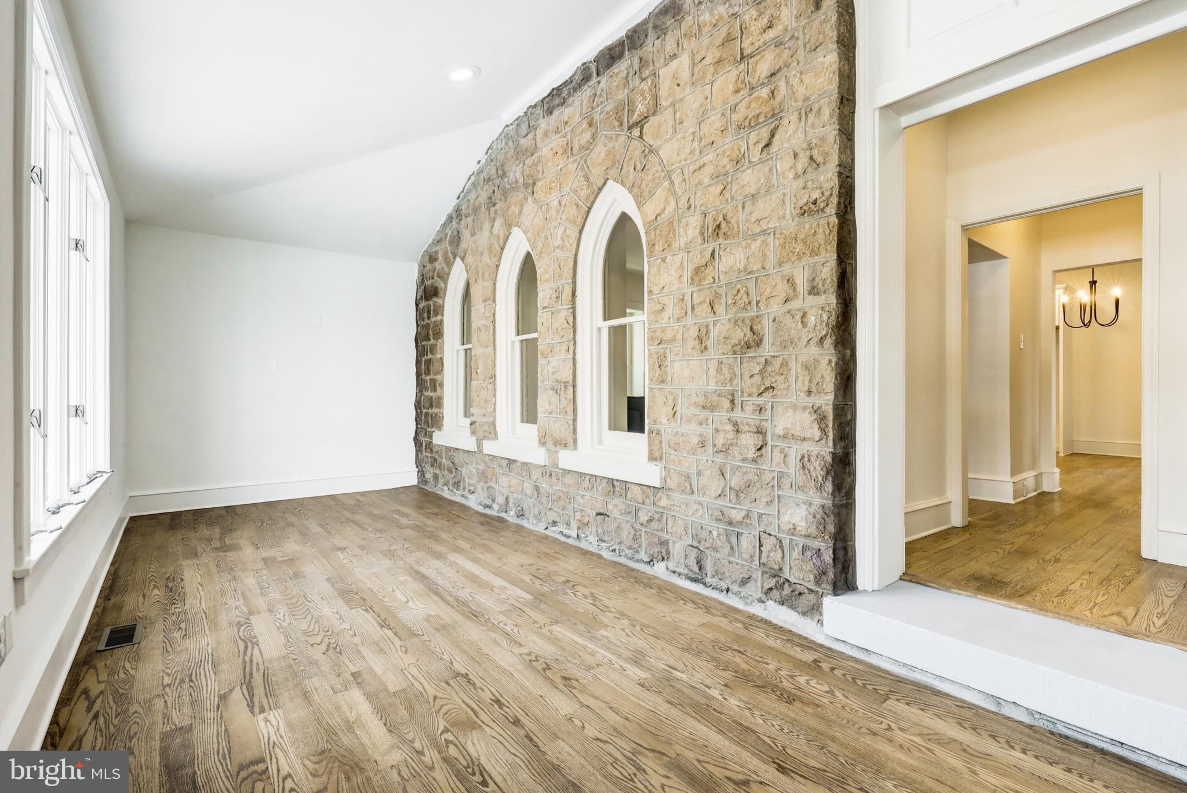
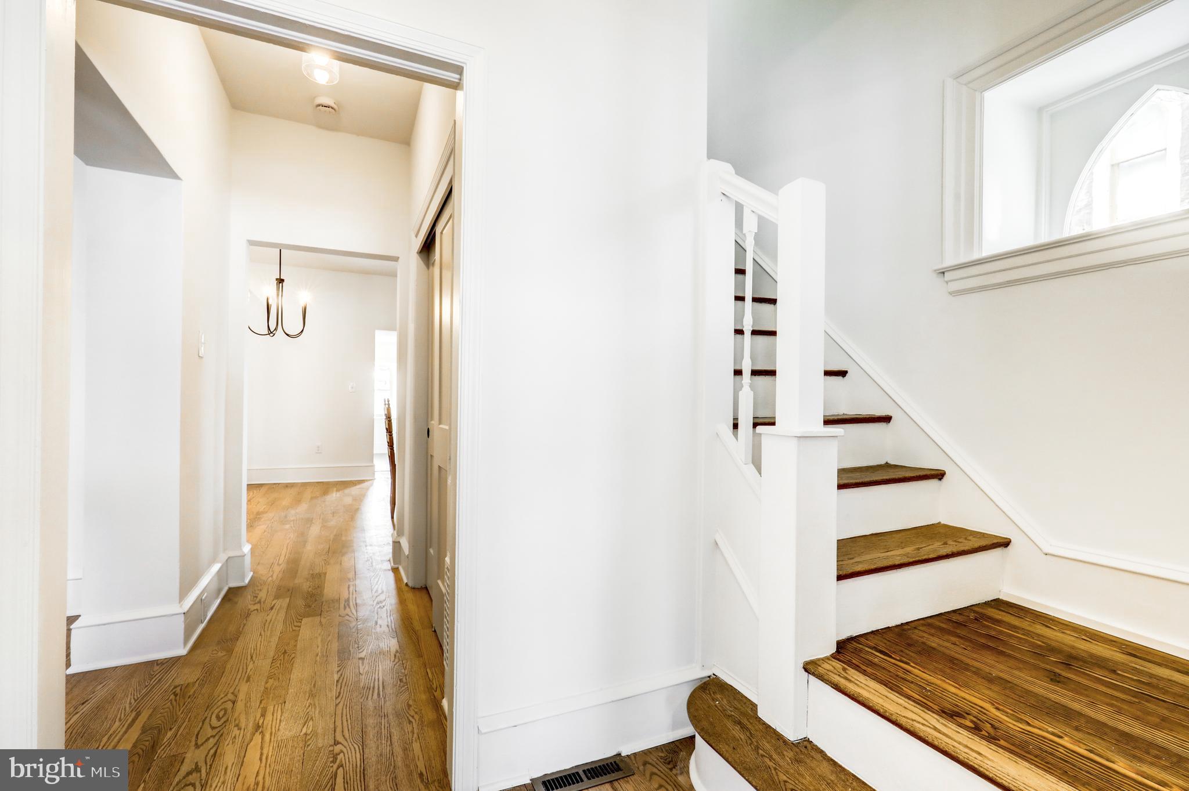
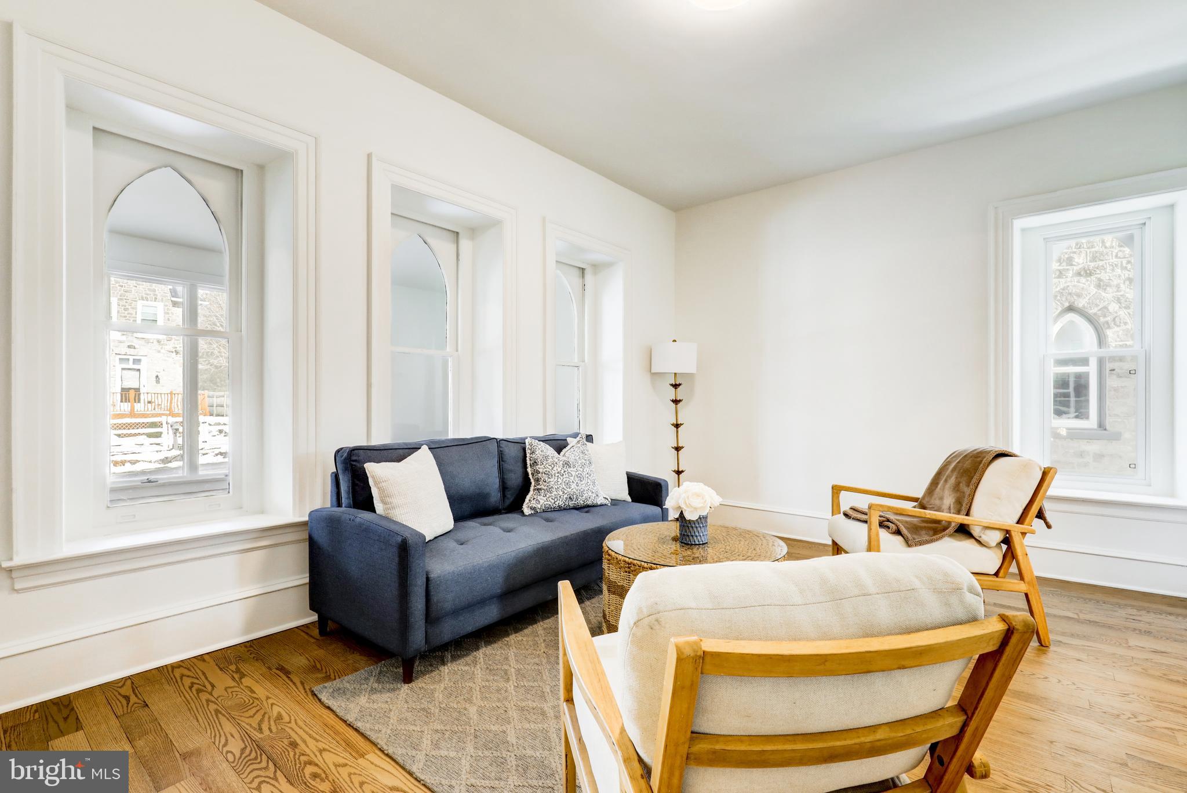
Timeless inside and out, this stunning 4-bedroom, 3.5-bath home blends classic 1800's Gothic charm with modern updates. Stone detailing and arched windows set the tone as you step through the new front entry onto the beautifully refinished hardwood floors, accented by a striking stone wall. The main level offers a welcoming living room, convenient half bath, and an expansive dining and kitchen area. The updated kitchen features brand-new cabinetry, upgraded quartz countertops, a large serving island, new appliances, and a stainless-steel sink—perfectly balancing character and functionality. A spacious tiled rear entry leads to a brand-new deck, generous backyard, and rear driveway. The second level includes plush carpeting, a spacious primary suite with large windows, a newly renovated primary bath with double vanity and walk-in tiled shower, a second bedroom, a full shared bath, and an additional room ideal for an office or playroom. The third level adds even more living space with two additional bedrooms and a full bath featuring a walk-in tiled shower. Additional highlights include high ceilings, recessed lighting, a new gas furnace, heat pump, and A/C system, all newly replaced windows and new rubber roof! Located in a prime location with easy access to major highways, this exceptional home offers both convenience and character. With its rare blend of historic charm and thoughtful upgrades, this home won’t last long—contact us today to schedule your showing.
| 2 months ago | Listing updated with changes from the MLS® |
Did you know? You can invite friends and family to your search. They can join your search, rate and discuss listings with you.