Property Search

Save
Ask
Hide
Share
$621,000

714 WOODLAND AVENUE
NORRISTOWN, PA 19403

Single Family Residence|Sold 05/29/2026
4
Beds
3
Total Baths
2
Full Baths
1
Partial Bath
3,000
SqFt
$207
/SqFt
1991
Built
Subdivision:
THE WOODLANDS
County:
MONTGOMERY
Listing courtesy of Keller Williams Realty Group
Bought with Peter Decembrino of EveryHome Realtors (215) 699-5555
Call Now: 267-421-9266
Is this the listing for you? We can help make it yours.
267-421-9266
714 WOODLAND AVENUE714 WOODLAND AVENUE714 WOODLAND AVENUE714 WOODLAND AVENUE
Save
Ask
Hide
Share

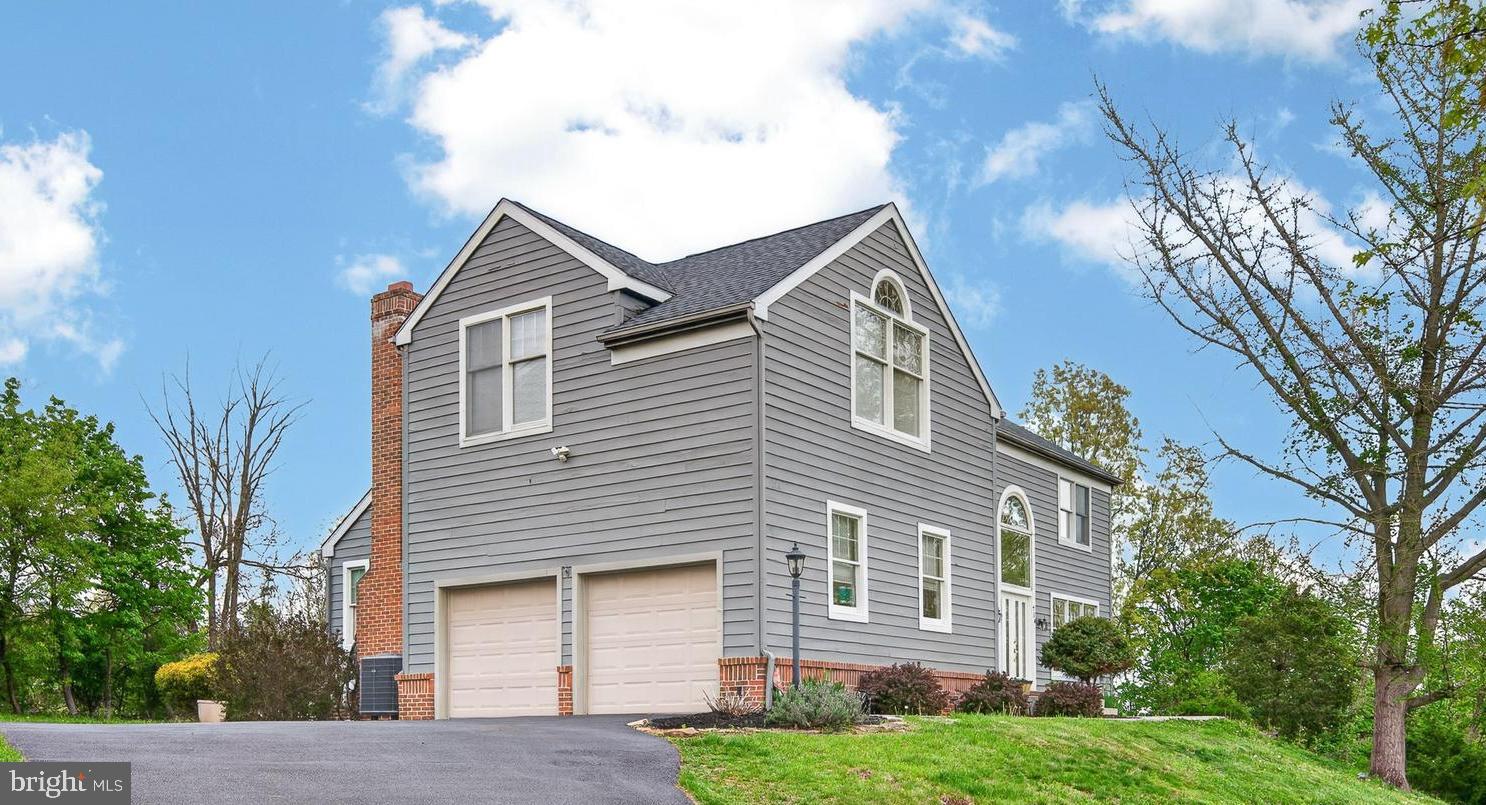
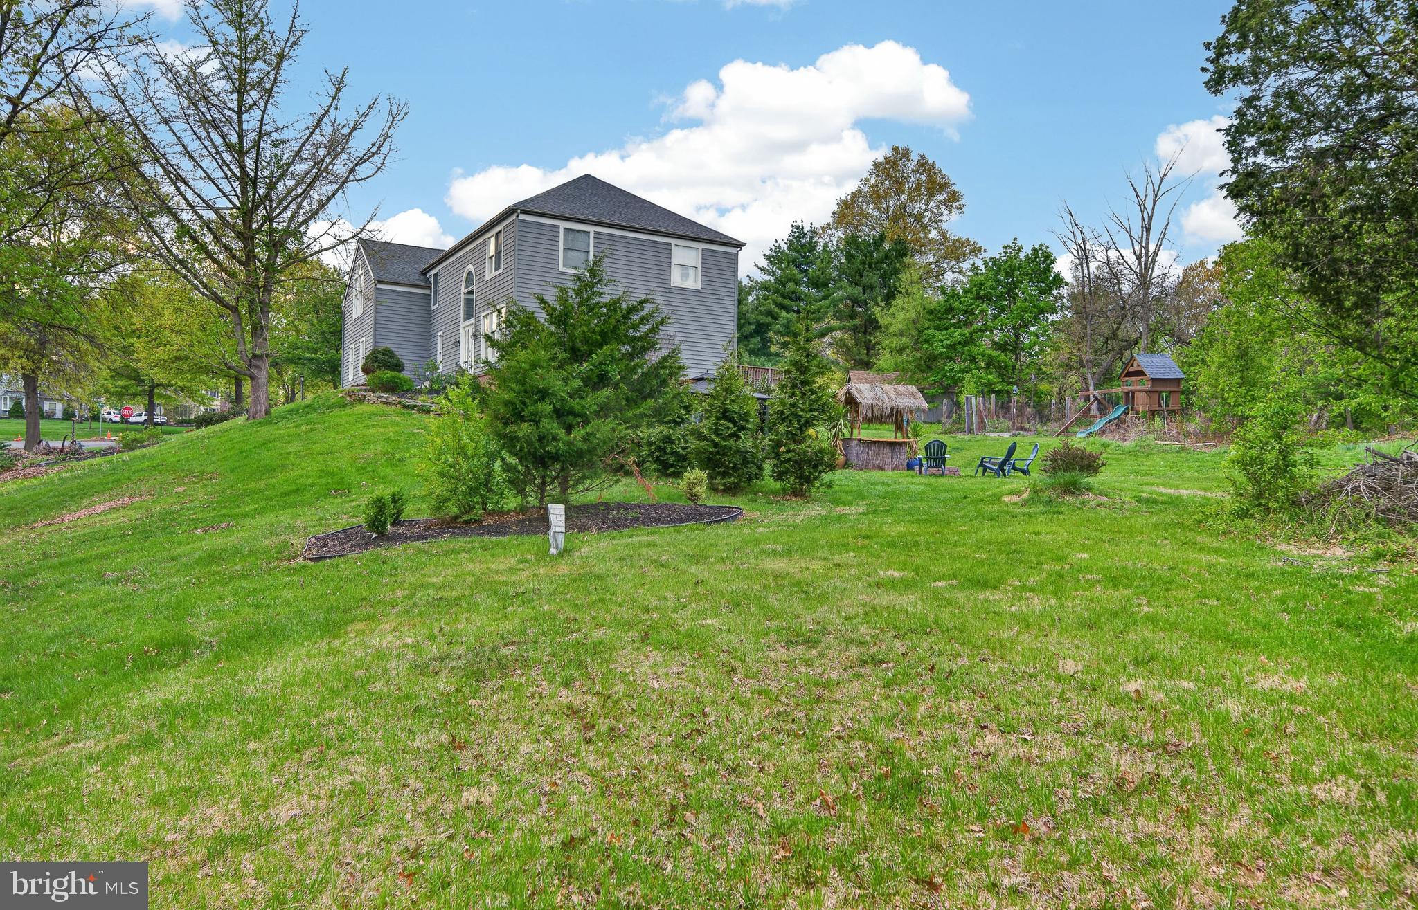
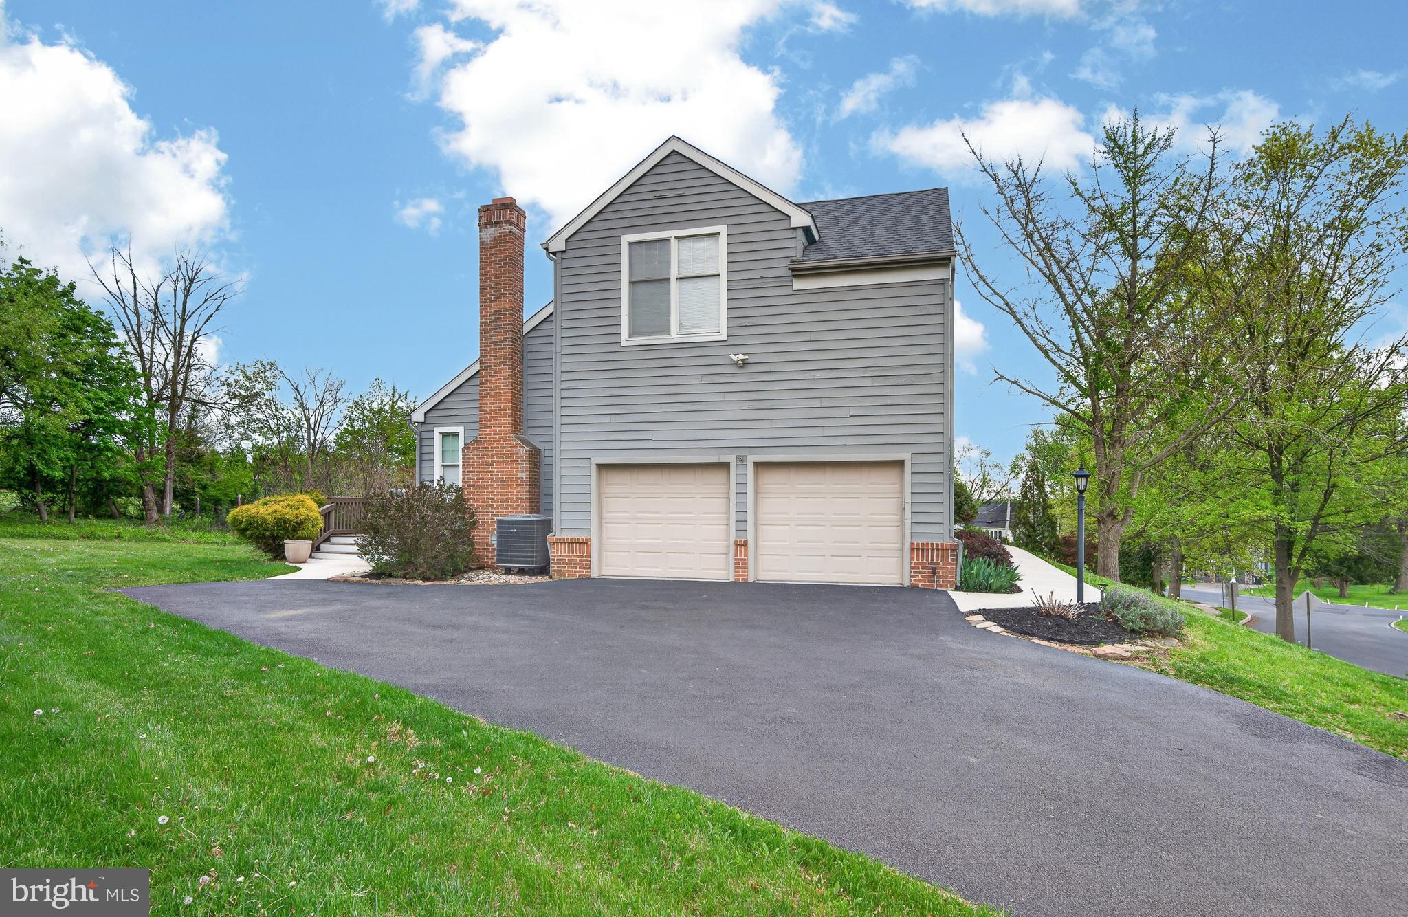
If you've been waiting for the perfect home-this is it! 714 Woodland Ave is a beautifully updated, move-in ready home set on a private .60 acre lot in East Norriton Township, offering the perfect balance of space, style, and comfort. With approximately 3,000 square feet, this home features 4 spacious bedrooms and 2.5 fully renovated bathrooms, including a stunning primary suite with vaulted ceilings, dual walk-in closets, and a spa-like bath complete with double vanities, a tiled shower, and a soaking jacuzzi tub. The heart of the home is the thoughtfully updated kitchen, designed for both everyday living and entertaining. Enjoy granite countertops, stainless steel appliances, a center island, pantry, and a butler’s pantry with beverage bar—all overlooking the expansive backyard and peaceful natural surroundings. Plenty of room and privacy for a future pool. The open floor plan flows seamlessly and is enhanced by custom details throughout, including bamboo flooring, crown molding, wainscoting, a gas fireplace, and a dramatic two-story foyer with an elegant chandelier. Step outside to your own private retreat—featuring a sprawling 40-foot deck, firepit area, and gazebo, all backing to serene woods and open space. Whether hosting gatherings or enjoying a quiet evening, this outdoor setting delivers. The walkout basement offers endless potential with plumbing already in place for a future bathroom—ideal for finishing into additional living space, a home gym, or guest suite. Recent major upgrades—including a newer roof, updated HVAC, remodeled kitchen, repaved driveway, and new front walkway—provide peace of mind and true turnkey living. Set on a desirable corner lot with beautiful landscaping and strong curb appeal, this home is ready for its next chapter. Home warranty included and quick settlement available. Conveniently located to nearby shopping and many of the popular travel routes.

Save
Ask
Hide
Share
Listing Snapshot
Bedrooms 
4
Total Baths 
3
Full Baths 
2
Partial Baths 
1
Inside Area (SqFt) 
3,000 sqft
Lot Size 
0.64 Acres
Year Built 
1991
MLS® Number 
PAMC2175098
Status 
Sold
Property Tax 
$10,118
HOA/Condo/Coop Fees 
N/A
Sq Ft Source 
Estimated
Friends & Family
Recent Activity
yesterdayListing updated with changes from the MLS®
General Features
Acres 
0.64
Attached Garage 
Yes
Cross Street 
Whitehall Road
Foundation 
Block
Garage 
Yes
Garage Spaces 
2
Levels 
Two
Parking 
Garage Door OpenerGarageDrivewayInside EntranceAttached
Parking Spaces 
6
Pets 
Yes
Property Sub Type 
Single Family Residence
Security 
Smoke Detector(s)Carbon Monoxide Detector(s)Security System
Sewer 
Public Sewer
Special Circumstances 
Standard
SqFt Above 
3000
SqFt Total 
3000
Style 
Colonial
Utilities 
Cable Available
Water Source 
Public
Zoning 
RESIDENTIAL
Interior Features
Appliances 
Electric RangeElectric OvenGas Water HeaterDishwasherMicrowaveRefrigeratorStainless Steel Appliance(s)Washer
Basement 
Exterior EntryWalk-Out AccessFullUnfinishedBath/Stubbed
Cooling 
Central AirElectric
Electric 
200+ Amp ServiceCircuit Breakers
Fireplace 
Yes
Fireplace Features 
MasonryGas
Fireplaces 
1
Flooring 
CarpetCeramic TileBamboo
Heating 
Natural GasCentralForced Air
Interior 
Kitchen IslandPantryWalk-In Closet(s)Recessed LightingVaulted Ceiling(s)Beamed CeilingsOpen Floorplan
Laundry Features 
Main Level
Window Features 
Skylight(s)
Save
Ask
Hide
Share
Exterior Features
Construction Details 
Frame
Exterior 
Lighting
Other Structures 
Gazebo
Pool Features 
None
Roof 
Shingle
Windows/Doors 
Skylight(s)
Community Features
Community Features 
Sidewalks
MLS Area 
East Norriton Twp (10633)
School District 
NORRISTOWN AREA
Schools
School District
NORRISTOWN AREA
Elementary School
Unknown
Middle School
Unknown
High School
NORRISTOWN AREA
Neighborhood & Commute
Source: Walkscore
Save
Ask
Hide
Share