
Property Search
2611 BRIDLE PATH ROADEAST NORRITON, PA 19403
Due to the health concerns created by Coronavirus we are offering personal 1-1 online video walkthough tours where possible.

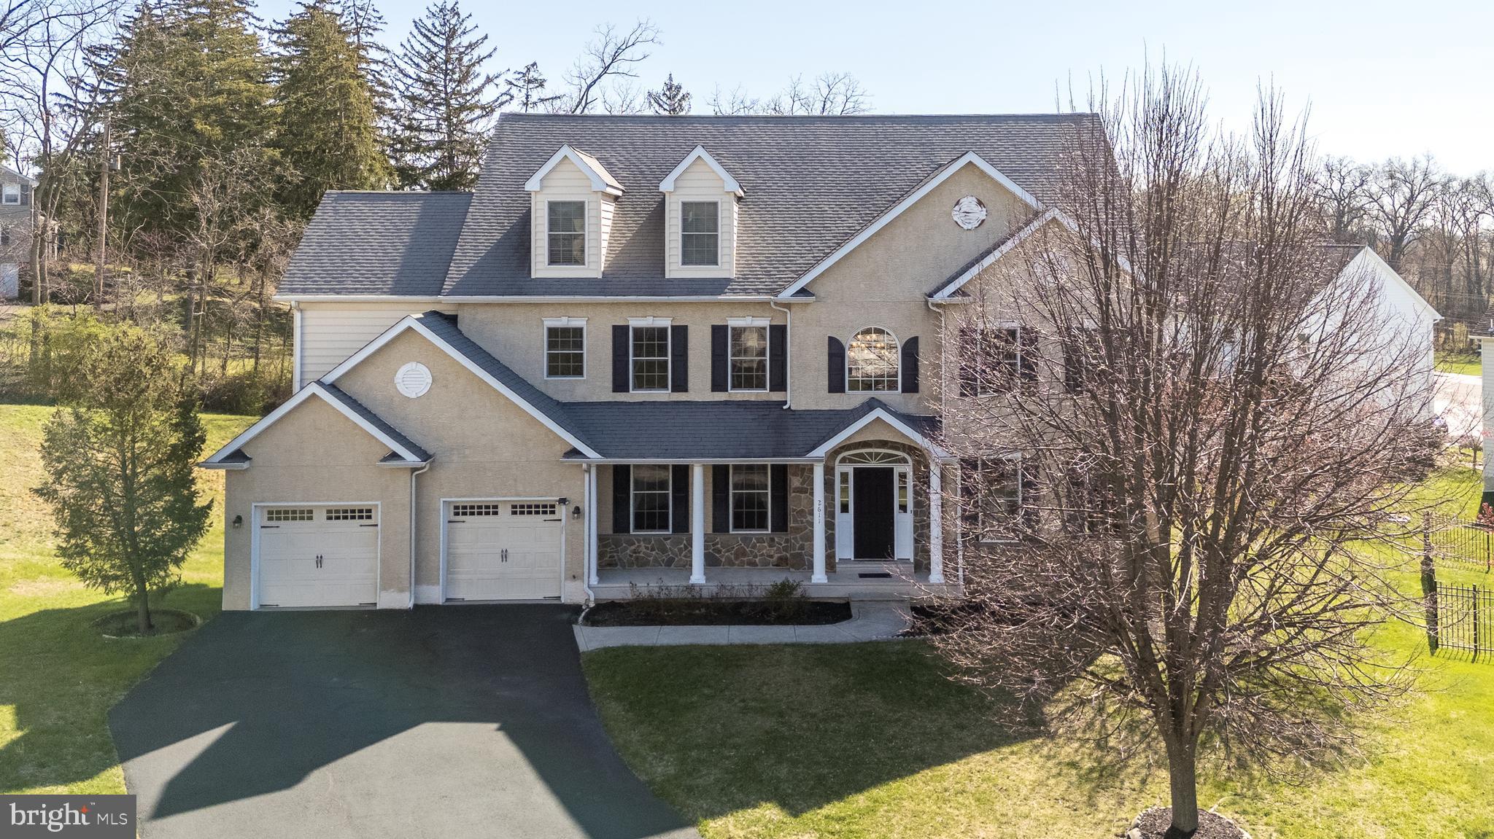
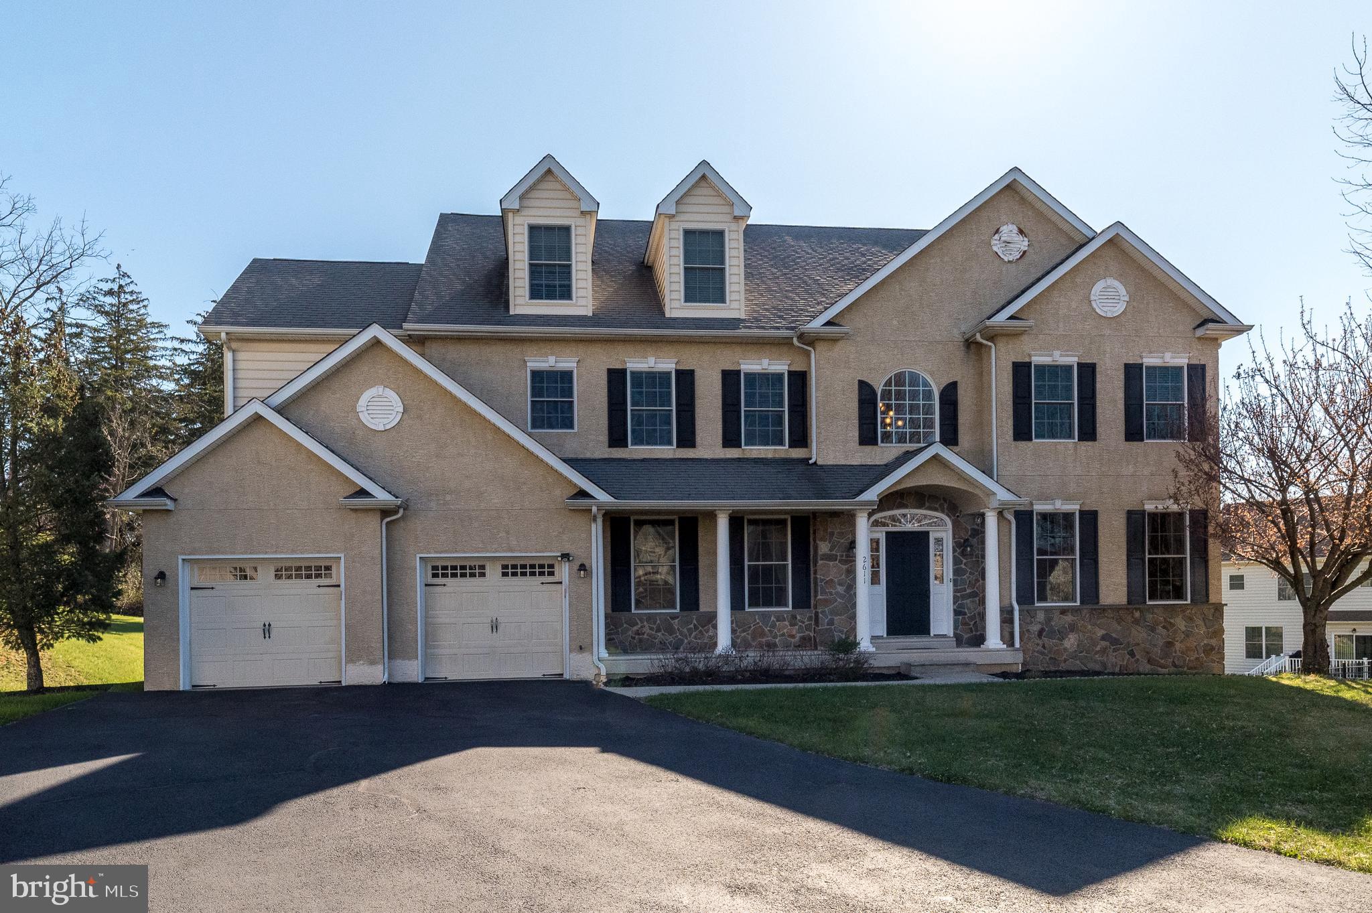
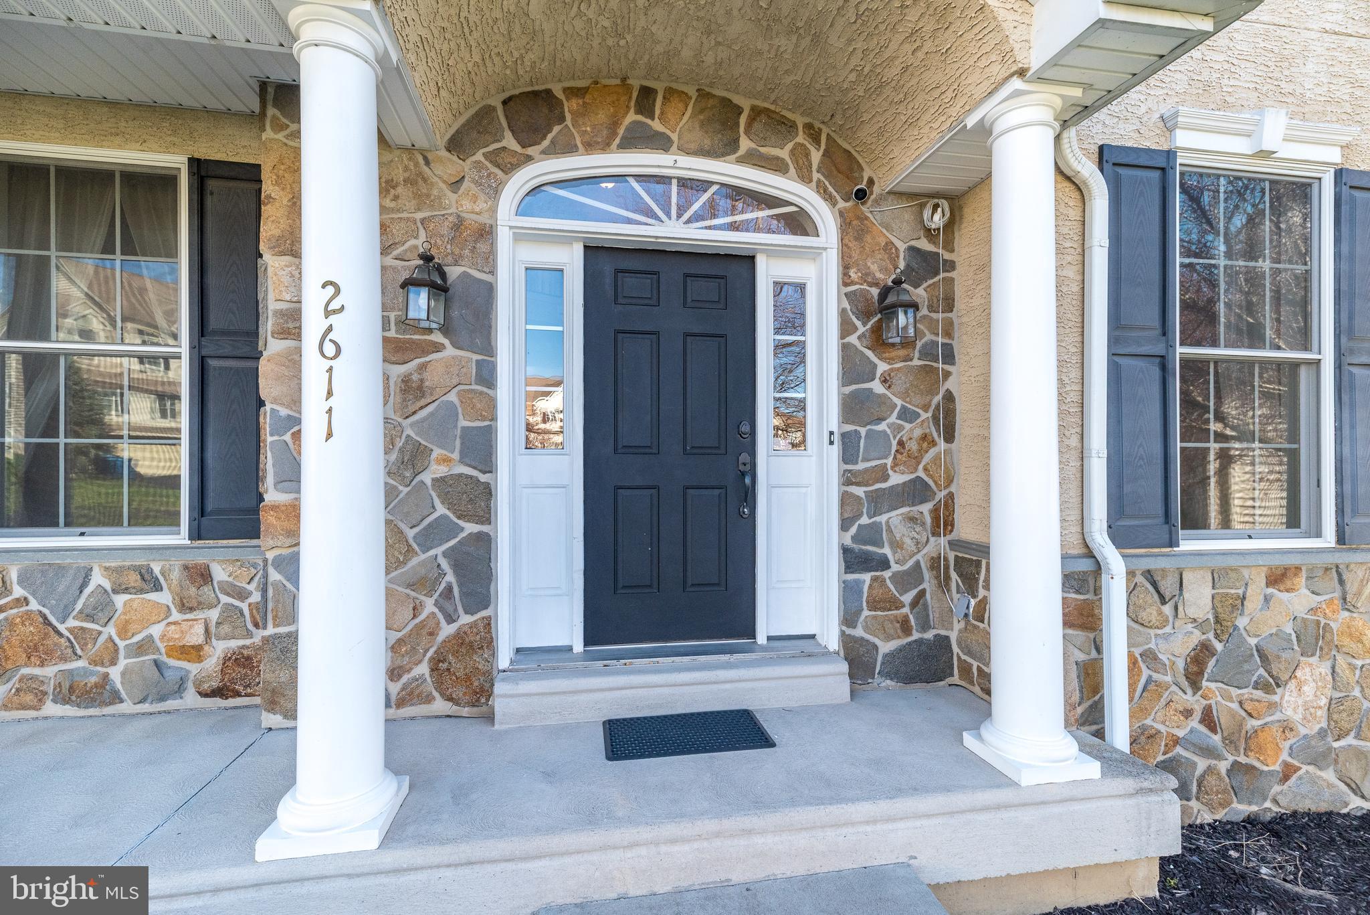
Welcome Home! This wonderful move-in-ready center hall Colonial offers an open floor plan, four bedrooms, three full baths, and one half bath, with 3,651 square feet of above-grade living space on a quiet cul-de-sac in the highly desirable Pimlico Farms community. A full walk-up attic and full walk-out basement provide excellent potential for additional living space. From the moment you enter, you will notice gleaming newer hardwood floors, abundant natural light, a soaring two-story foyer, and impressive nine-foot and vaulted ceilings. The main level features a private office with French doors, a formal living room, and a spacious dining room with crown molding and a gorgeous chandelier, making it ideal for entertaining. The gourmet kitchen is beautifully appointed with corian countertops, a center island, 42-inch cabinets, tiled backsplash, walk-in pantry, double wall oven, gas cooktop, and vented hood to exterior. The adjoining breakfast/sunroom features a vaulted ceiling and a wall of windows, creating a bright and inviting space with access to the low-maintenance Trex deck, perfect for relaxing or hosting your next barbecue. Open to the kitchen is a fabulous two-story family room with a cozy natural gas fireplace featuring a stylish granite surround and mantel, along with a rear staircase leading to the second floor. The main level also includes a laundry room with washer, dryer, utility sink, and access to the two-car garage, plus a coat closet and half bathroom. Upstairs, the luxurious primary suite features double-door entry, tray ceiling, sitting room, walk-in closet, and a spacious private bath with double sinks, soaking tub, and stall shower. Three additional bedrooms, all with new carpet, and a full hall bath with double vanity, soaking tub, shower, linen closet, and newer hardwood hallway flooring complete the second floor. A carpeted walk-up staircase leads to an enormous unfinished third floor with dormer windows and electrical service, offering even more potential living space. The approximately 1,000-square-foot unfinished walk-out basement, complete with a sliding glass door to a private patio, presents an outstanding opportunity to create additional living space tailored to your needs. Additional highlights include one new HVAC system installed in 2025 with two-zone heating and air conditioning, new carpet in the second-floor bedrooms, and four-year-old hardwood flooring throughout most of the first floor. Conveniently located near Einstein Hospital, major roads and highways, regional rail, King of Prussia, shopping, dining, entertainment, parks, and recreation, this home is also just a short walk to Paul V. Fly Elementary School. Hurry and schedule your showing before this pristine property with an exceptional floor plan becomes someone else’s dream home.
| a month ago | Status changed to Pending | |
| a month ago | Listing updated with changes from the MLS® | |
| 2 months ago | Listing first seen on site |

The real estate listing information is provided by Bright MLS is for the consumer's personal, non-commercial use and may not be used for any purpose other than to identify prospective properties consumer may be interested in purchasing. Any information relating to real estate for sale or lease referenced on this web site comes from the Internet Data Exchange (IDX) program of the Bright MLS. This web site references real estate listing(s) held by a brokerage firm other than the broker and/or agent who owns this web site. The accuracy of all information is deemed reliable but not guaranteed and should be personally verified through personal inspection by and/or with the appropriate professionals. Properties in listings may have been sold or may no longer be available. The data contained herein is copyrighted by Bright MLS and is protected by all applicable copyright laws. Any unauthorized collection or dissemination of this information is in violation of copyright laws and is strictly prohibited. Copyright © 2020 Bright MLS. All rights reserved.
Did you know? You can invite friends and family to your search. They can join your search, rate and discuss listings with you.