Property Search

Save
Ask
Hide
Share
$715,000

26 SUNSET ROAD
ROYERSFORD, PA 19468

Single Family Residence|Sold 07/15/2026
3
Beds
3
Total Baths
2
Full Baths
1
Partial Bath
2,960
SqFt
$242
/SqFt
1982
Built
Subdivision:
LIMERICK CTR
County:
MONTGOMERY
Listing courtesy of Houwzer, LLC
Bought with Ryanne L Sullivan of Compass Pennsylvania, LLC (267) 380-5813
Call Now: 267-421-9266
Is this the listing for you? We can help make it yours.
267-421-9266
26 SUNSET ROAD26 SUNSET ROAD26 SUNSET ROAD26 SUNSET ROAD
Save
Ask
Hide
Share

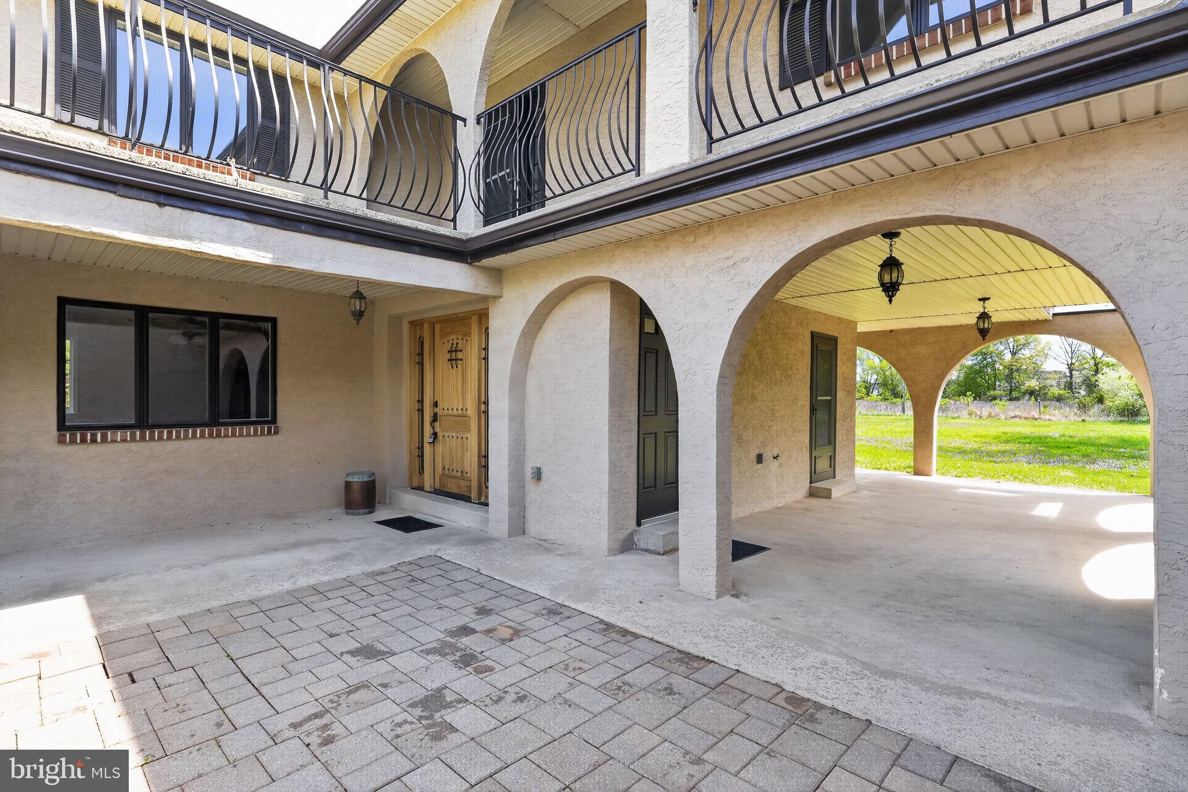
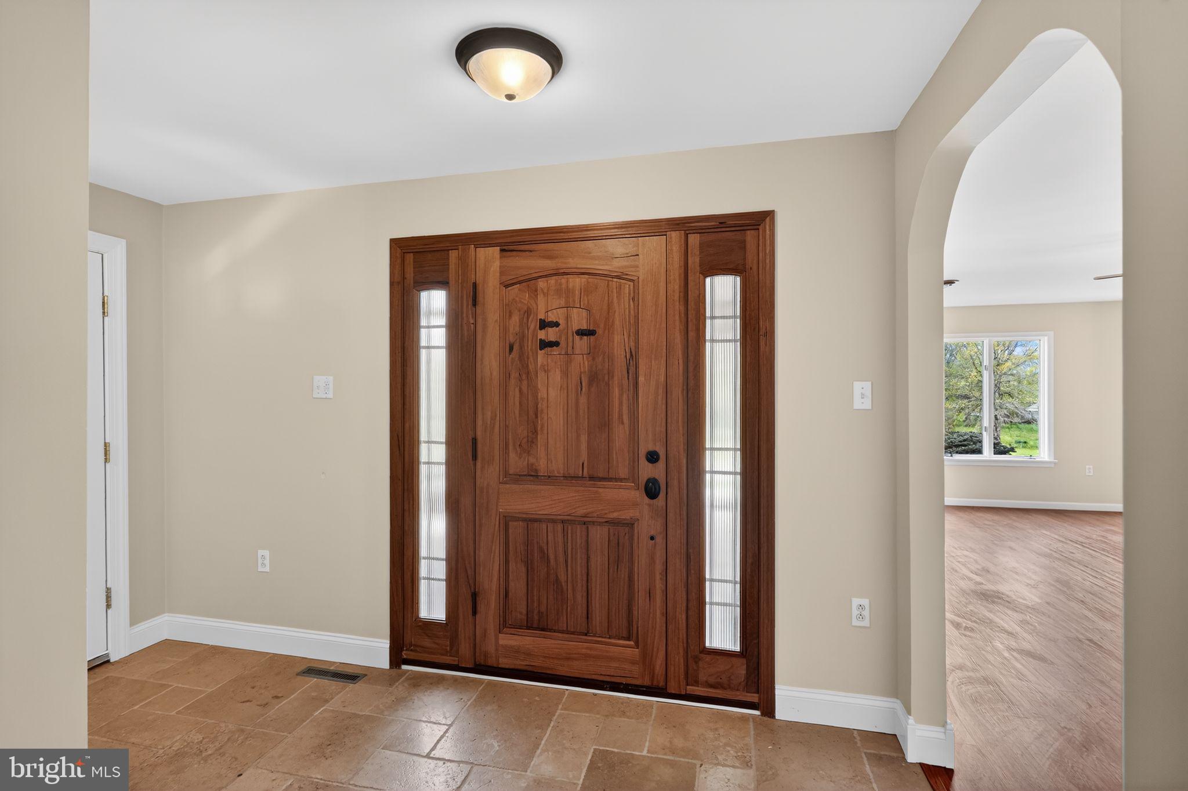
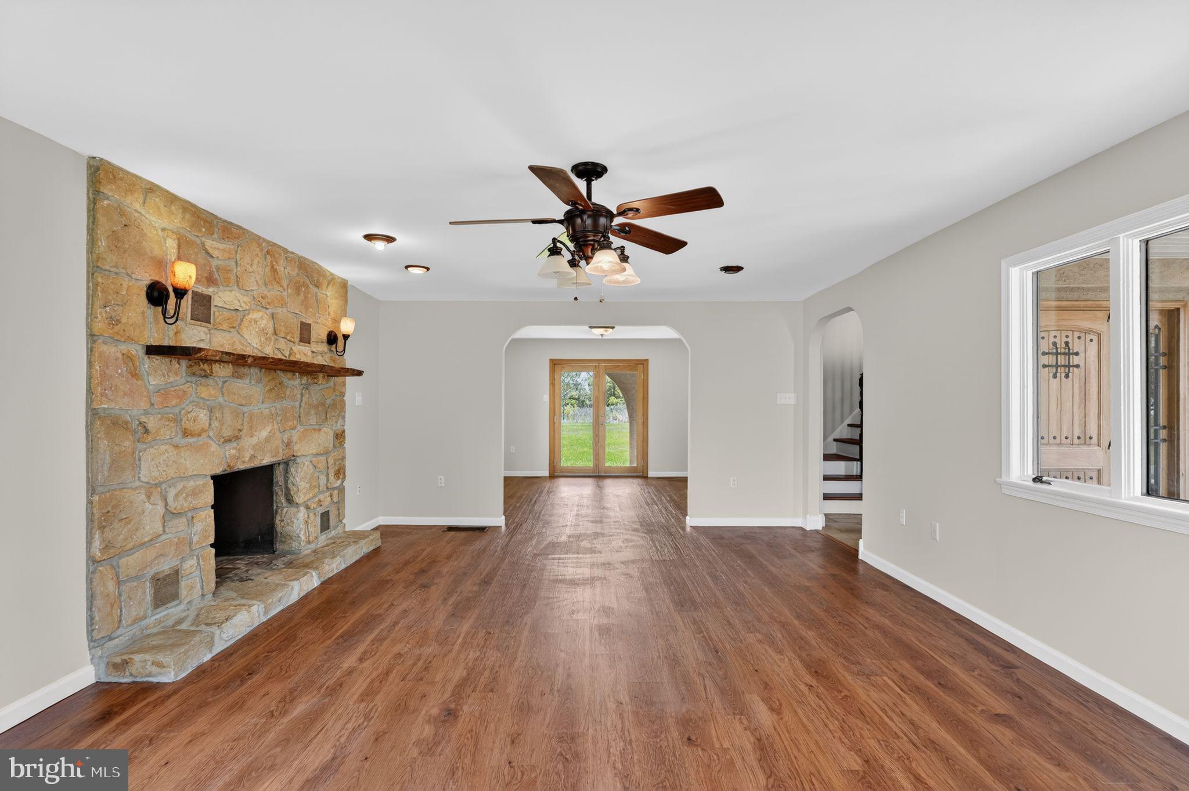
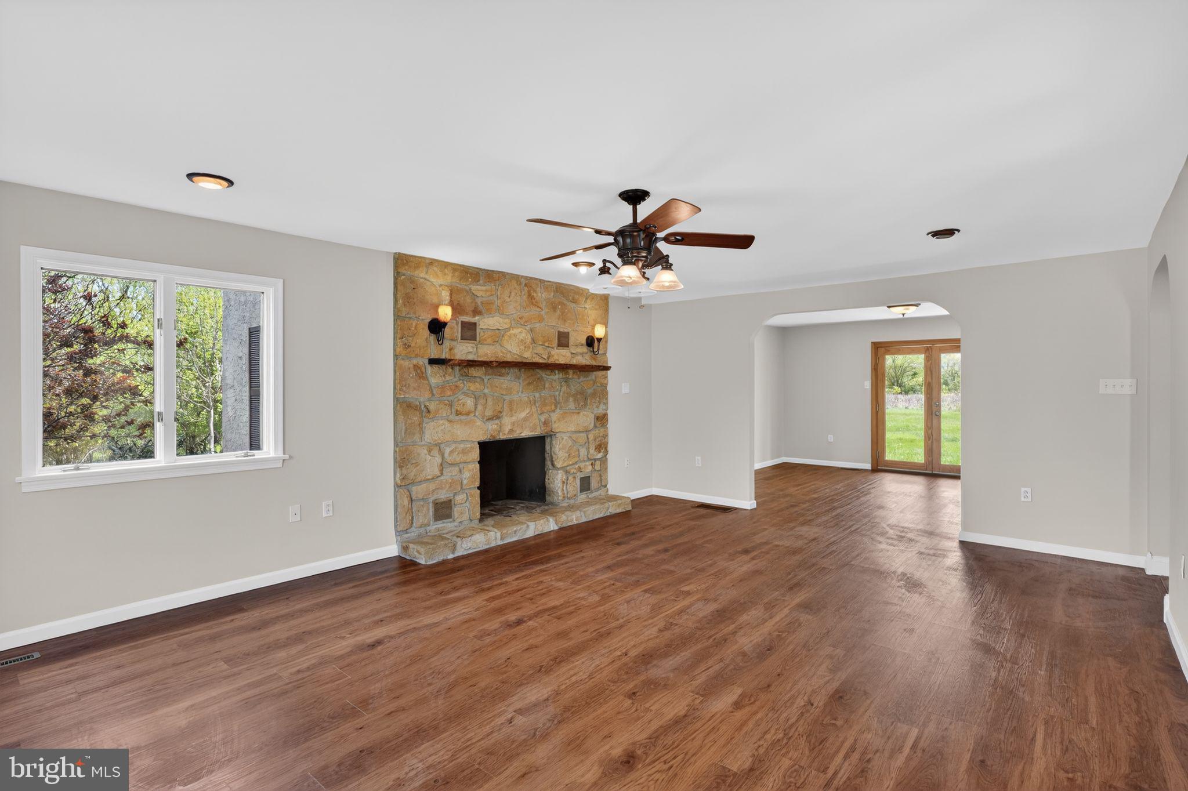
Nestled on a sprawling 1.21-acre lot in the heart of Royersford, this stately 3-bedroom, 2.5-bathroom home offers the perfect blend of classic charm and modern upgrades. Boasting nearly 3,000 sq. ft. of living space, this residence has been thoughtfully refreshed for its next owner. Step inside to find brand-new LVP flooring flowing seamlessly throughout the entire home, providing a stylish and durable foundation for any decor. The traditional layout features a spacious family room, a formal dining area, and an eat-in kitchen with plenty of cabinet space. Peace of mind comes standard with a newly installed HVAC system, ensuring year-round energy efficiency and comfort. Three generous size bedrooms are conveniently located on the upper level, including a primary suite with a private bath. Outside, There is a 36'x41' utility building/barn (got toys)? The massive, level backyard is a private oasis, perfect for gardening, recreation, or future expansions. Located in the highly-rated Spring-Ford Area School District, this property offers a serene, country-like setting while remaining minutes from the shopping and dining at Providence Town Center. Experience the freedom of no HOA on a massive lot schedule your tour of 26 Sunset Road today!

Save
Ask
Hide
Share
Listing Snapshot
Bedrooms 
3
Total Baths 
3
Full Baths 
2
Partial Baths 
1
Inside Area (SqFt) 
2,960 sqft
Lot Size 
1.21 Acres
Year Built 
1982
MLS® Number 
PAMC2175658
Status 
Sold
Property Tax 
$9,068
HOA/Condo/Coop Fees 
N/A
Sq Ft Source 
Assessor
Friends & Family
Recent Activity
a week agoListing updated with changes from the MLS®
General Features
Acres 
1.21
Attached Garage 
Yes
Cross Street 
W RIDGE PIKE
Foundation 
Concrete Perimeter
Garage 
Yes
Garage Spaces 
2
Levels 
Two
Parking 
GarageDrivewayAttached
Parking Spaces 
7
Pets 
Yes
Property Sub Type 
Single Family Residence
Sewer 
Septic Tank
Special Circumstances 
Standard
SqFt Above 
2960
SqFt Total 
2960
Style 
ColonialMediterranean
Water Source 
Well
Zoning 
R2
Interior Features
Appliances 
Electric Water Heater
Basement 
FullUnfinished
Cooling 
Central AirElectric
Electric 
200+ Amp Service
Fireplace 
Yes
Fireplace Features 
MasonryStone
Fireplaces 
1
Flooring 
Ceramic Tile
Furnished 
Unfurnished
Heating 
ElectricCentral
Interior 
Eat-in KitchenKitchen Island
Laundry Features 
Laundry RoomMain Level
Attic 
Bedroom 1 
Dimensions - 16 X 16
Bedroom 2 
Dimensions - 16 X 13
Dining Room 
Dimensions - 18 X 11Level - Main
Family Room 
Dimensions - 15 X 13Level - Main
Kitchen 
Dimensions - 16 X 12Level - Main
Laundry 
Dimensions - 12 X 6Level - Main
Living Room 
Dimensions - 22 X 8Level - Main
Other 
Dimensions - 12 X 12Description - CLOSET
Primary Bedroom 
Save
Ask
Hide
Share
Exterior Features
Construction Details 
Stucco
Exterior 
Balcony
Other Structures 
OutbuildingBarn(s)Second Garage
Patio And Porch 
PatioPorch
Pool Features 
None
Roof 
Shingle
Windows/Doors 
French Doors
Community Features
MLS Area 
Limerick Twp (10637)
School District 
SPRING-FORD AREA
Schools
School District
SPRING-FORD AREA
Elementary School
Unknown
Middle School
Unknown
High School
Unknown
Neighborhood & Commute
Source: Walkscore
Save
Ask
Hide
Share