Property Search

Save
Ask
Tour
Hide
Share
$769,000
85 Days On Site

79 ASHLEY DRIVE
SCHWENKSVILLE, PA 19473

For Sale|Single Family Residence|Active
4
Beds
3
Total Baths
2
Full Baths
1
Partial Bath
3,186
SqFt
$241
/SqFt
2000
Built
Subdivision:
BRADFORD WOODS
County:
MONTGOMERY
Listing courtesy of EXP Realty, LLC

Due to the health concerns created by Coronavirus we are offering personal 1-1 online video walkthough tours where possible.
Call Now: 267-421-9266
Is this the listing for you? We can help make it yours.
267-421-9266
79 ASHLEY DRIVE79 ASHLEY DRIVE79 ASHLEY DRIVE79 ASHLEY DRIVE
Save
Ask
Tour
Hide
Share

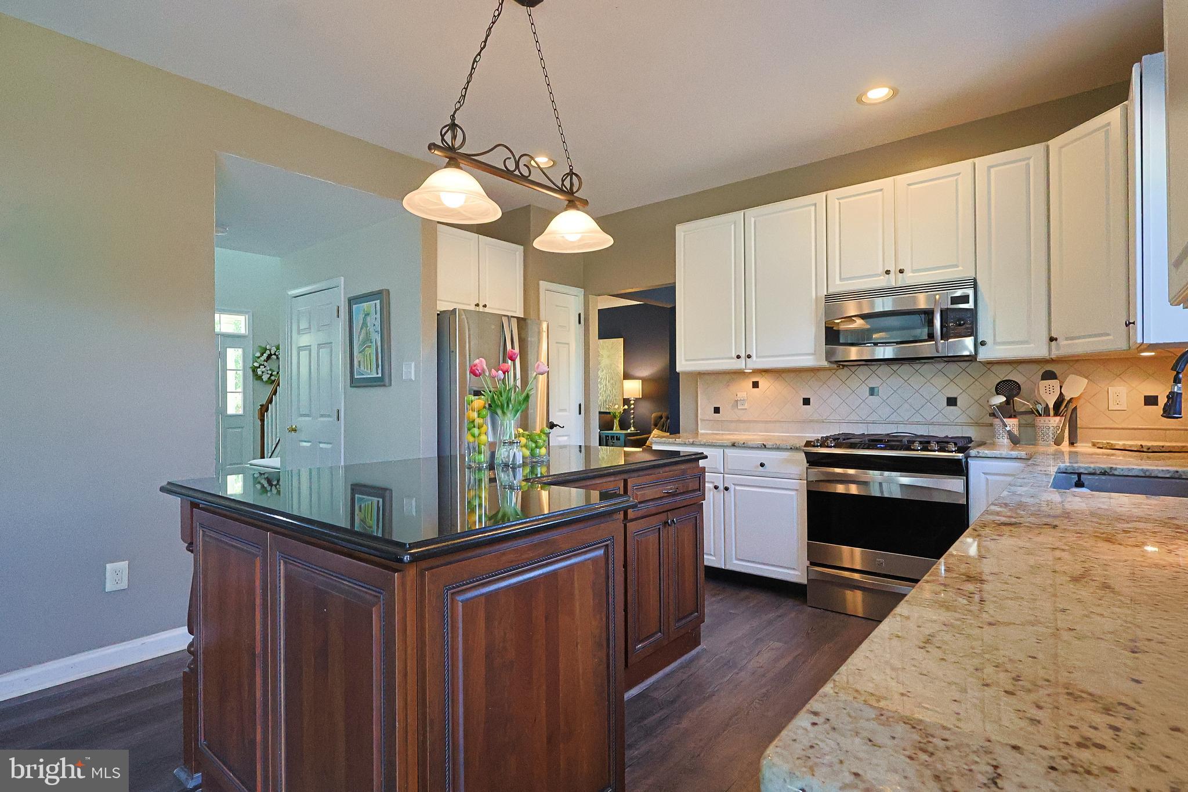
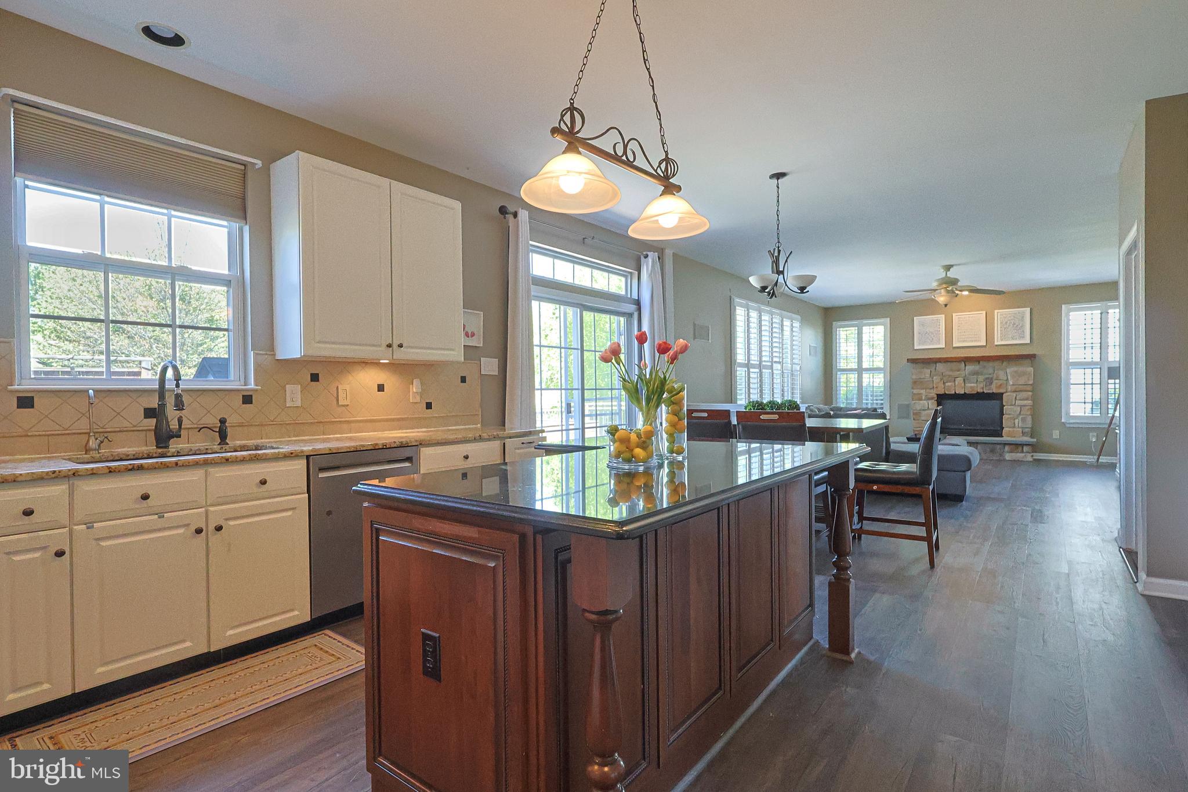
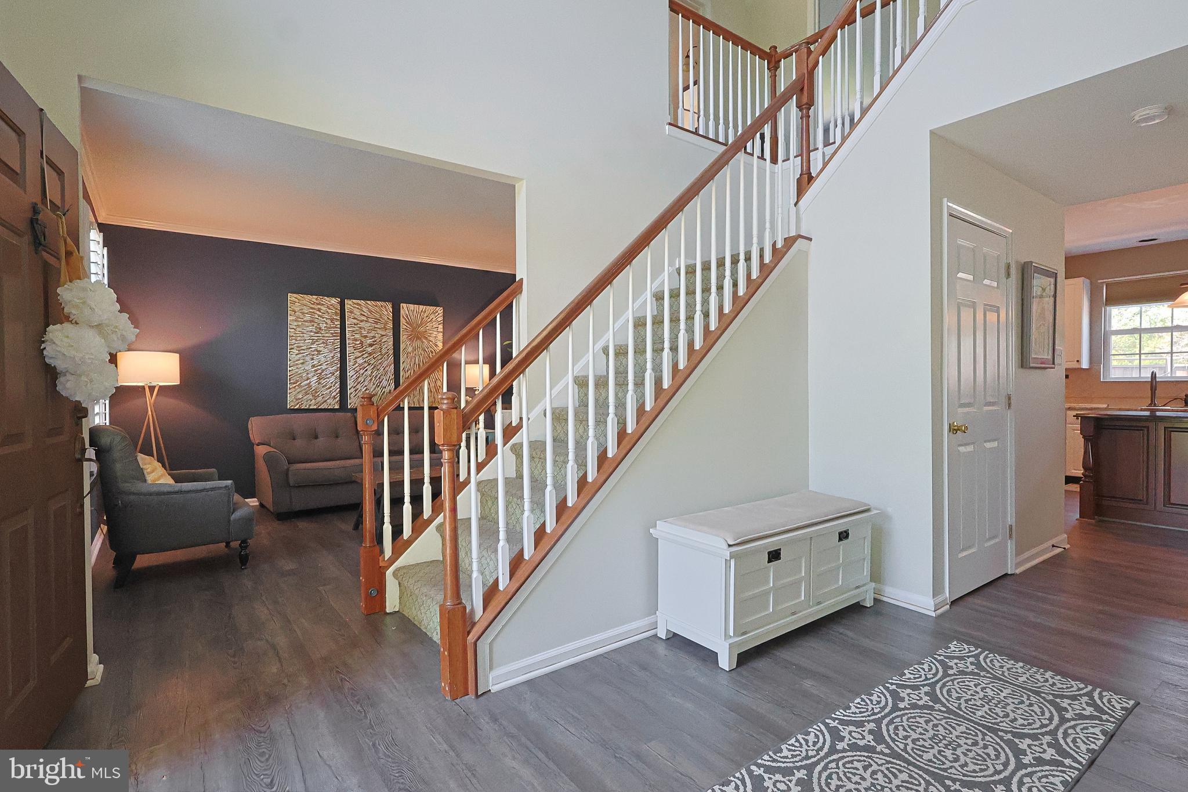
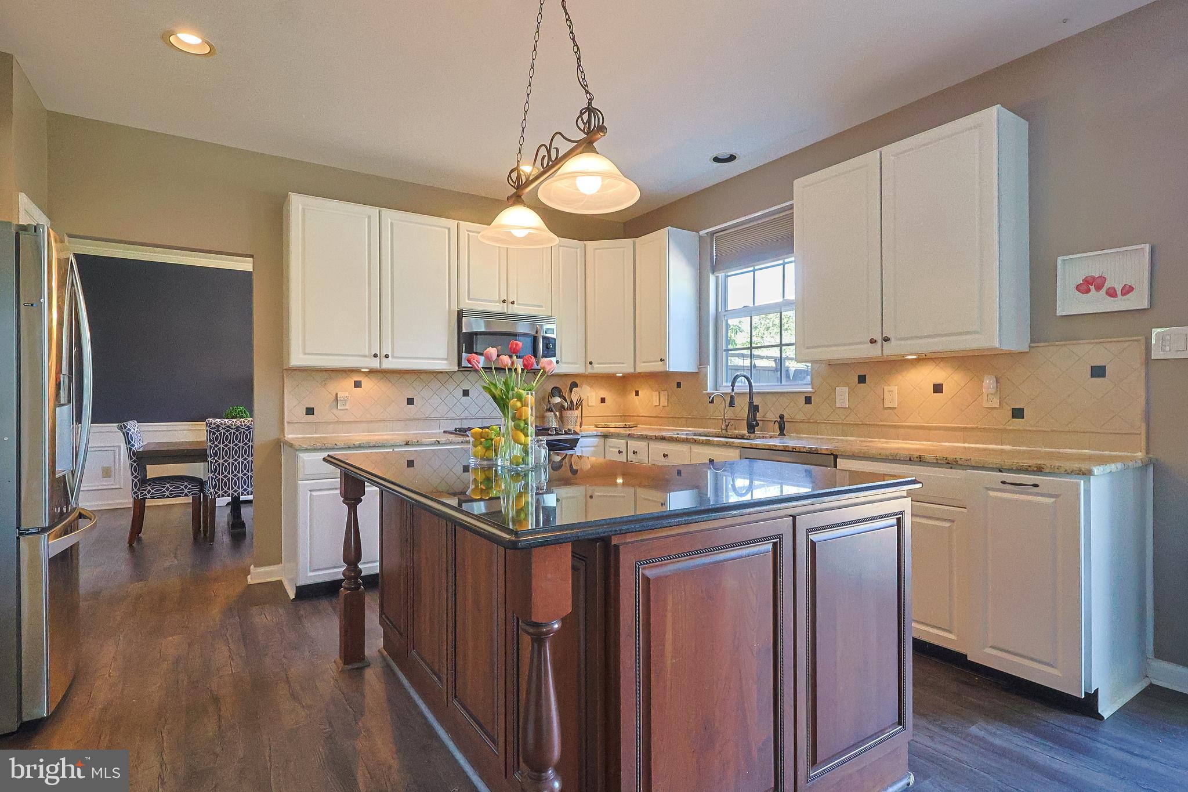
Sitting on a prime lot tucked into the back of Bradford Woods, this beautifully updated 4 Bedroom / 3 Bathroom home offers a rare blend of luxury, charm, and privacy. ***** From the moment you arrive, the home’s timeless appeal is evident as you are greeted by a bright two-story foyer with hardwood floors that flow into the spacious and well-designed main level. The first floor features a private home office, formal living and dining rooms, a cozy family room with a stone gas fireplace, and an updated chef’s kitchen that will surely be the heart of the home with features such as stainless steel appliances, granite countertops, a custom island with breakfast bar, and plenty of cabinet and storage space. ***** Upstairs, the expansive primary suite includes a sitting area AND a bonus space perfect for an exercise studio, den, or second home office. Two large walk-in closets and a well-appointed bath round out a truly unique primary suite. Three additional, generously sized, bedrooms and an updated hall bathroom complete the second floor. ***** Back downstairs you’ll find a full basement with a finished portion that offers flexibility for a gym or media room and an unfinished portion that offers a bounty of storage and possibilities. ***** Venture outside onto your private, custom deck overlooking a fully fenced-in yard…perfect for relaxing or entertaining. ***** All of this with easy access to major commuter routes. Schedule your showing today and come see what 79 Ashley Dr has to offer you.

Save
Ask
Tour
Hide
Share
Listing Snapshot
Price 
$769,000
Days On Site 
85 Days
Bedrooms 
4
Inside Area (SqFt) 
3,186 sqft
Total Baths 
3
Full Baths 
2
Partial Baths 
1
Lot Size 
0.4 Acres
Year Built 
2000
MLS® Number 
PAMC2177852
Status 
Active
Property Tax 
$9,522
HOA/Condo/Coop Fees 
$250 Semi-Annually
Sq Ft Source 
Estimated
Friends & Family
Recent Activity
3 weeks agoStatus changed to Active
3 weeks agoListing updated with changes from the MLS®
2 months agoPrice changed to $769,000
3 months agoListing first seen on site
General Features
Acres 
0.4
Attached Garage 
Yes
Cross Street 
Bradford
Foundation 
Concrete Perimeter
Garage 
Yes
Garage Spaces 
2
Levels 
Two
Parking 
Garage Door OpenerOn StreetGarageDrivewayInside EntranceAttached
Parking Spaces 
8
Pets 
Yes
Property Sub Type 
Single Family Residence
Sewer 
Public Sewer
Special Circumstances 
Standard
SqFt Above 
2936
SqFt Below 
250
SqFt Total 
3186
Style 
Colonial
Utilities 
Cable AvailableUnderground UtilitiesNatural Gas AvailableSewer AvailableWater AvailableElectricity Available
Water Source 
Public
Zoning 
R1
Interior Features
Appliances 
OvenGas RangeGas OvenCooktopGas Water HeaterWasherDishwasherDisposalRefrigeratorStainless Steel Appliance(s)Water HeaterMicrowaveDryer
Basement 
Cooling 
Central AirCeiling Fan(s)Electric
Electric 
200+ Amp ServiceCircuit Breakers
Fireplace 
Yes
Fireplace Features 
GasStone
Fireplaces 
1
Flooring 
CarpetWoodCeramic TileHardwoodVinyl
Heating 
Natural GasForced Air
Interior 
Eat-in KitchenCeiling Fan(s)Kitchen IslandRecessed LightingWalk-In Closet(s)Crown MoldingOpen FloorplanSoaking Tub
Laundry Features 
Laundry RoomMain Level
Window Features 
Window CoveringsInsulated WindowsDouble Pane WindowsScreensBay Window(s)Window Treatments
Bedroom 2 
Bedroom 3 
Bedroom 4 
Bonus Room 
Breakfast Room 
Level - Main
Dining Room 
Level - Main
Exercise Room 
Family Room 
Level - MainFeatures - Ceiling Fan(s)
Full Bath 
Half Bath 
Level - Main
Kitchen 
Level - MainFeatures - Pantry
Laundry 
Level - Main
Living Room 
Level - MainFeatures - Crown Molding
Primary Bathroom 
Primary Bedroom 
Features - Walk-In Closet(s), Ceiling Fan(s)
Sitting Room 
Study 
Level - Main
Save
Ask
Tour
Hide
Share
Exterior Features
Construction Details 
Vinyl SidingStone
Fencing 
Split RailWire
Lot Features 
Corner LotFront YardLevelClearedBack Yard
Other Structures 
Outbuilding
Patio And Porch 
Deck
Pool Features 
None
Roof 
Shingle
View 
StreetTrees/WoodsGarden
Waterview 
StreetTrees/WoodsGarden
Windows/Doors 
Window CoveringsInsulated WindowsDouble Pane WindowsScreensBay Window(s)Window Treatments
Community Features
Association Dues 
250
Community Features 
Sidewalks
HOA Fee Frequency 
Semi-Annually
MLS Area 
Limerick Twp (10637)
School District 
SPRING-FORD AREA
Schools
School District
SPRING-FORD AREA
Elementary School
Unknown
Middle School
Unknown
High School
SPRING-FORD SENIOR
Listing courtesy of EXP Realty, LLC


The real estate listing information is provided by Bright MLS is for the consumer's personal, non-commercial use and may not be used for any purpose other than to identify prospective properties consumer may be interested in purchasing. Any information relating to real estate for sale or lease referenced on this web site comes from the Internet Data Exchange (IDX) program of the Bright MLS. This web site references real estate listing(s) held by a brokerage firm other than the broker and/or agent who owns this web site. The accuracy of all information is deemed reliable but not guaranteed and should be personally verified through personal inspection by and/or with the appropriate professionals. Properties in listings may have been sold or may no longer be available. The data contained herein is copyrighted by Bright MLS and is protected by all applicable copyright laws. Any unauthorized collection or dissemination of this information is in violation of copyright laws and is strictly prohibited. Copyright © 2020 Bright MLS. All rights reserved.

Neighborhood & Commute
Source: Walkscore
Save
Ask
Tour
Hide
Share