
Property Search
2418 BOYD ROADHUNTINGDON VALLEY, PA 19006
Due to the health concerns created by Coronavirus we are offering personal 1-1 online video walkthough tours where possible.
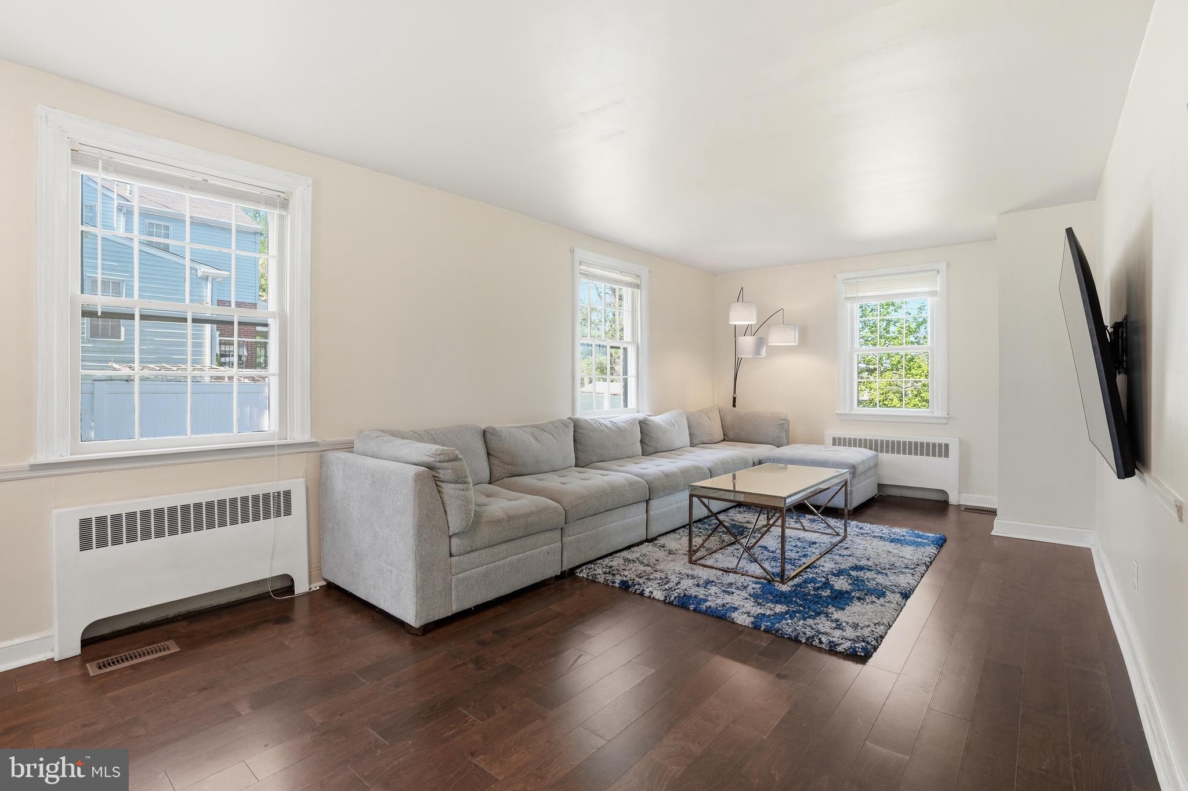
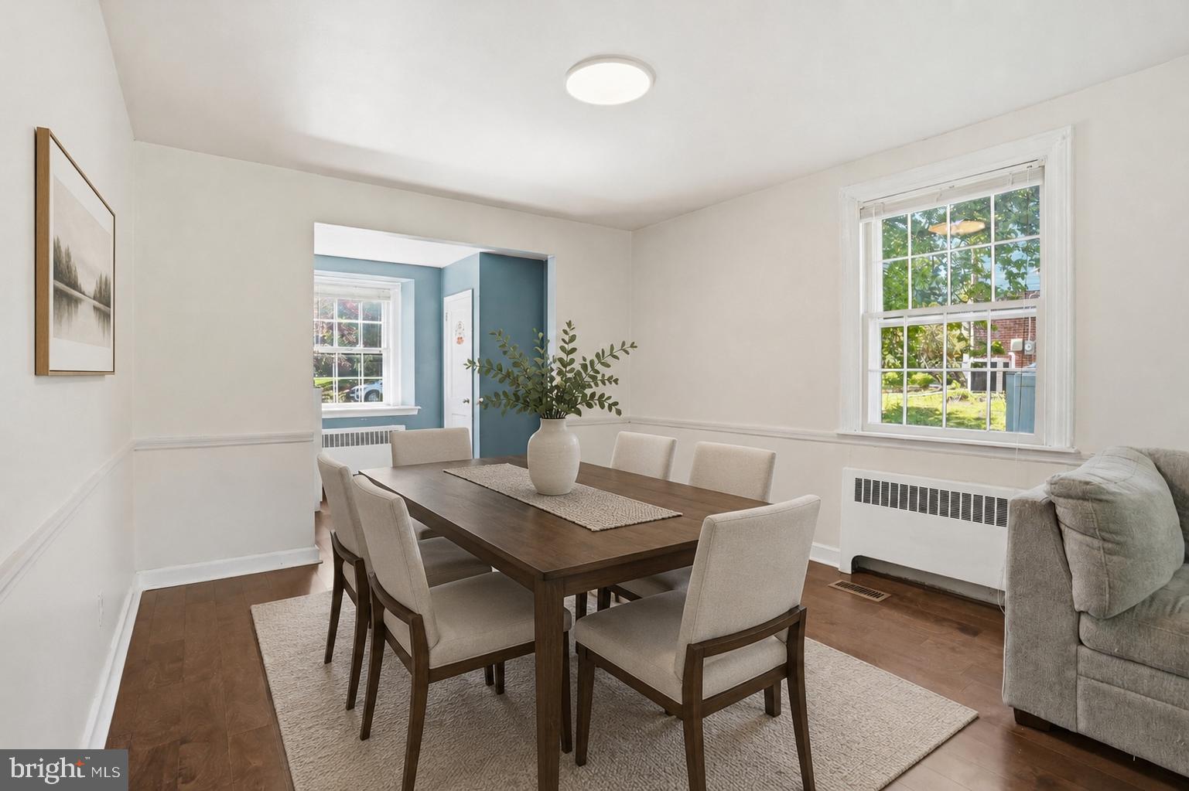
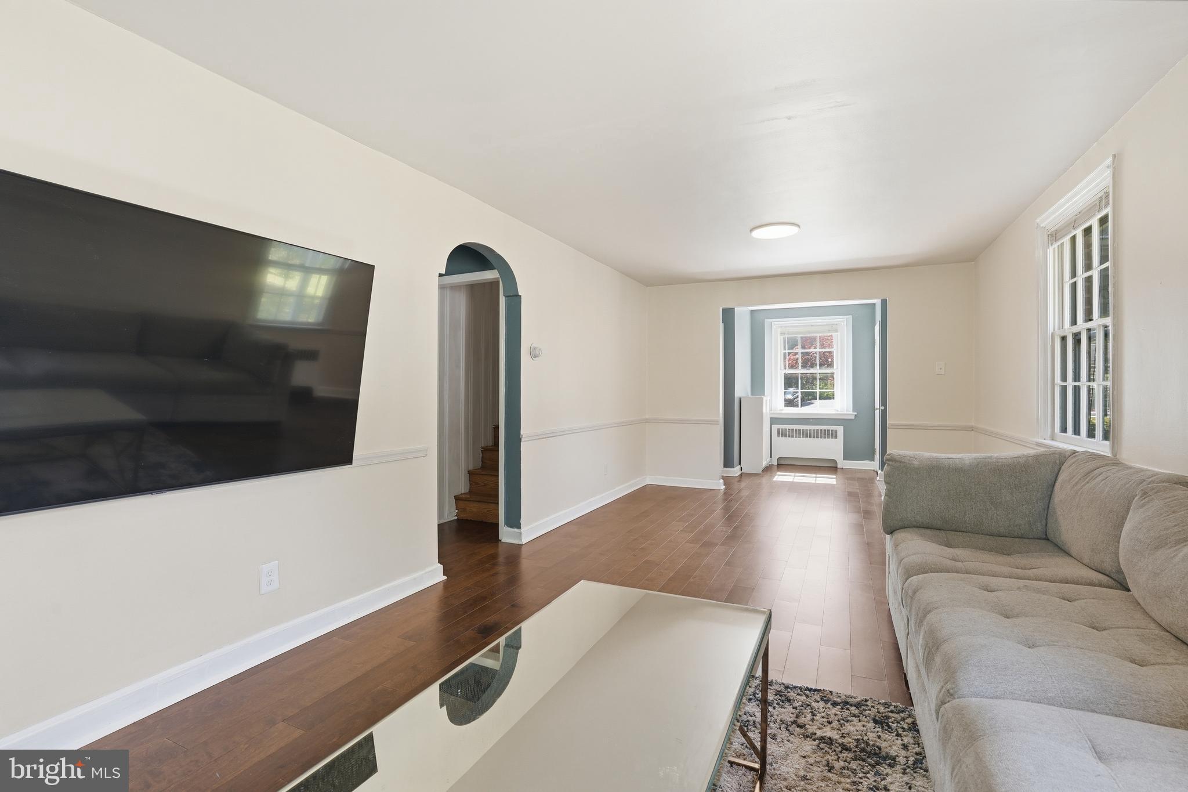
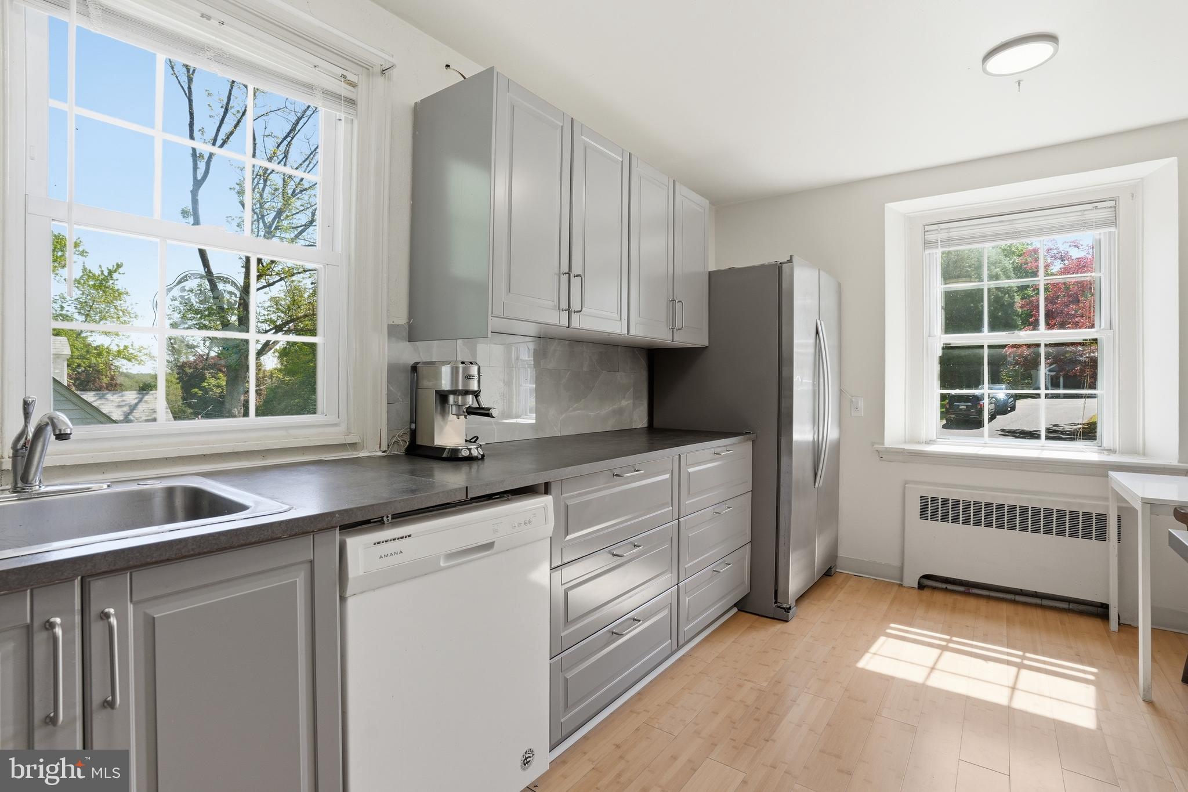
Welcome to this inviting home in Huntingdon Valley, where timeless construction meets a refreshed, modern feel. Set on a quiet residential stretch in the desirable Lower Moreland Township School District, this property offers a warm, grounded aesthetic with practical upgrades and a layout designed for real living. From the moment you arrive, the curb appeal stands out with a blend of classic stone and brick, mature trees, and a welcoming covered front porch that adds both charm and function. Inside, natural light fills the main living area—offering a clean, neutral palette. The living room offers generous space for everyday comfort and entertaining, flowing easily into adjacent areas while still maintaining a sense of separation. Subtle architectural details, including an arched opening, add character without compromising the modern feel. The first floor also offers a flexible bonus room that can function as a fourth bedroom, home office, playroom, or additional living space depending on your needs. The kitchen is bright and efficient, featuring updated cabinetry, ample counter space, and stainless steel appliances. Large windows bring in natural light and provide pleasant backyard views, creating a space that feels both functional and inviting for daily use. The layout comfortably supports everything from quick meals to relaxed mornings at home. Upstairs, the three bedrooms offer comfortable proportions and flexibility for a variety of needs, including guest space or a dedicated home office. The sloped ceilings add character while maintaining usability. Two full bathrooms provide convenience for both everyday routines and hosting guests. The outdoor space is a true highlight. The backyard is expansive, open, and highly usable, offering plenty of room for recreation, gatherings, or future customization. A raised deck extends the living space outdoors, making it ideal for grilling or relaxing. Mature trees provide a sense of privacy while still allowing for open sky and natural sunlight. Parking is another major advantage. The property includes a 1-car attached garage, 3 driveway spaces, and 3 additional off-street parking spots, providing flexibility that is difficult to find in this area. Located in Huntingdon Valley, the home offers convenient access to local amenities, commuter routes, parks, shopping, and everyday essentials, all within an established residential setting.
| a week ago | Listing updated with changes from the MLS® | |
| 3 weeks ago | Status changed to Active | |
| 3 weeks ago | Listing first seen on site |

The real estate listing information is provided by Bright MLS is for the consumer's personal, non-commercial use and may not be used for any purpose other than to identify prospective properties consumer may be interested in purchasing. Any information relating to real estate for sale or lease referenced on this web site comes from the Internet Data Exchange (IDX) program of the Bright MLS. This web site references real estate listing(s) held by a brokerage firm other than the broker and/or agent who owns this web site. The accuracy of all information is deemed reliable but not guaranteed and should be personally verified through personal inspection by and/or with the appropriate professionals. Properties in listings may have been sold or may no longer be available. The data contained herein is copyrighted by Bright MLS and is protected by all applicable copyright laws. Any unauthorized collection or dissemination of this information is in violation of copyright laws and is strictly prohibited. Copyright © 2020 Bright MLS. All rights reserved.
Did you know? You can invite friends and family to your search. They can join your search, rate and discuss listings with you.