
Property Search
148 IRON HILL WAYCOLLEGEVILLE, PA 19426
Due to the health concerns created by Coronavirus we are offering personal 1-1 online video walkthough tours where possible.
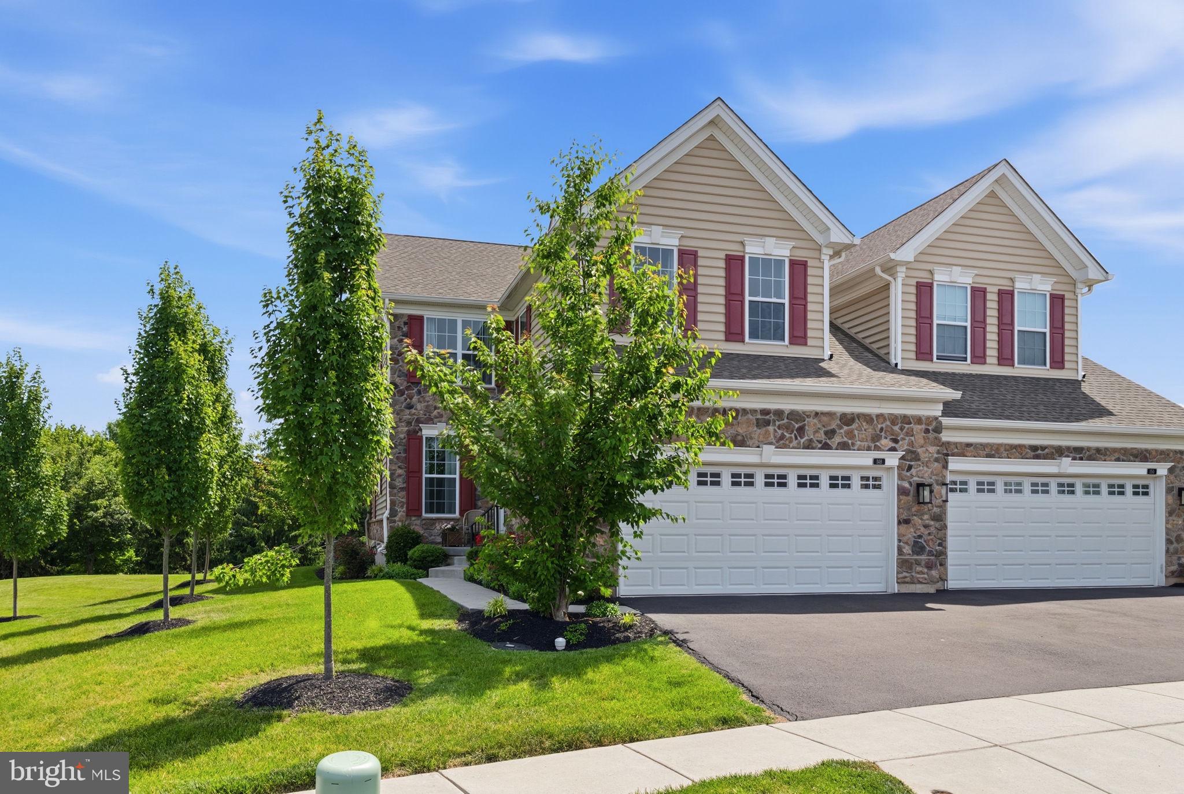
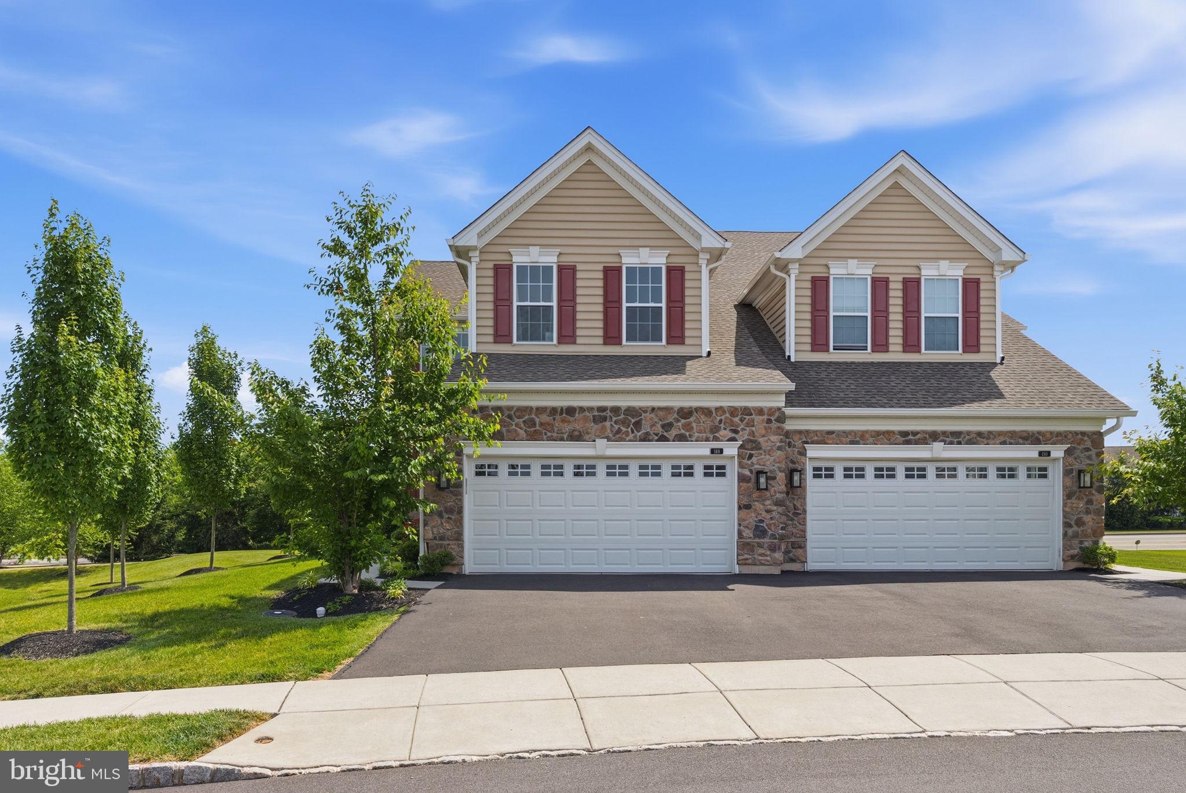
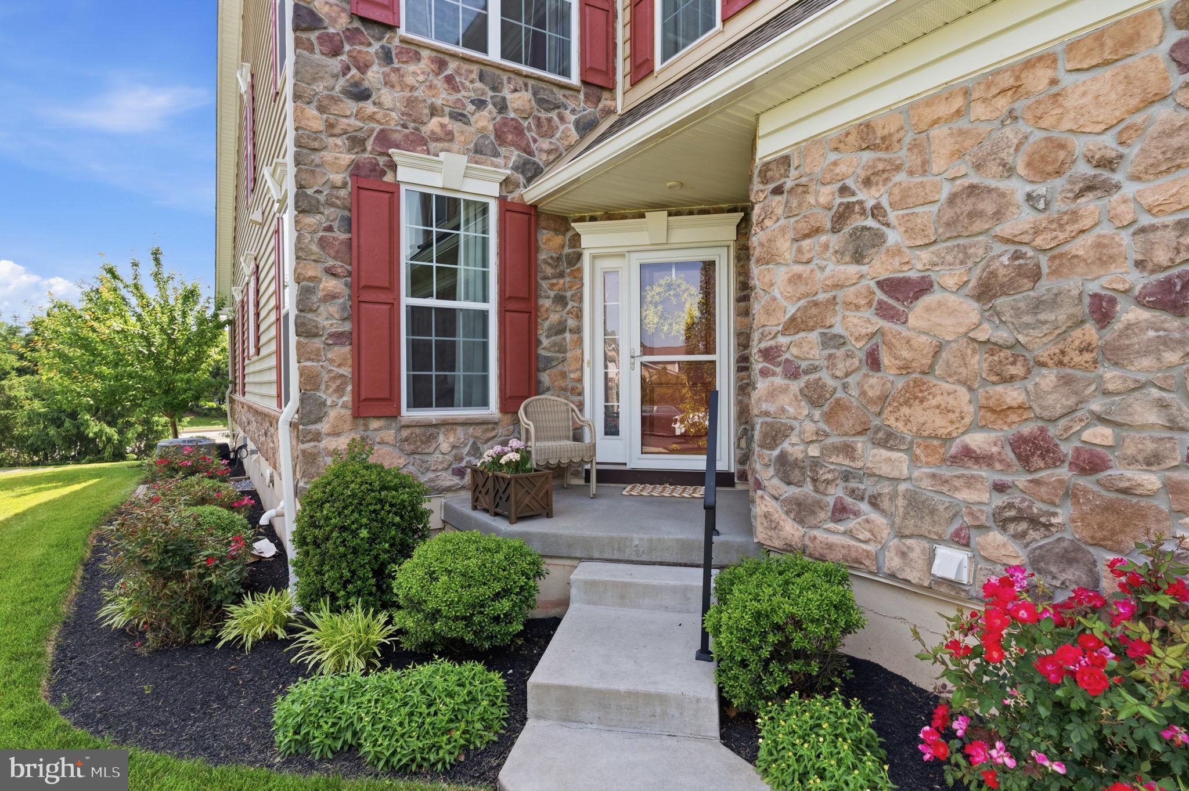
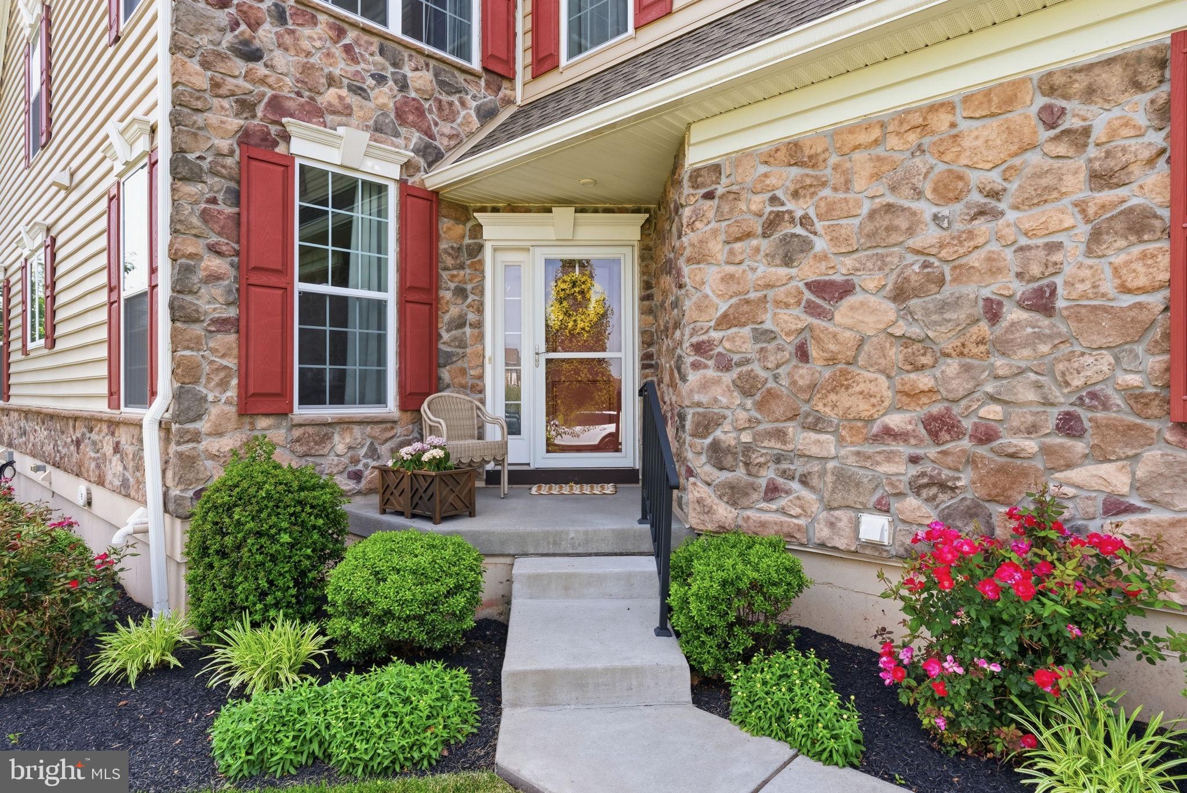
Welcome to 148 Iron Hill Way in the White Springs development- Manor section( No age restrictions) located in Upper Providence Twp and the highly desired Spring-Ford SD. This beautifully upgraded carriage house/twin offers exterior maintenance free living and community amenities to include a pool, club house, exercise room, tennis and pickle ball courts. As you enter this upgraded home, you will immediately see the beautiful, engineered flooring that flows throughout most of the main floor. To the left is the Dining room or flex space. To the right is the laundry room with a utility sink, cabinetry and tile flooring and access to the 2 car garage. The upgraded kitchen boasts soft close white cabinetry, Granite counters, subway tile backsplash, wall micro and oven, gas cook top with range hood above, undermount SS sink with a window above,a large island with seating, pantry and recessed lighting. The powder room is tucked off to the side. The Great room is a showstopper with the cathedral ceiling, ceiling fan, 5 windows for an abundance of light and a door that leads to the back deck. The perfect spot to just relax! Conveniently located is the main floor Primary bedroom also with a cathedral ceiling and ceiling fan, and a triple window. Next comes the primary bathroom with a double vanity, shower with subway tile surround, tub and LVT floors. The walk-in closet is complete with a closet system. Next, you will want to make your way on the wood tread turned stairs to the upper level where you will first come across a large loft area with recessed lights. The perfect spot to just hang out away from it all. You will then find the 2 extra bedrooms that are each of good size with triple windows, overhead lights, and walk in closets. The hall bathroom has a double vanity, LVT flooring, tub with tile surround and right outside is a large linen closet. But we are not done! The seller just had the basement finished with a huge, finished area with LVT flooring, recessed lights on this exquisite drop ceiling, an egress window, and an additional finished room that could be used as an office/study, or playroom and there is a door in there that leads to a large storage area. An additional 1/2 bathroom was just completed, and finishing off the basement is the utility closet with the furnace, HWH and PEX water system. This home is a must see and not to be missed! Within walking distance to the Providence Town center for shopping and dining and close by to major routes: 422, 29 and 113. * All dimensions of lots and building/room sizes are approximate and should be verified by the Buyer(s) for accuracy.* Seller is purchasing New Construction with a proposed settlement date of 8/21/26. Seller would like to settle just prior to that date with a Post Settlement Possession until 8/24/2026.
| 4 days ago | Listing updated with changes from the MLS® | |
| a month ago | Status changed to Pending | |
| 2 months ago | Listing first seen on site |

The real estate listing information is provided by Bright MLS is for the consumer's personal, non-commercial use and may not be used for any purpose other than to identify prospective properties consumer may be interested in purchasing. Any information relating to real estate for sale or lease referenced on this web site comes from the Internet Data Exchange (IDX) program of the Bright MLS. This web site references real estate listing(s) held by a brokerage firm other than the broker and/or agent who owns this web site. The accuracy of all information is deemed reliable but not guaranteed and should be personally verified through personal inspection by and/or with the appropriate professionals. Properties in listings may have been sold or may no longer be available. The data contained herein is copyrighted by Bright MLS and is protected by all applicable copyright laws. Any unauthorized collection or dissemination of this information is in violation of copyright laws and is strictly prohibited. Copyright © 2020 Bright MLS. All rights reserved.