
Property Search
1735 IRON HORSE ROADHUNTINGDON VALLEY, PA 19006
Due to the health concerns created by Coronavirus we are offering personal 1-1 online video walkthough tours where possible.
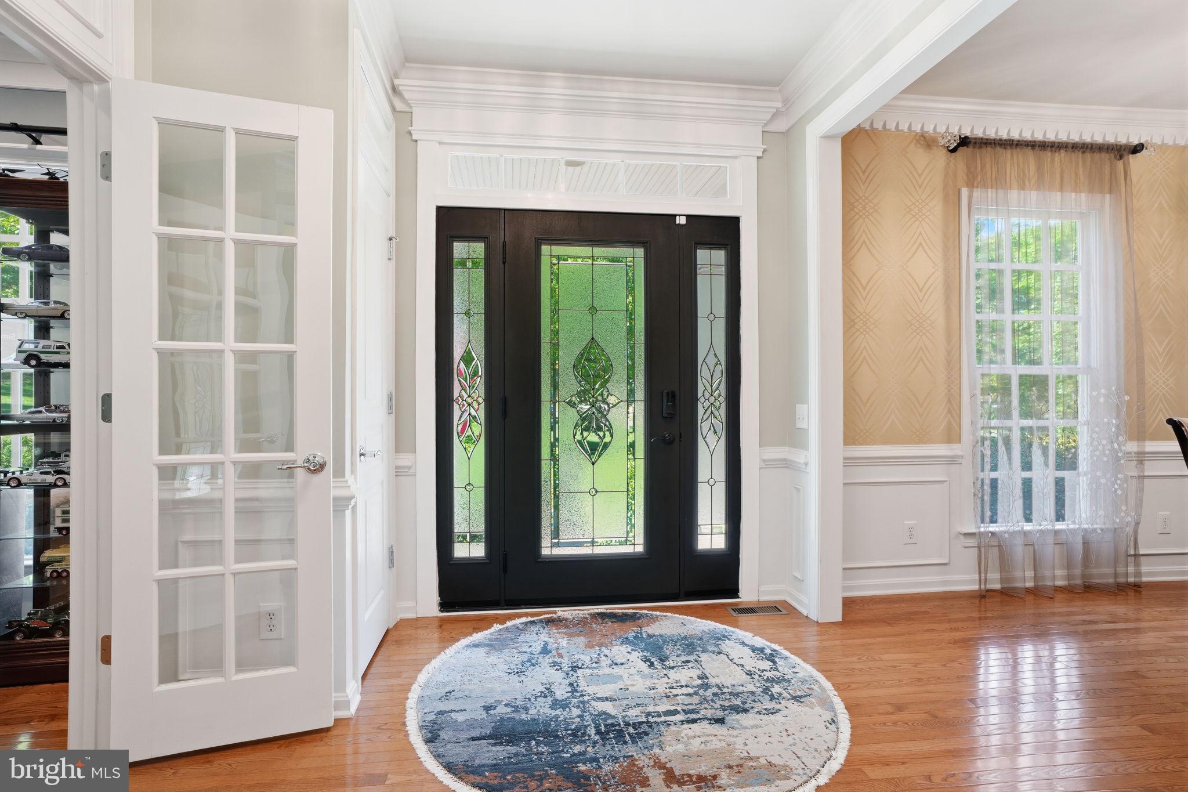
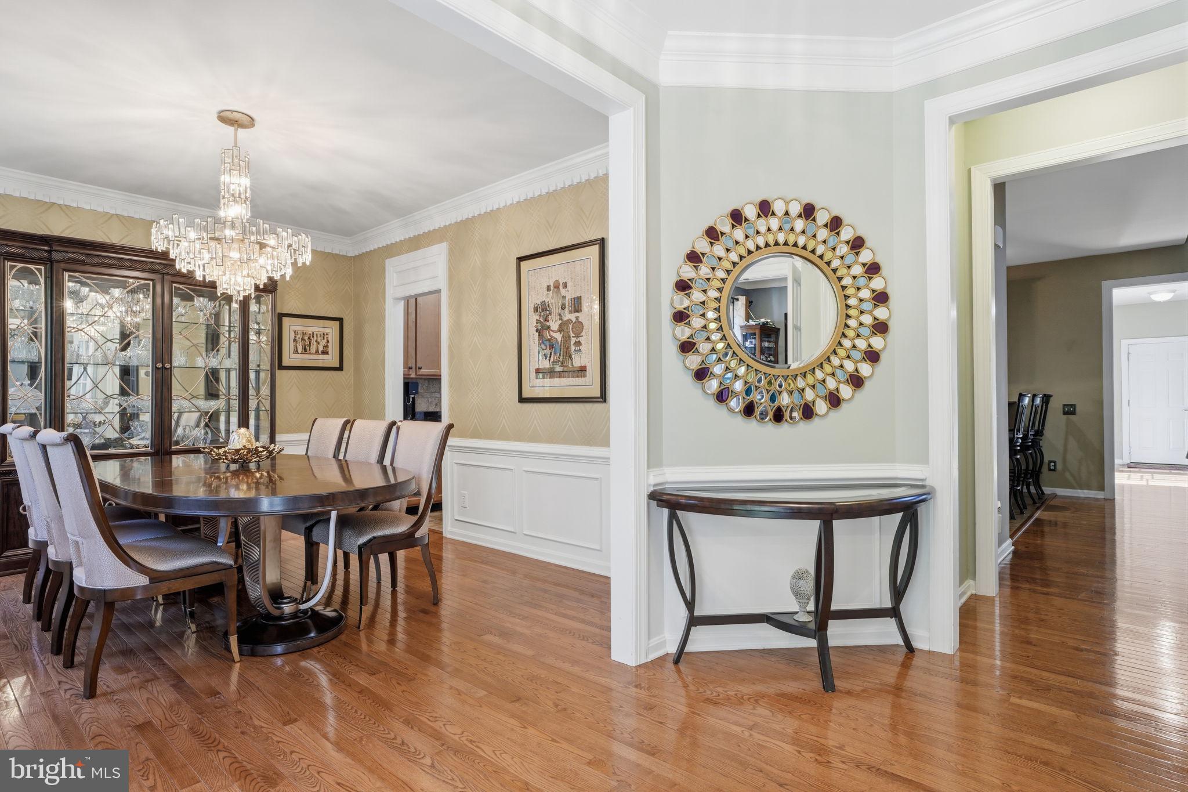
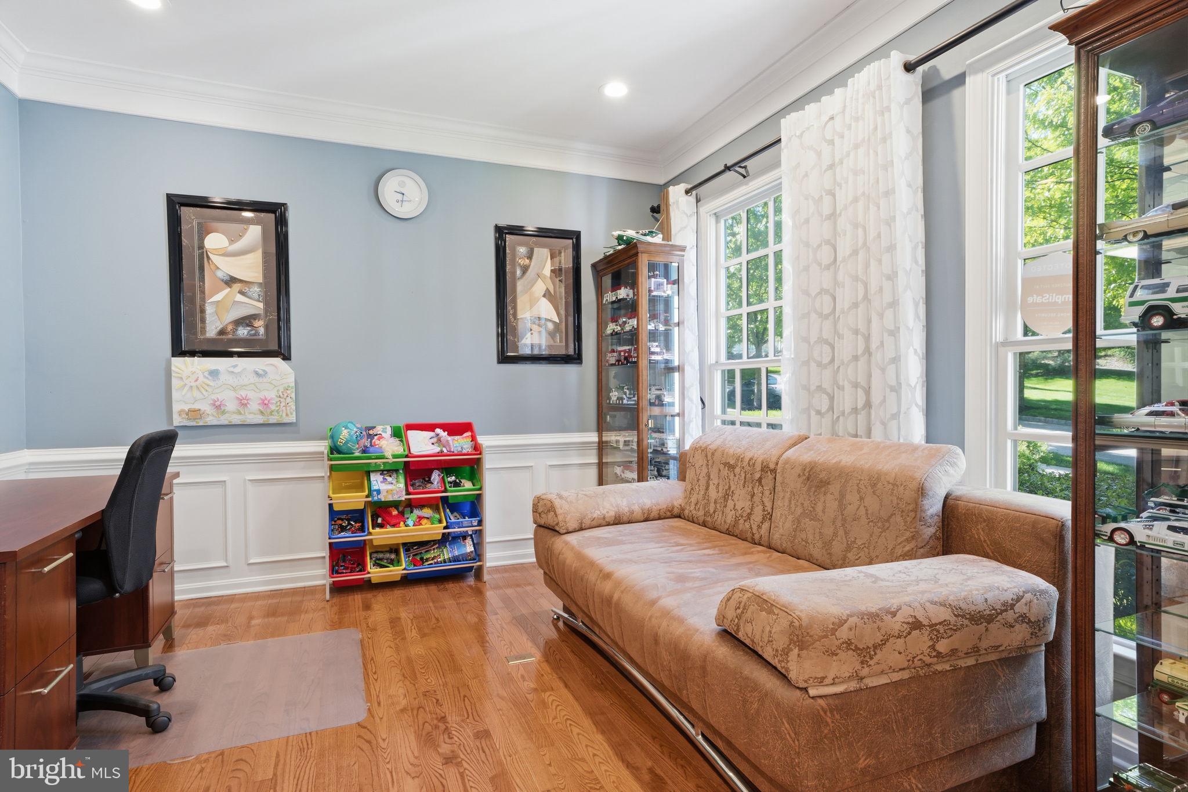
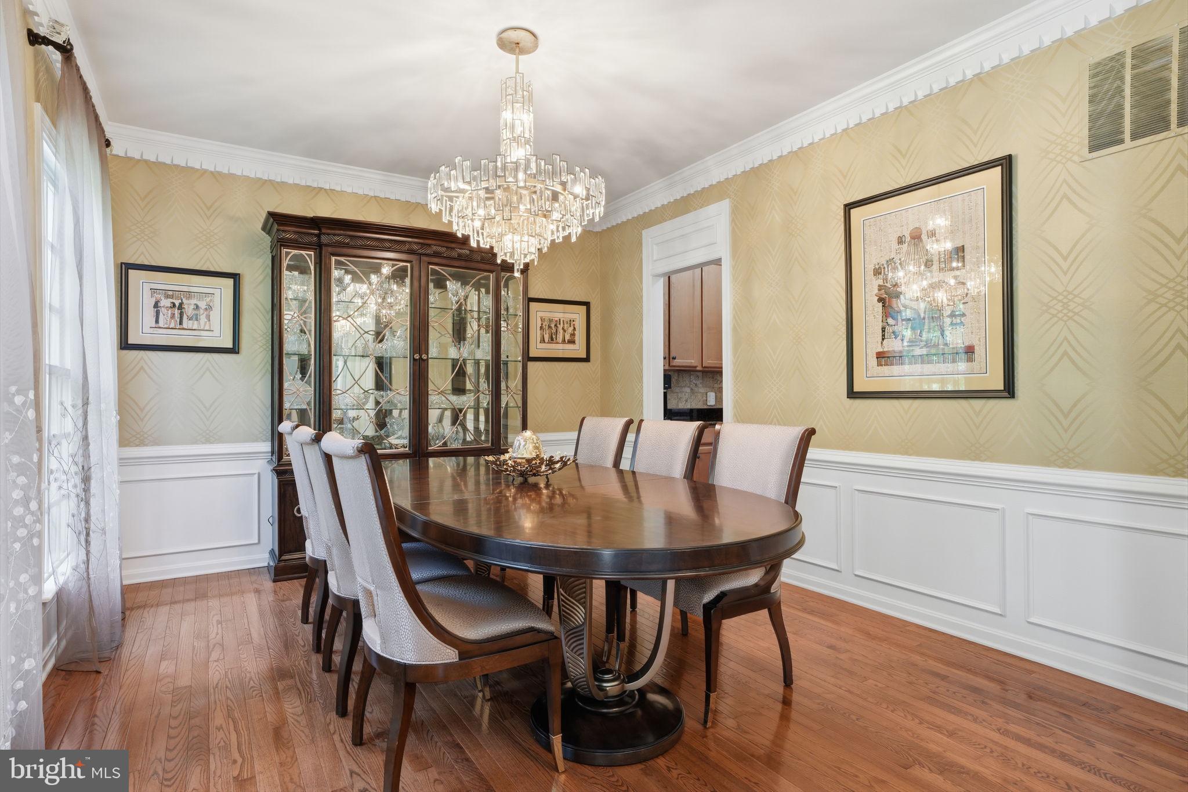
Absolutely magnificent, this exceptional home is a showcase of luxury and elegance, nestled in the prestigious Woodmont community within the highly sought-after Lower Moreland School District. Immerse yourself in the charm of this upscale neighborhood featuring scenic walking trails, a picturesque lake, beautifully maintained pathways throughout the development, and a community playground, creating the perfect blend of natural beauty and refined living. Boasting a striking stone façade, this 4-bedroom, 3.5-bathroom residence offers an impressive blend of elegance and functionality. Freshly painted and thoughtfully maintained, the home also features a 2-zoned HVAC system, new water heater, and whole-house generator, ensuring comfort, efficiency, and peace of mind year-round. From the moment you step inside, you’ll appreciate the soaring ceilings, hardwood flooring, abundant natural light, and thoughtfully designed open floor plan ideal for both everyday living and entertaining. The spacious kitchen features stainless steel appliances, extensive cabinetry, generous granite countertops, and an expansive peninsula-style breakfast bar ideal for casual dining and entertaining, seamlessly flowing into the dining area and inviting family room with fireplace. The luxurious first-floor primary suite features a tray ceiling, oversized walk-in closet, and spa-inspired bathroom complete with double vanity, soaking tub, and glass-enclosed shower. Sliding doors from the hallway lead to a cozy stone-covered patio, creating the perfect setting for entertaining or simply relaxing outdoors. The upper level offers generously sized secondary bedrooms, including a desirable princess suite with its own private full bathroom, providing ideal comfort for guests or multigenerational living. The additional two bedrooms are connected by a convenient Jack-and-Jill bathroom, thoughtfully designed for both functionality and privacy. An additional loft area is perfect for a home office, reading lounge, or flex space to fit your lifestyle. Additional highlights include convenient main-level laundry, an oversized two-car garage, and a massive unfinished basement with exceptionally high ceilings and rough-in plumbing for a future bathroom, making the possibility of creating additional living or entertainment space especially convenient. Conveniently located near shopping, dining, major roadways, and everyday amenities, this distinguished residence offers a rare opportunity to experience the epitome of upscale living in the coveted Woodmont community of Huntingdon Valley.
| a month ago | Listing updated with changes from the MLS® | |
| a month ago | Listing first seen on site |

The real estate listing information is provided by Bright MLS is for the consumer's personal, non-commercial use and may not be used for any purpose other than to identify prospective properties consumer may be interested in purchasing. Any information relating to real estate for sale or lease referenced on this web site comes from the Internet Data Exchange (IDX) program of the Bright MLS. This web site references real estate listing(s) held by a brokerage firm other than the broker and/or agent who owns this web site. The accuracy of all information is deemed reliable but not guaranteed and should be personally verified through personal inspection by and/or with the appropriate professionals. Properties in listings may have been sold or may no longer be available. The data contained herein is copyrighted by Bright MLS and is protected by all applicable copyright laws. Any unauthorized collection or dissemination of this information is in violation of copyright laws and is strictly prohibited. Copyright © 2020 Bright MLS. All rights reserved.