
Property Search
121 MARKLEY FARM CIRCLEWEST NORRITON, PA 19403
Due to the health concerns created by Coronavirus we are offering personal 1-1 online video walkthough tours where possible.
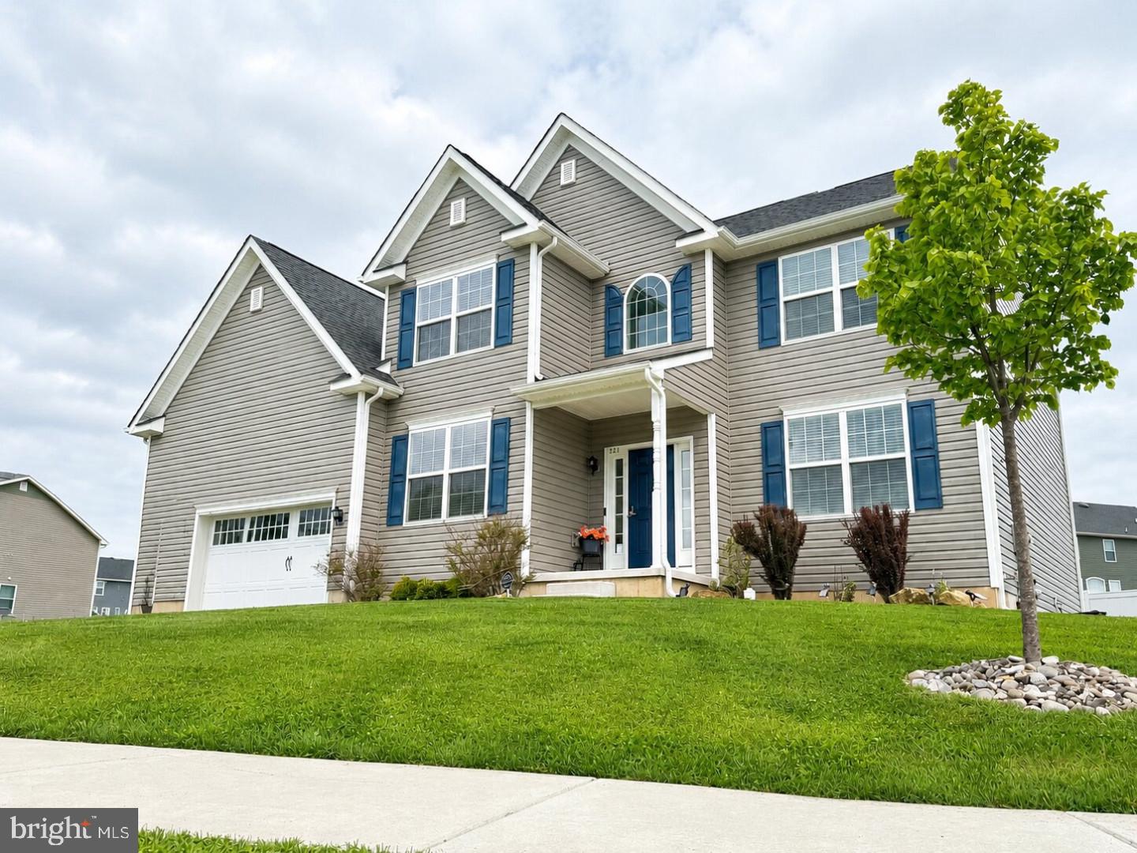
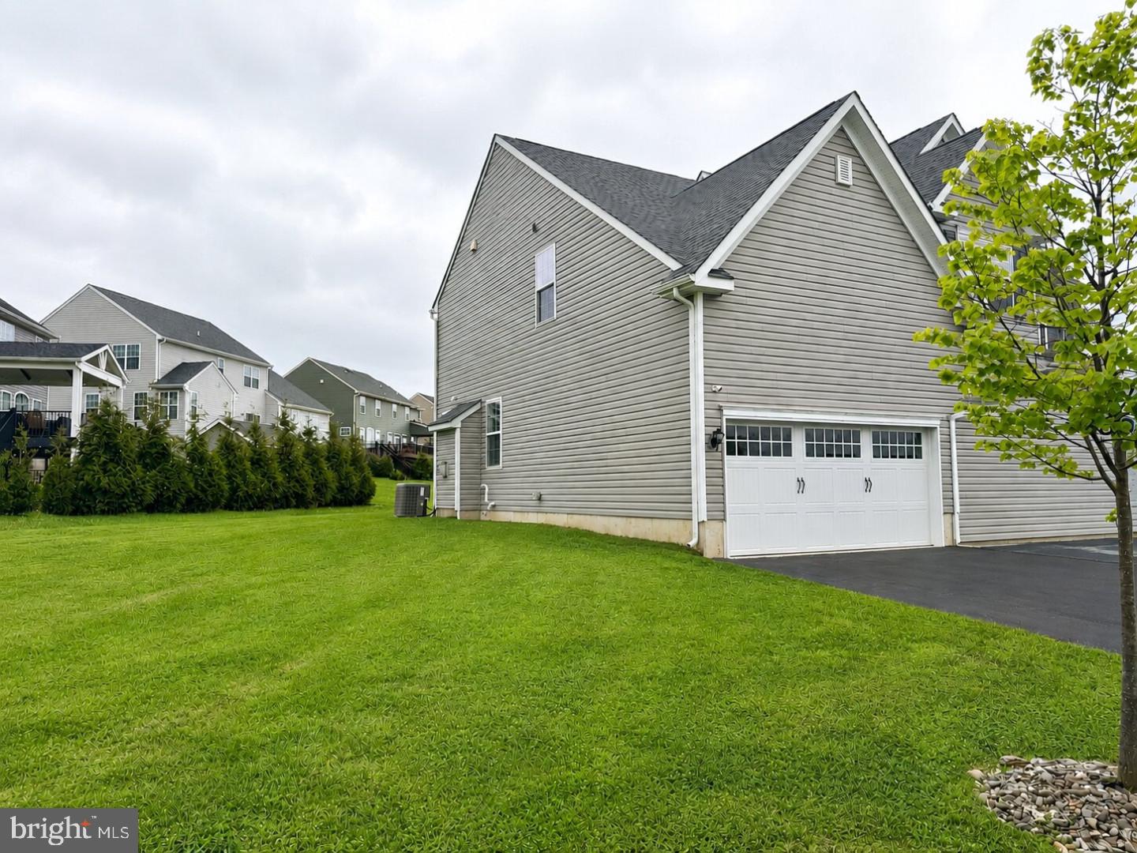
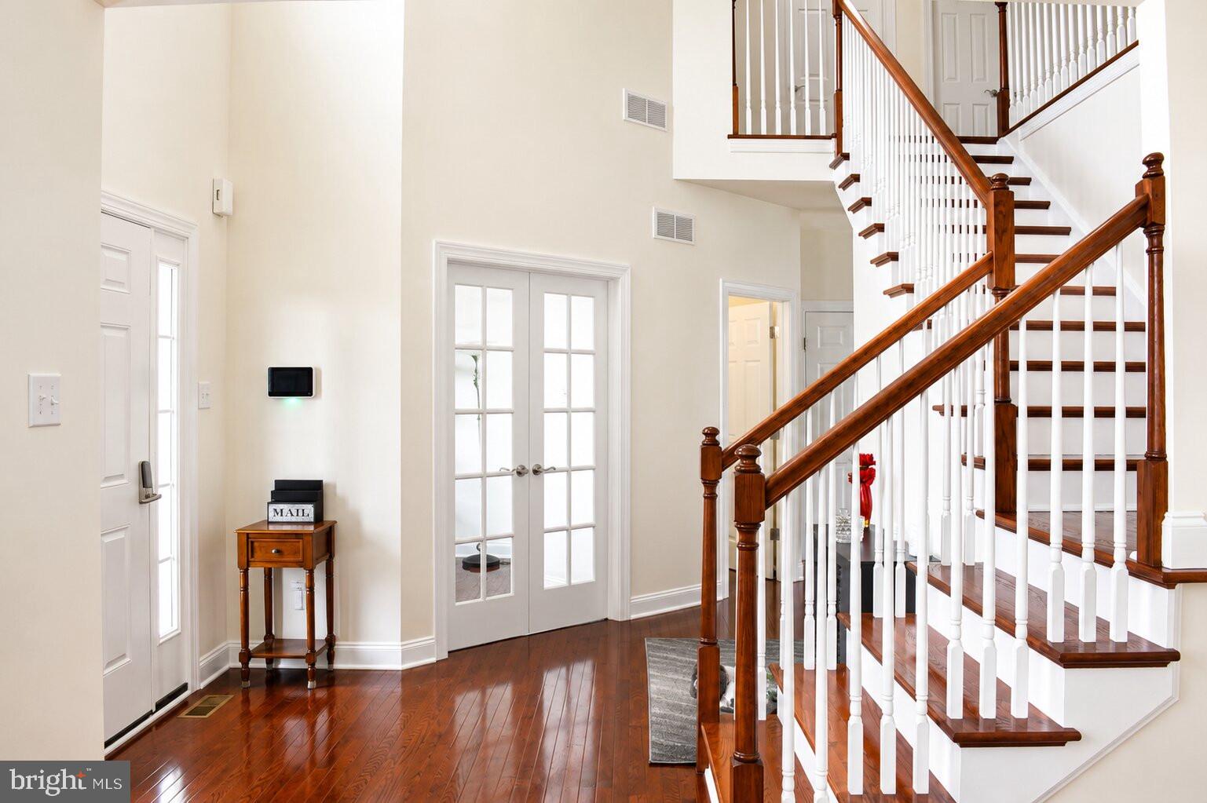
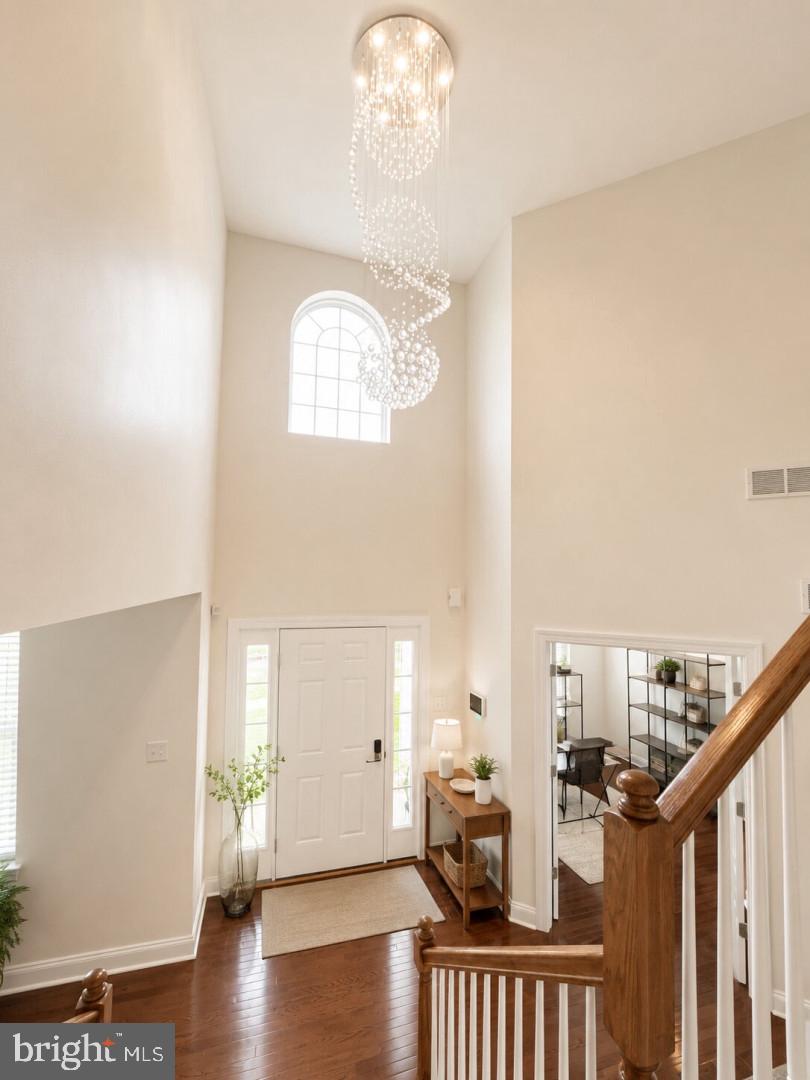
Welcome home to this beautifully designed 4-bedroom, 2 and 1/2 bathroom residence nestled in one of the most well-maintained and highly sought-after communities in West Norriton, PA. Built in 2020, this home offers the perfect blend of modern design, smart technology, and everyday comfort—designed for how you truly want to live. From the moment you walk in, you’ll notice the attention to detail. The upgraded lighting throughout the home—from the foyer to the dining room, kitchen, and living spaces—creates a warm and inviting atmosphere that instantly feels like home. The gourmet kitchen is a true standout, featuring smart appliances including a refrigerator, cooktop, dishwasher, and double oven—perfect for entertaining or simply enjoying a quiet night in. The open-concept family room offers both comfort and convenience with recessed lighting and a ceiling fan, while the smart lighting features throughout the home add an elevated, modern touch you didn’t know you needed—but don’t want to live without. Upstairs, the spacious bedrooms provide flexibility for family, and guests,. The hallway bathroom includes double sinks—making busy mornings a breeze. The owner’s suite is where this home truly shines, featuring a beautifully upgraded shower, smart lighting (including a shower light with built-in speaker), and a walk-in closet designed for both function and style. Looking for future potential? The unfinished basement is already prepped with rough-in plumbing for a bathroom—giving you the opportunity to customize and expand your living space exactly how you want. Step outside and you’ll find a custom 8x10 shed, perfect for extra storage or hobbies, along with dusk-to-dawn exterior lighting for added security and convenience. And let’s talk about peace of mind and smart living—this home is fully equipped with a Generac system, smart thermostat, smart garage openers (including one with a camera), and a smart front door lock with fingerprint and pin access. Even the washer and dryer are smart-enabled, making everyday living just a little bit easier. Finished with upgraded wood flooring and thoughtfully selected features throughout, this home truly checks all the boxes. This isn’t just a house—it’s a lifestyle upgrade. Schedule your private showing today… because homes like this don’t stay on the market long.
| a week ago | Status changed to Pending | |
| a week ago | Listing updated with changes from the MLS® | |
| 2 weeks ago | Listing first seen on site |

The real estate listing information is provided by Bright MLS is for the consumer's personal, non-commercial use and may not be used for any purpose other than to identify prospective properties consumer may be interested in purchasing. Any information relating to real estate for sale or lease referenced on this web site comes from the Internet Data Exchange (IDX) program of the Bright MLS. This web site references real estate listing(s) held by a brokerage firm other than the broker and/or agent who owns this web site. The accuracy of all information is deemed reliable but not guaranteed and should be personally verified through personal inspection by and/or with the appropriate professionals. Properties in listings may have been sold or may no longer be available. The data contained herein is copyrighted by Bright MLS and is protected by all applicable copyright laws. Any unauthorized collection or dissemination of this information is in violation of copyright laws and is strictly prohibited. Copyright © 2020 Bright MLS. All rights reserved.
Did you know? You can invite friends and family to your search. They can join your search, rate and discuss listings with you.