Property Search

Save
Ask
Hide
Share
$605,000

976 STUART DRIVE
POTTSTOWN, PA 19464

Single Family Residence|Sold 08/28/2026
4
Beds
3
Total Baths
2
Full Baths
1
Partial Bath
4,384
SqFt
$138
/SqFt
2001
Built
Subdivision:
THE SUMMIT
County:
MONTGOMERY
Listing courtesy of Realty One Group Restore - Collegeville
Bought with Thomas Toole III of RE/MAX Main Line-West Chester (610) 692-2228
Call Now: 267-421-9266
Is this the listing for you? We can help make it yours.
267-421-9266
976 STUART DRIVE976 STUART DRIVE976 STUART DRIVE976 STUART DRIVE
Save
Ask
Hide
Share

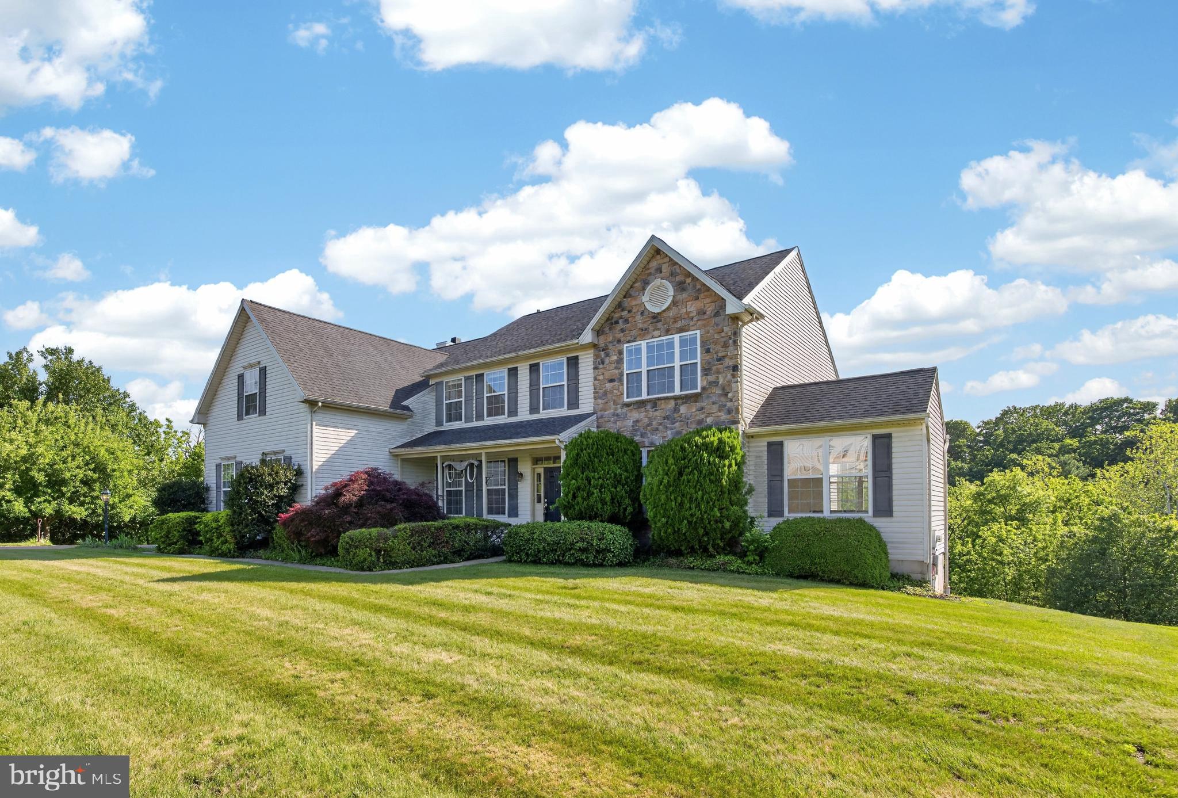
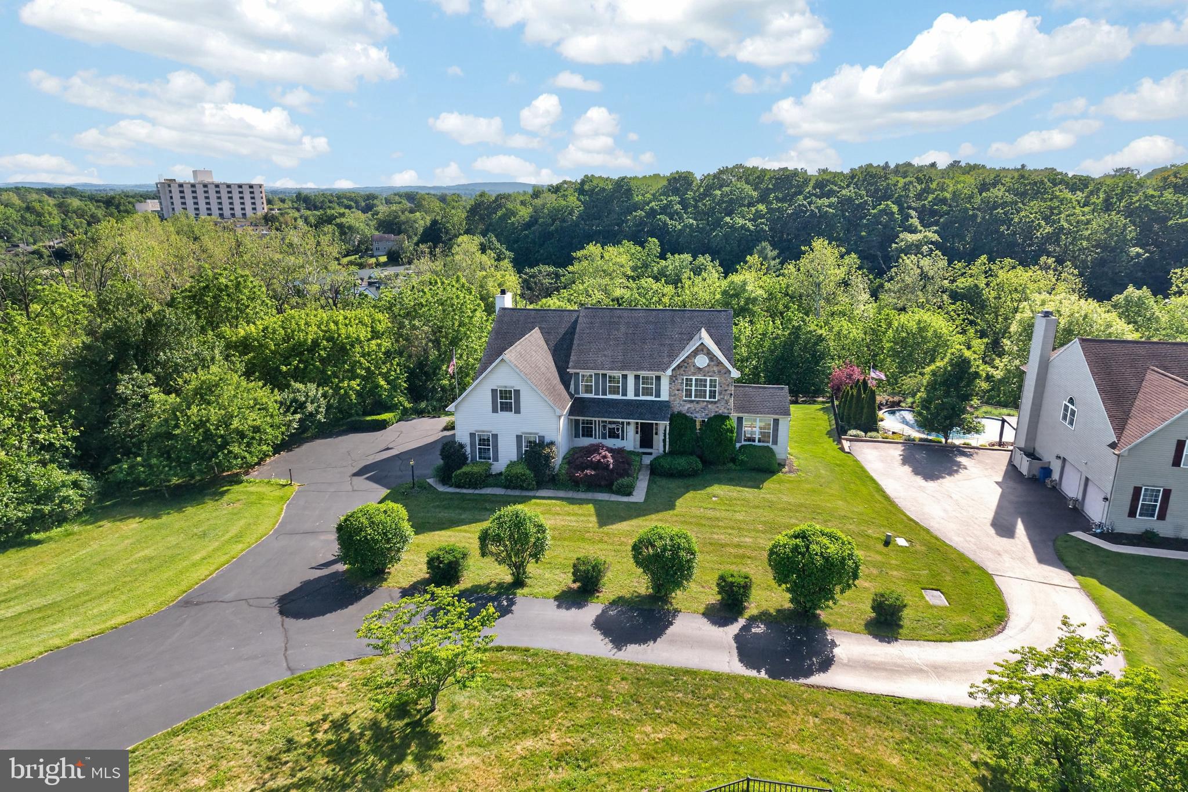
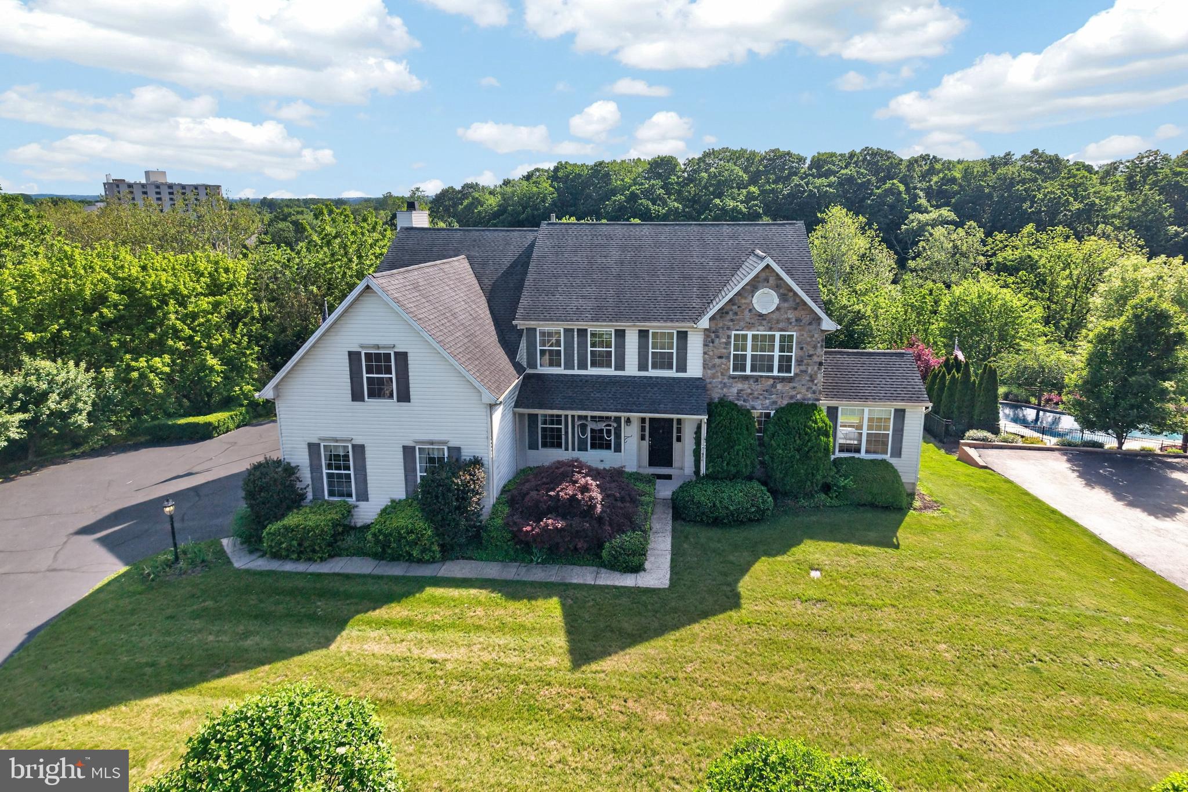
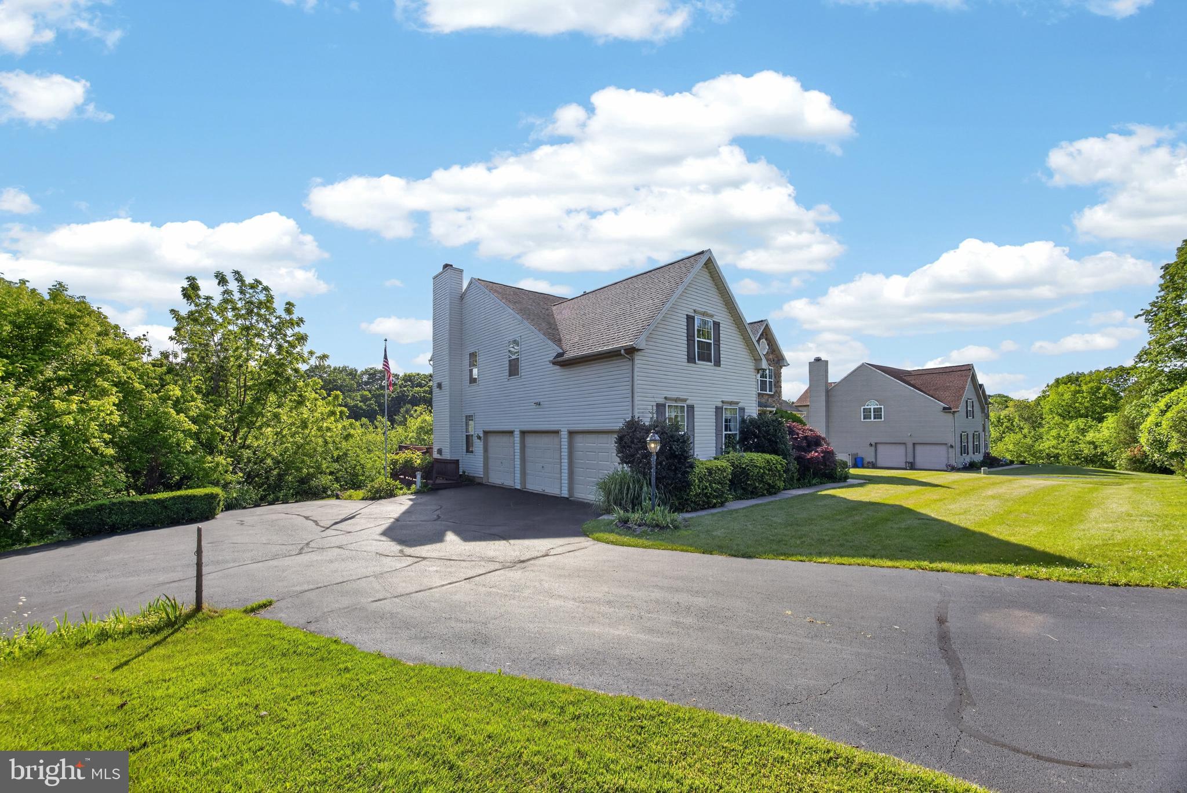
Welcome to this exceptionally spacious 3684 sq ft home, with one owner it is ready for its next chapter. Situated on a beautiful 3/4 acre lot, this 4 bedroom, 2.5 bath property offers incredible space, functionality and an opportunity to add your own personal touch. The main level features a large kitchen with center island and dining area, formal living and dining rooms, a comfortable family room with gas fireplace, two private office spaces, convenient first floor laundry and a bright sunroom overlooking the property. Enjoy beautiful views from main floor deck, offering a perfect place to relax or entertain. Walking trail is accessible from backyard. Take the grand staircase or elevator to the second floor where the expansive primary suite offers a true retreat with its own gas fireplace, two sitting areas, two walk-in closets, dressing area and a spacious primary bath complete with soaking tub, stall shower and double sinks. This home also features an expansive partially finished walk-out basement with abundant additional living and storage space, plus a dedicated workshop area ideal for hobbies, projects or extra functionality. The 3 car oversized garage is an added bonus! With generous room sizes, flexible living spaces and desirable setting, this home offers endless potential for the next owner to make it their own. Very convenient location for commuting, shopping and entertainment.

Save
Ask
Hide
Share
Listing Snapshot
Bedrooms 
4
Total Baths 
3
Full Baths 
2
Partial Baths 
1
Inside Area (SqFt) 
4,384 sqft
Lot Size 
0.76 Acres
Year Built 
2001
MLS® Number 
PAMC2180098
Status 
Sold
Property Tax 
$12,460
HOA/Condo/Coop Fees 
N/A
Sq Ft Source 
Estimated
Friends & Family
Recent Activity
3 weeks agoListing updated with changes from the MLS®
General Features
Acres 
0.76
Attached Garage 
Yes
Foundation 
Concrete Perimeter
Garage 
Yes
Garage Spaces 
3
Levels 
Two
Parking 
OversizedGarage Door OpenerGarageDrivewayInside EntranceAttached
Parking Spaces 
3
Property Sub Type 
Single Family Residence
Sewer 
Public Sewer
Special Circumstances 
Standard
SqFt Above 
3684
SqFt Below 
700
SqFt Total 
4384
Style 
Colonial
Water Source 
Public
Zoning 
RESIDENTIAL
Interior Features
Appliances 
RangeGas Water HeaterBuilt-In RangeDishwasherDryerRefrigeratorWasherMicrowave
Basement 
Exterior EntryWalk-Out AccessFullInterior Entry
Cooling 
Central AirElectric
Fireplace 
Yes
Fireplace Features 
Gas
Fireplaces 
2
Heating 
Natural GasCentral
Laundry Features 
Laundry Room
Bedroom 2 
Features - Ceiling Fan(s)
Bedroom 4 
Breakfast Room 
Level - Main
Dining Room 
Level - Main
Family Room 
Level - Main
Foyer 
Level - Main
Kitchen 
Level - MainFeatures - Pantry
Laundry 
Level - Main
Living Room 
Level - Main
Office 
Level - Main
Primary Bathroom 
Primary Bedroom 
Features - Ceiling Fan(s), Walk-In Closet(s)
Study 
Level - Main
Sun/Florida Room 
Level - Main
Save
Ask
Hide
Share
Exterior Features
Construction Details 
Vinyl Siding
Other Structures 
Workshop
Pool Features 
None
Community Features
Accessibility Features 
Accessible Elevator Installed
MLS Area 
Lower Pottsgrove Twp (10642)
School District 
POTTSGROVE
Schools
School District
POTTSGROVE
Elementary School
Unknown
Middle School
Unknown
High School
Unknown
Neighborhood & Commute
Source: Walkscore
Save
Ask
Hide
Share